
 Twitter
 Facebook
 Email

|

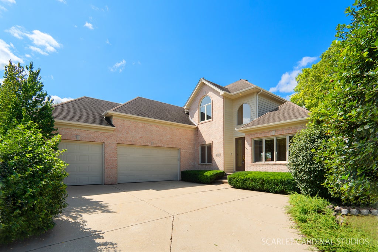
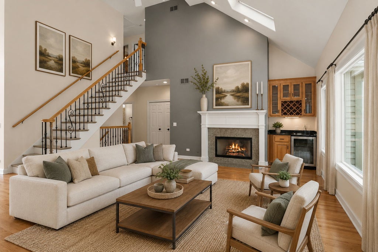
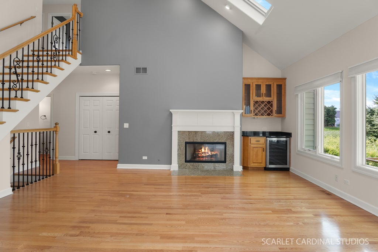
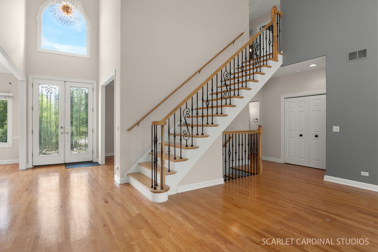
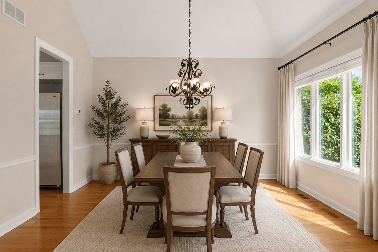
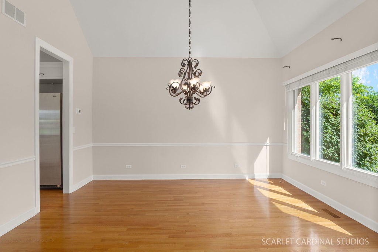
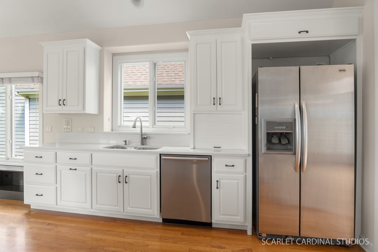
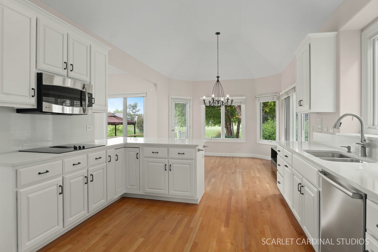
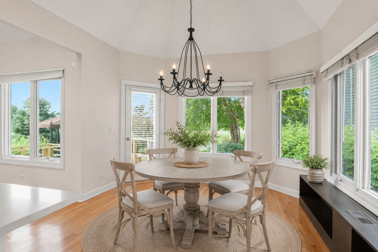
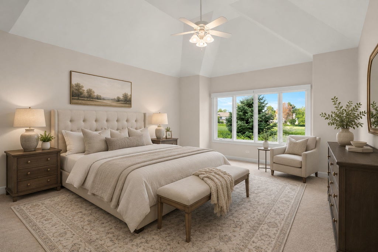
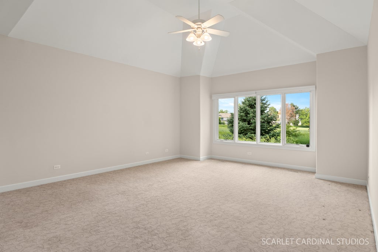
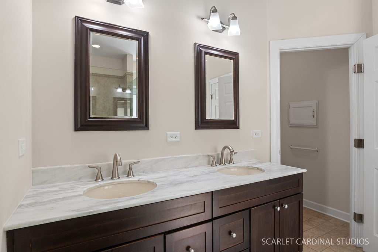
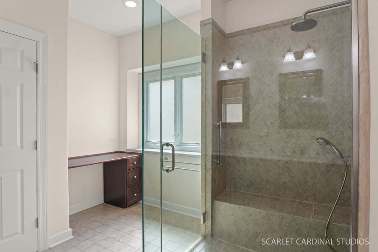
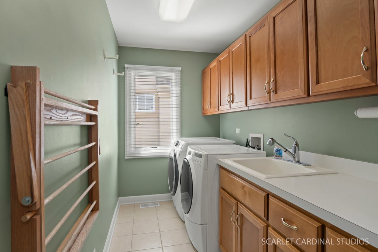
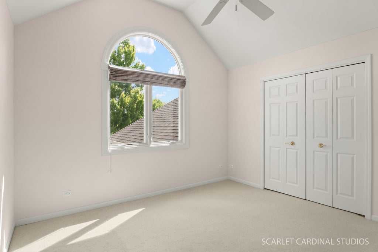
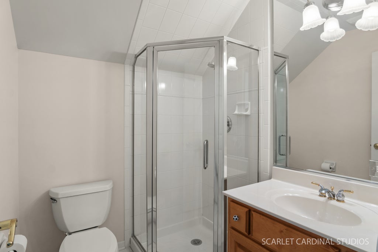
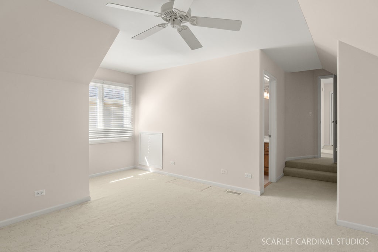
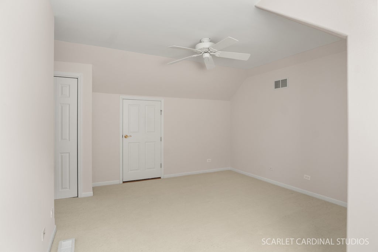
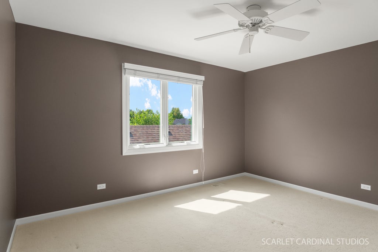
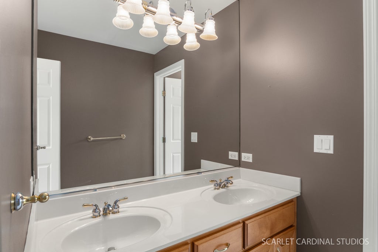
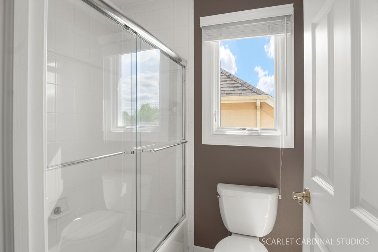
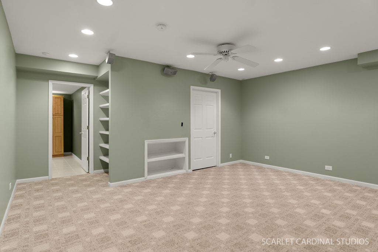
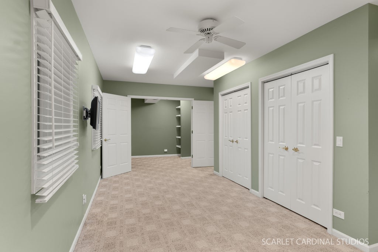
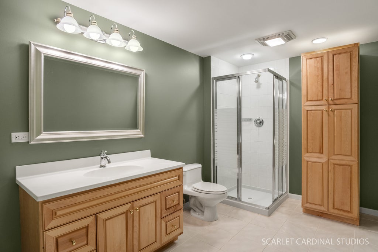
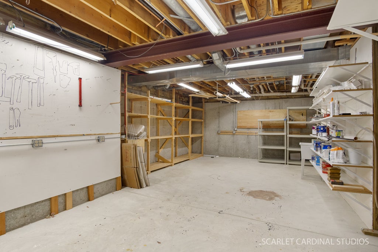
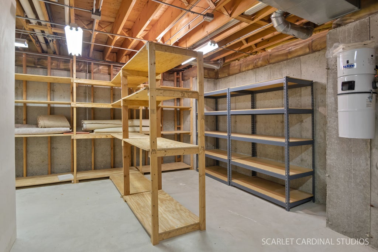
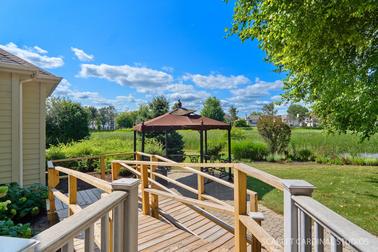
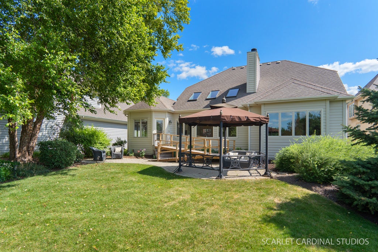
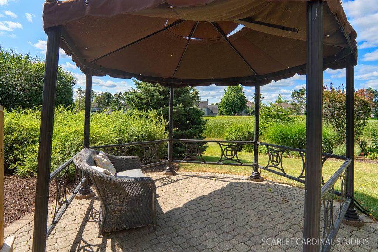
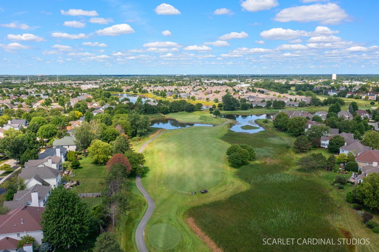
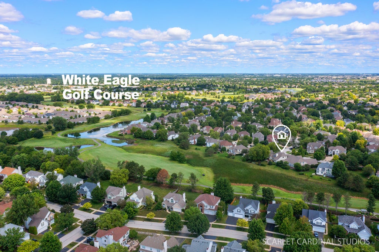
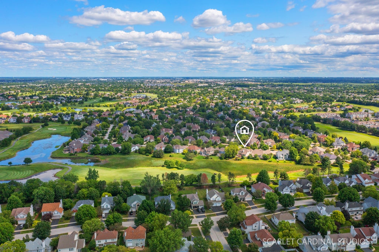
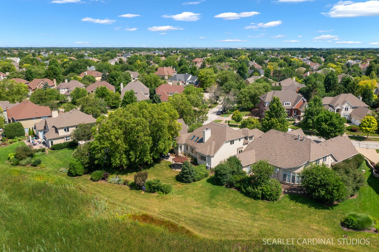
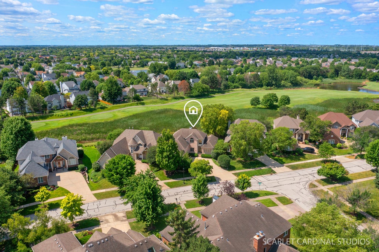
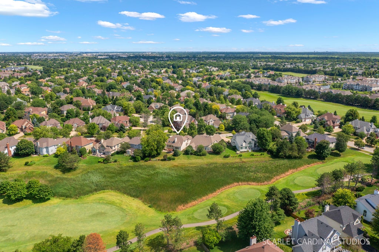
Sunsets over the fairway, every evening. This custom brick-and-cedar home sits on a west-facing lot backing to a pond and the Arnold Palmer-designed White Eagle Golf Course. The sun sets right over the water, and you can see it from the backyard, the kitchen, the two-story family room and the first-floor primary suite. Inside, hardwood floors and soaring ceilings run through the main living spaces. The family room centers on a stone fireplace and a wine bar, made for entertaining. The first-floor primary suite has two walk-in closets and its own bath. Upstairs, three more bedrooms share two full baths. The finished lower level adds a rec room, a full bath, an office and plenty of storage, for 3,853 finished square feet in all (2,907 above grade plus 946 finished below). Outside are a paver patio, professional landscaping and a 3-car garage. The Manors of White Eagle is maintenance-free by design. The association handles lawn care and snow removal, so your weekends stay yours. Residents also enjoy a resort-style pool complex and lighted tennis and pickleball courts, with optional club membership for golf, indoor simulators, full-service dining and year-round events. White Eagle Elementary is right in the neighborhood, part of award-winning Indian Prairie School District 204.
| DAYS ON MARKET | 1 | LAST UPDATED | 11/6/2026 |
|---|---|---|---|
| TRACT | White Eagle | YEAR BUILT | 1999 |
| COMMUNITY | Naperville | GARAGE SPACES | 3.0 |
| COUNTY | Will | STATUS | Active |
| PROPERTY TYPE(S) | Single Family |
| School District | Waubonsie Valley High School |
|---|---|
| Elementary School | White Eagle Elementary School |
| Jr. High School | Scullen Middle School |
| High School | Waubonsie Valley High School |
| ADDITIONAL DETAILS | |
| AIR | Ceiling Fan(s), Central Air |
|---|---|
| AIR CONDITIONING | Yes |
| AMENITIES | Insurance, Maintenance Grounds, Maintenance Structure, Security, Snow Removal |
| APPLIANCES | Bar Fridge, Cooktop, Dishwasher, Disposal, Double Oven, Down Draft, Dryer, Electric Cooktop, Freezer, Microwave, Oven, Range, Refrigerator, Stainless Steel Appliance(s), Washer, Wine Refrigerator |
| AREA | Naperville |
| BASEMENT | Daylight, Finished, Full, Storage Space, Sump Pump, Yes |
| CONSTRUCTION | Brick, Cedar |
| EXTERIOR | Lighting |
| FIREPLACE | Yes |
| GARAGE | Attached Garage, Yes |
| HOA DUES | 240 |
| INTERIOR | Bookcases, Built-in Features, Cathedral Ceiling(s), Dry Bar, Granite Counters, Open Floorplan, Vaulted Ceiling(s), Walk-In Closet(s) |
| LOT | 0 |
| LOT DESCRIPTION | Landscaped, On Golf Course, Views, Wetlands |
| LOT DIMENSIONS | 72 x 138 |
| PARKING | Concrete, Garage Door Opener, Attached, Garage |
| SEWER | Public Sewer |
| SUBDIVISION | White Eagle |
| TAXES | 14071 |
| VIEW | Yes |
| VIEW DESCRIPTION | Water |
| WATERFRONT | Yes |
| WATERFRONT DESCRIPTION | Pond, Waterfront |
MORTGAGE CALCULATOR
TOTAL MONTHLY PAYMENT
0
P
I
*Estimate only
| SATELLITE VIEW |
| / | |
We respect your online privacy and will never spam you. By submitting this form with your telephone number
you are consenting for Humderto
Garcia to contact you even if your name is on a Federal or State
"Do not call List".
Listed with Charles Rutenberg Realty of IL
The data relating to real estate for sale on this web site comes in part from the Broker ReciprocitySM Program of MRED. All real estate listings are marked with the Broker ReciprocitySM logo or the MRED Broker ReciprocitySM thumbnail logo (a little black house) and detailed information about them includes the name of the listing brokers.
The broker providing these data believes them to be correct, but advises interested parties to confirm them before relying on them in a purchase decision.
Copyright 2026 MRED. All rights reserved.

The broker providing these data believes them to be correct, but advises interested parties to confirm them before relying on them in a purchase decision.
Copyright 2026 MRED. All rights reserved.
This IDX solution is (c) Diverse Solutions 2026.