
 Twitter
 Facebook
 Email
|
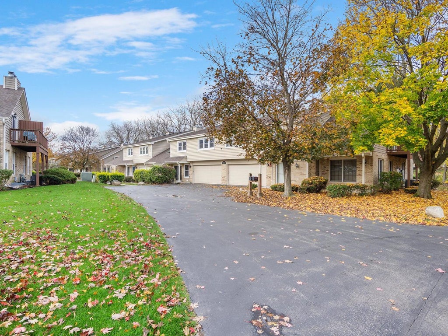
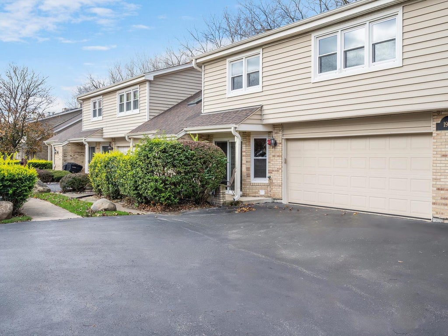
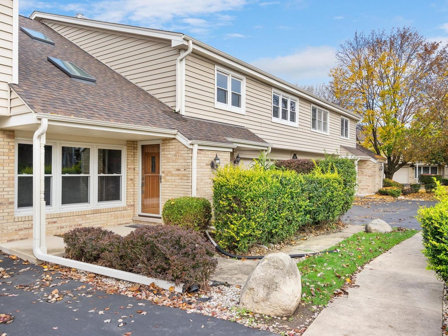
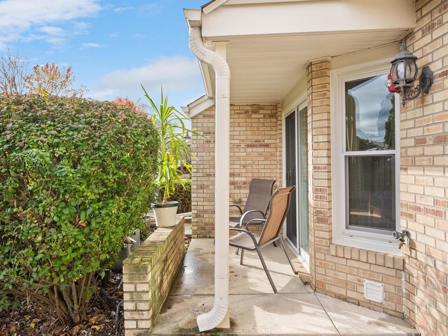
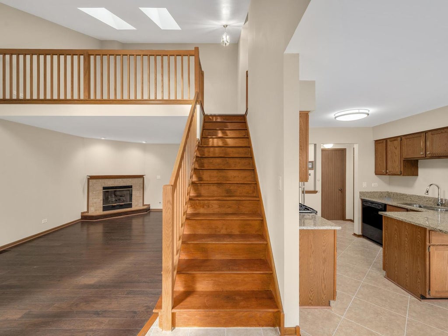
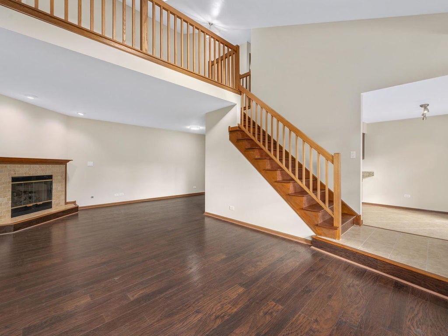
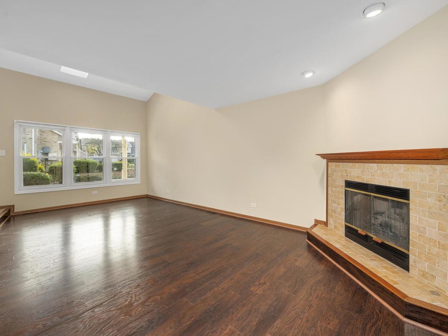
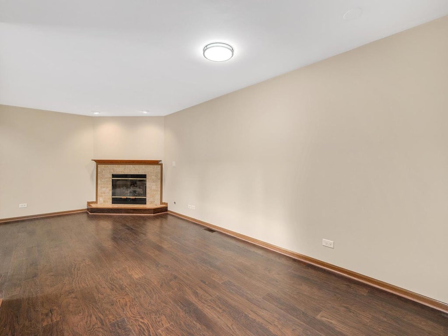
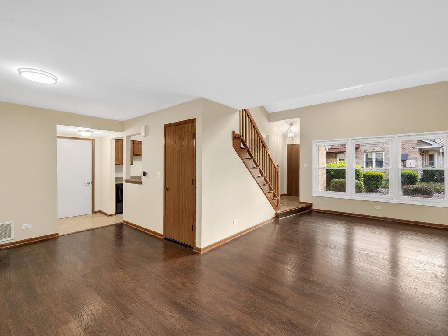
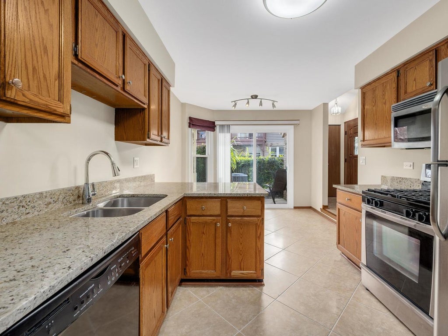
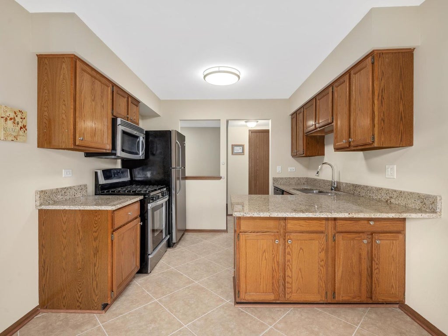
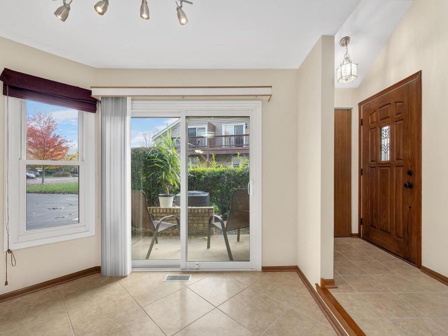
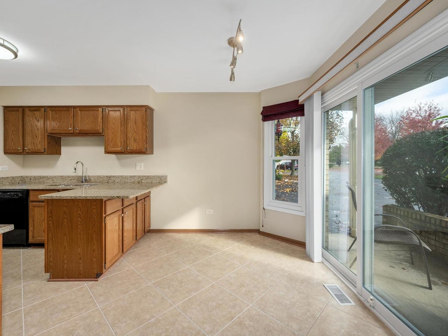
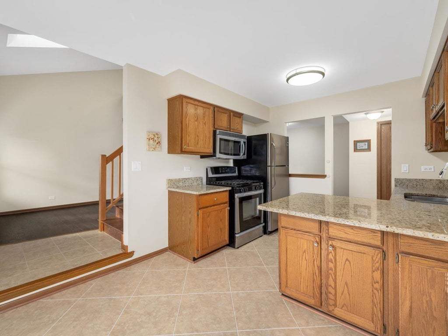
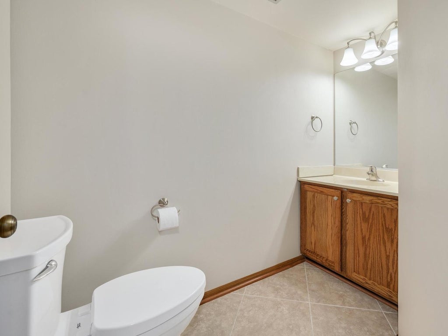
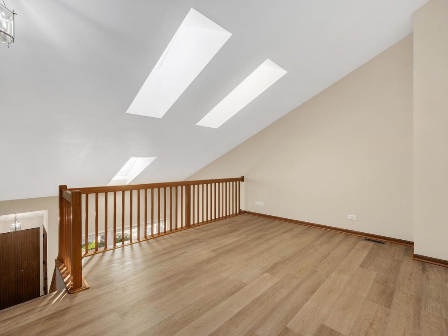
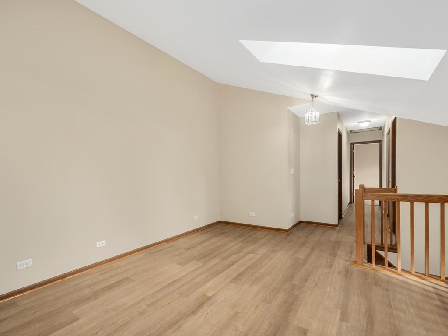
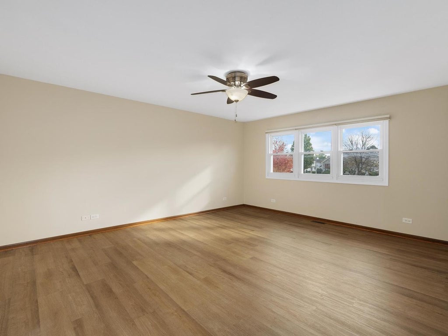
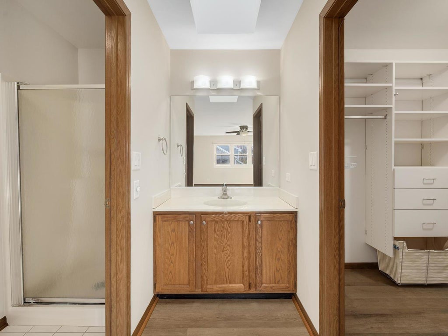
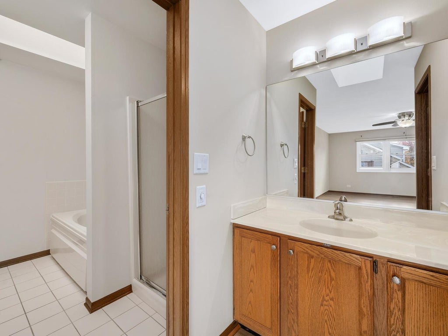
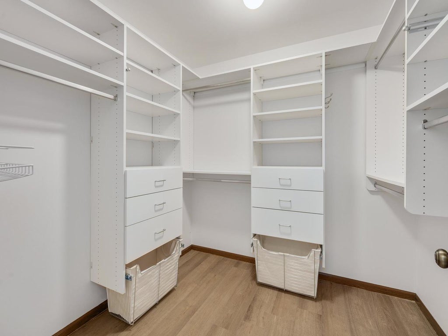
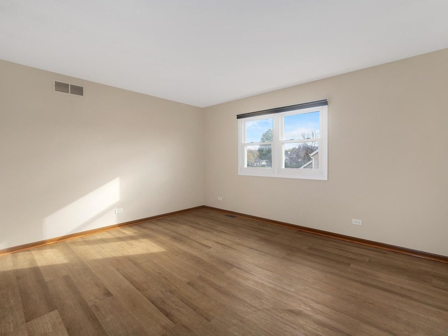
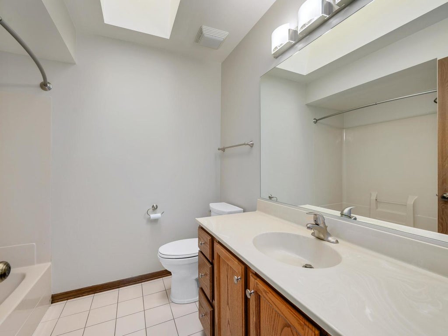
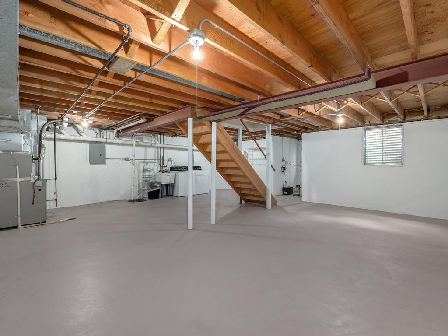
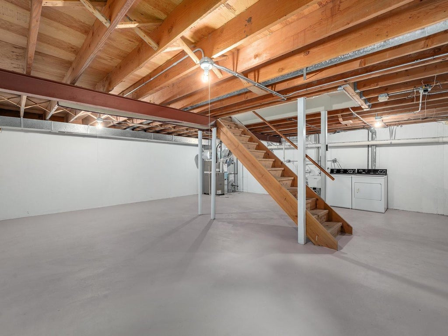
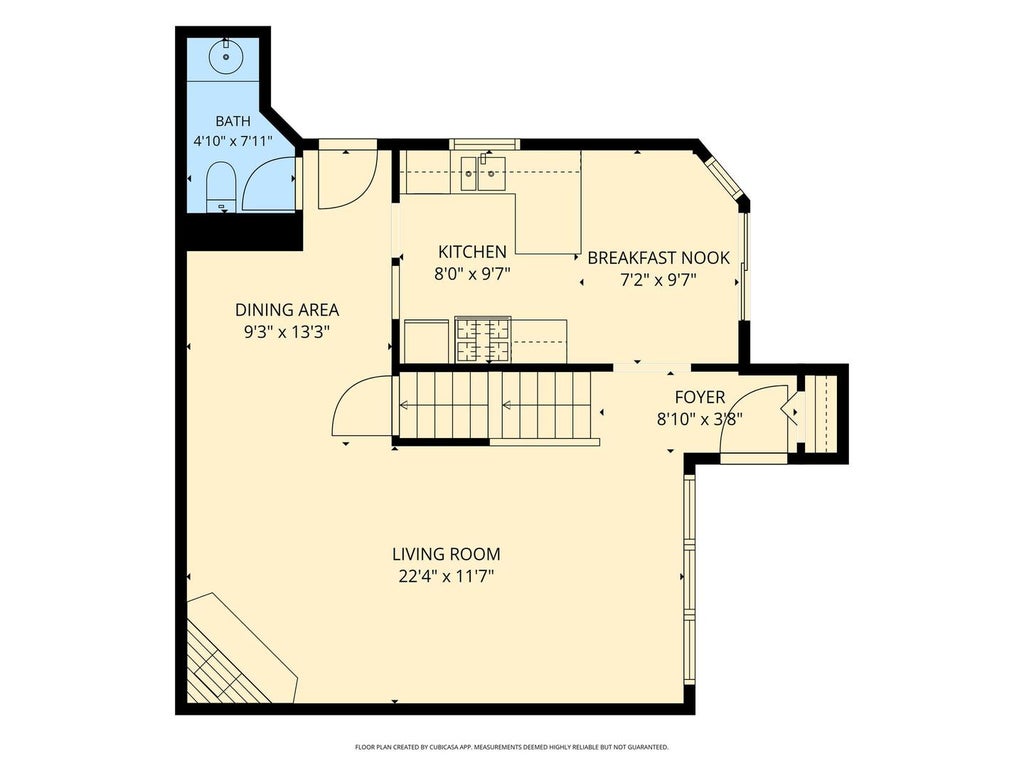
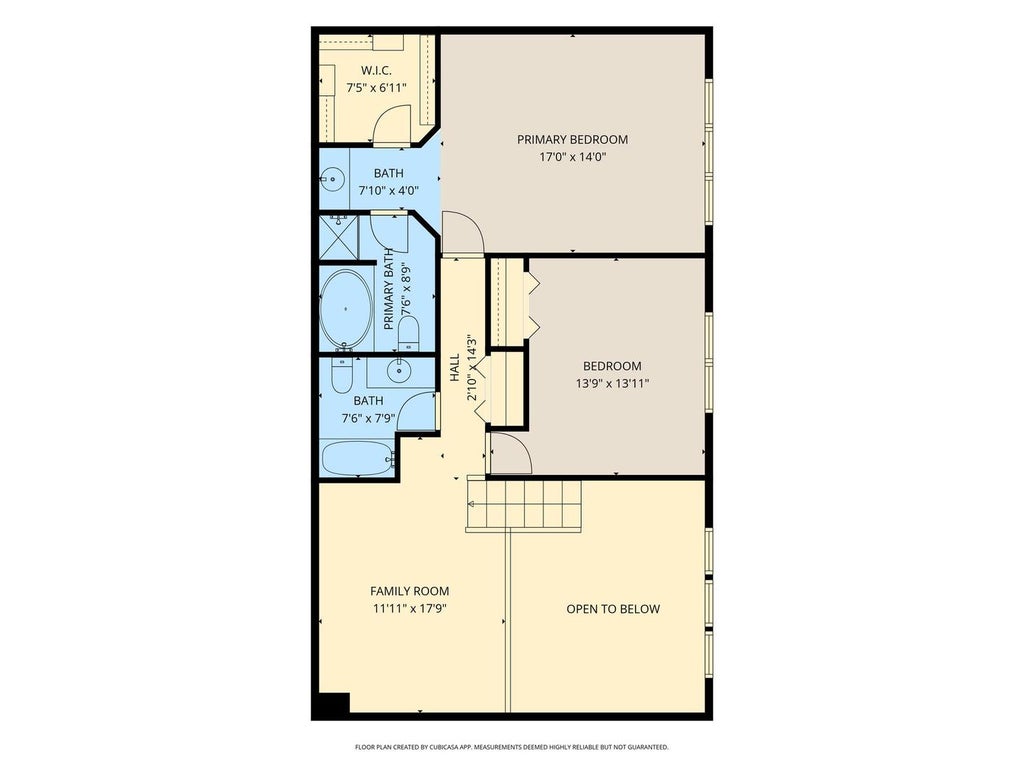
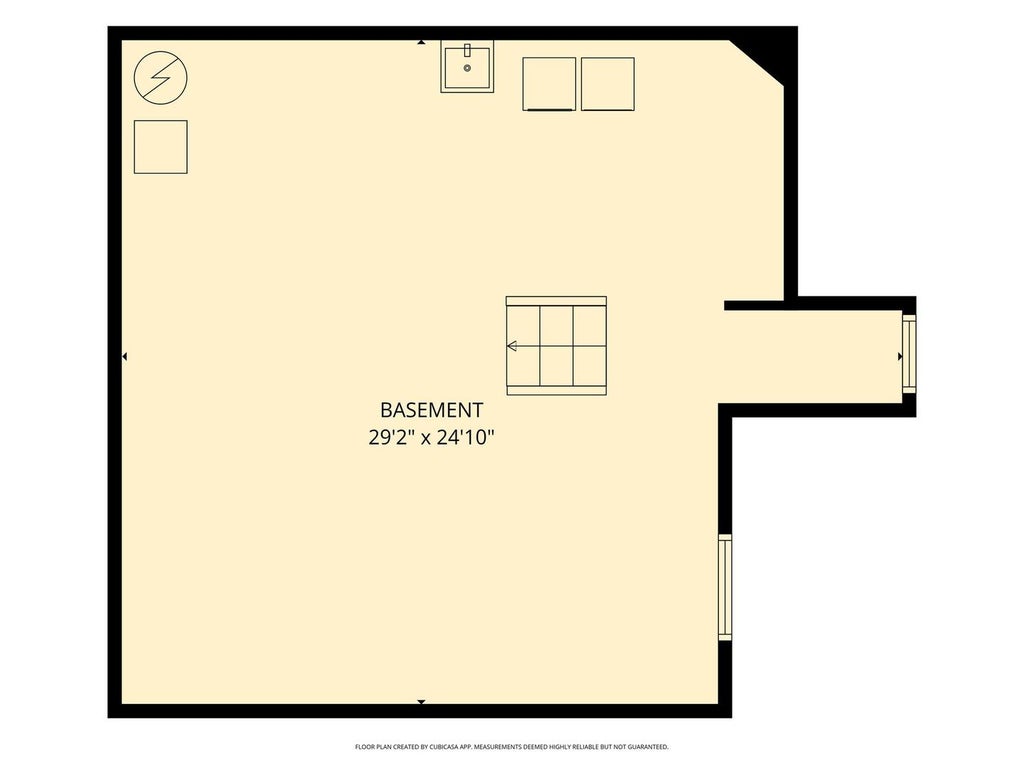

Spacious, bright, and move-in ready-this home checks all the boxes! An incredible opportunity to enjoy Naperville living at an attractive price. Whether you're a first-time buyer, looking for an alternative to renting, or ready to downsize without sacrificing space, this home has so much to offer. Step inside the welcoming foyer and discover a thoughtfully designed floor plan with generously sized rooms throughout. A freshly painted interior provides a fresh, updated look. The inviting living room features vaulted ceilings, skylights that fill the space with natural light, and a gas fireplace. The spacious eat-in kitchen offers stainless steel appliances, granite countertops, and an adjoining dining room. A conveniently located half bath and access to the attached two-car garage complete the main level. Upstairs, a versatile open loft offers endless possibilities for a home office, third bedroom, or additional living space. The generously sized primary suite features a fabulous walk-in closet and spacious private bath with skylights. A second bedroom and full hallway bath complete the upper level. Need even more room? The full unfinished basement is a blank canvas, ready for your personal touch and future finishing ideas. Ecobee smart thermostat and smart garage door opener, both controlled with apps. With its spacious layout, abundant natural light, attached two-car garage, and room to grow, this home offers an exceptional opportunity to make Naperville your home. HVAC 2023. Water heater installed in 2021. Sellers wish to convey as-is.
| DAYS ON MARKET | 3 | LAST UPDATED | 11/7/2026 |
|---|---|---|---|
| TRACT | Lancaster Coach | YEAR BUILT | 1991 |
| COMMUNITY | Naperville | GARAGE SPACES | 2.0 |
| COUNTY | DuPage | STATUS | Active |
| PROPERTY TYPE(S) | Condo/Townhouse/Co-Op |
| School District | Naperville Central High School |
|---|---|
| Elementary School | Kingsley Elementary School |
| Jr. High School | Lincoln Junior High School |
| High School | Naperville Central High School |
| ADDITIONAL DETAILS | |
| AIR | Ceiling Fan(s), Central Air |
|---|---|
| AIR CONDITIONING | Yes |
| AMENITIES | Insurance, Maintenance Grounds, Maintenance Structure, Snow Removal |
| APPLIANCES | Dishwasher, Dryer, Microwave, Range, Refrigerator, Washer |
| AREA | Naperville |
| BASEMENT | Full, Sump Pump, Unfinished, Yes |
| CONSTRUCTION | Brick, Vinyl Siding |
| FIREPLACE | Yes |
| GARAGE | Attached Garage, Yes |
| HEAT | Forced Air |
| HOA DUES | 320 |
| INTERIOR | Entrance Foyer, Vaulted Ceiling(s), Walk-In Closet(s) |
| LOT | 0 |
| LOT DESCRIPTION | Cul-de-sac |
| LOT DIMENSIONS | 45x32 |
| PARKING | Asphalt, Garage Door Opener, Attached, Garage |
| SEWER | Public Sewer |
| STORIES | 2 |
| SUBDIVISION | Lancaster Coach |
| TAXES | 5645.2 |
| WATER | Public |
MORTGAGE CALCULATOR
TOTAL MONTHLY PAYMENT
0
P
I
*Estimate only
| SATELLITE VIEW |
| / | |
We respect your online privacy and will never spam you. By submitting this form with your telephone number
you are consenting for Humderto
Garcia to contact you even if your name is on a Federal or State
"Do not call List".
Listed with Homesmart Realty Group
The data relating to real estate for sale on this web site comes in part from the Broker ReciprocitySM Program of MRED. All real estate listings are marked with the Broker ReciprocitySM logo or the MRED Broker ReciprocitySM thumbnail logo (a little black house) and detailed information about them includes the name of the listing brokers.
The broker providing these data believes them to be correct, but advises interested parties to confirm them before relying on them in a purchase decision.
Copyright 2026 MRED. All rights reserved.

The broker providing these data believes them to be correct, but advises interested parties to confirm them before relying on them in a purchase decision.
Copyright 2026 MRED. All rights reserved.
This IDX solution is (c) Diverse Solutions 2026.