
 Twitter
 Facebook
 Email
|

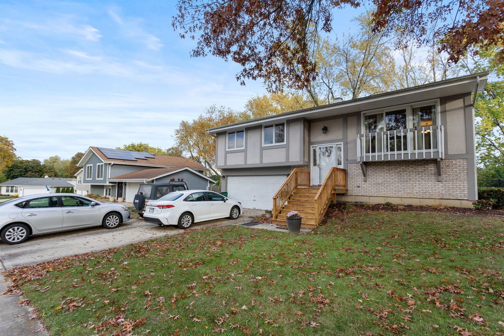
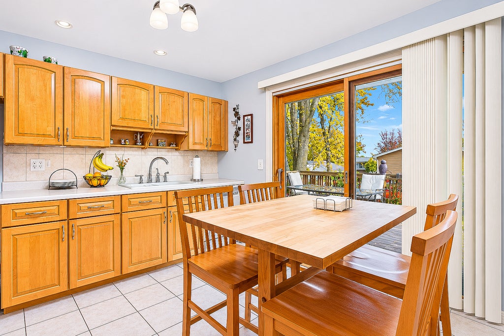
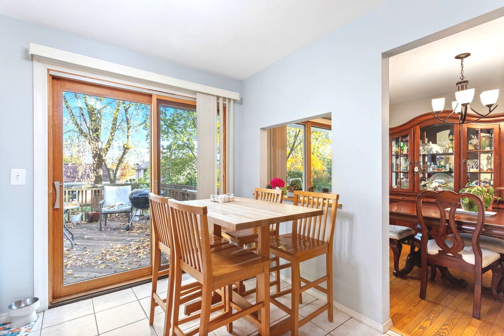
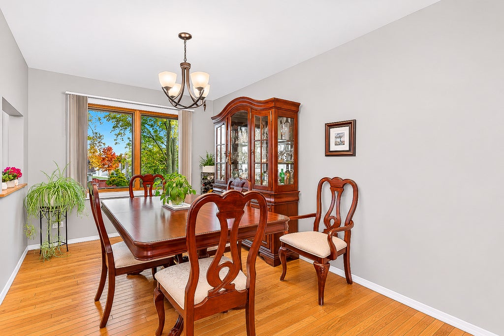
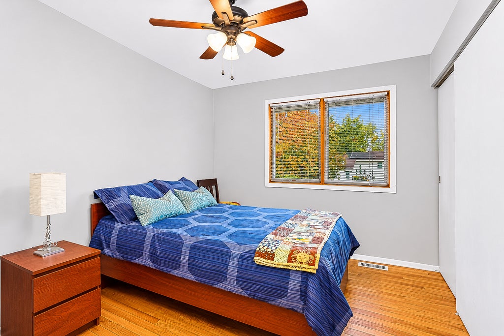
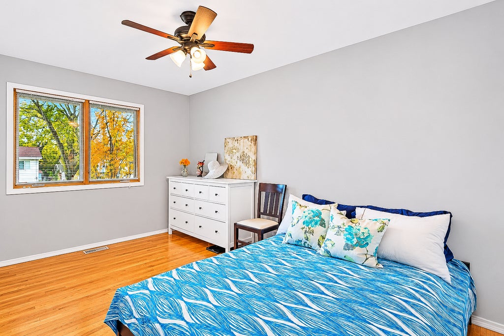
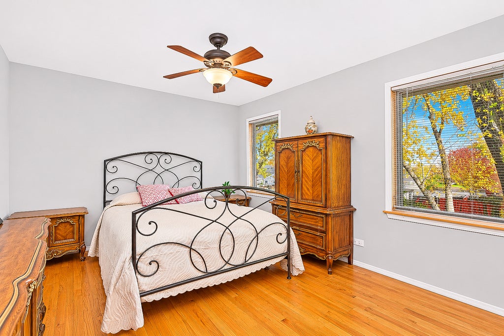
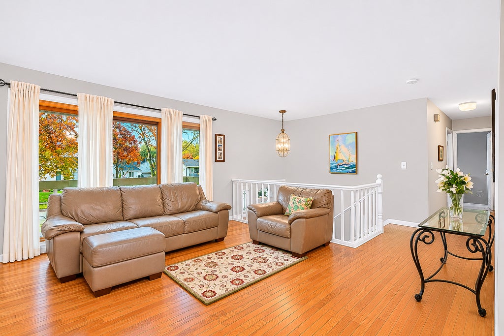
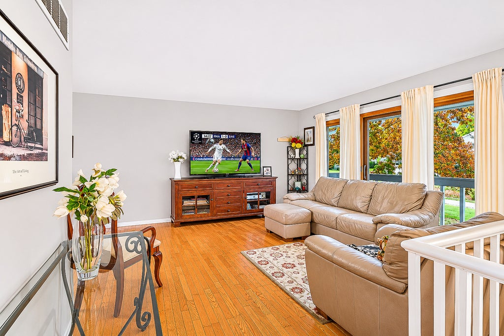
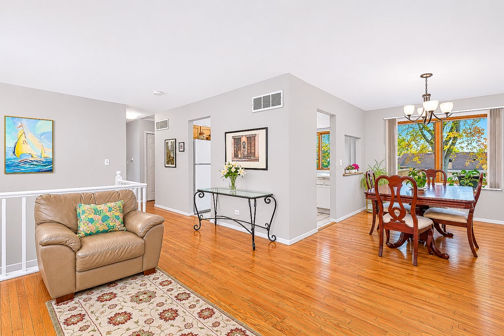
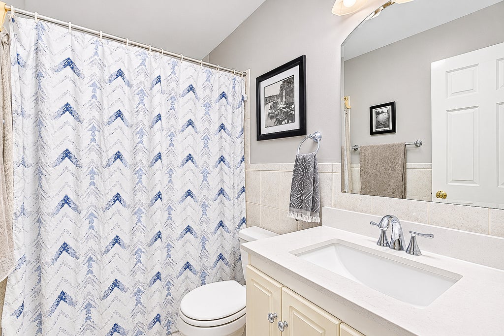
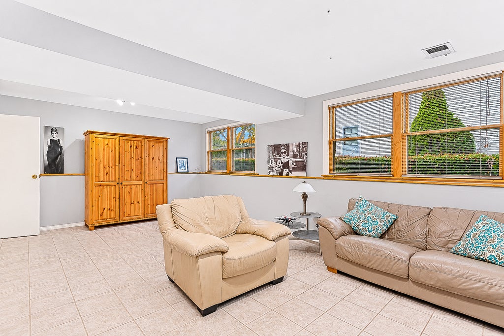
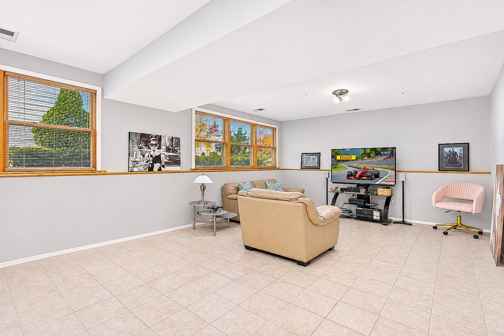
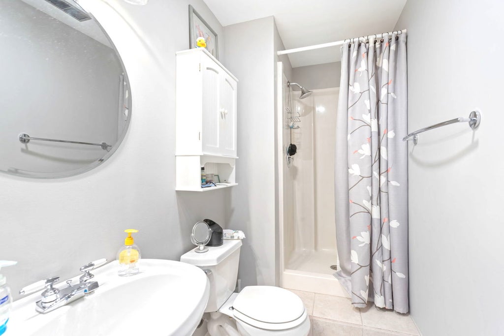
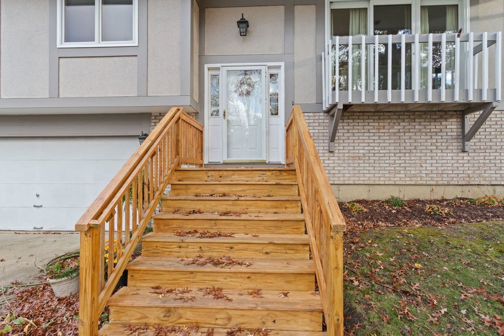
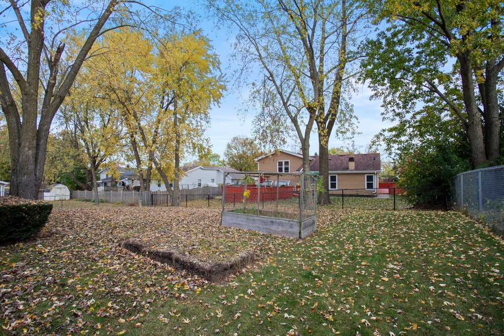
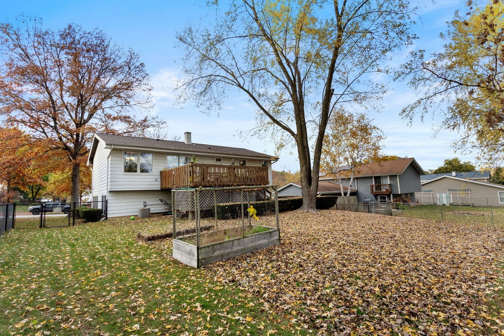
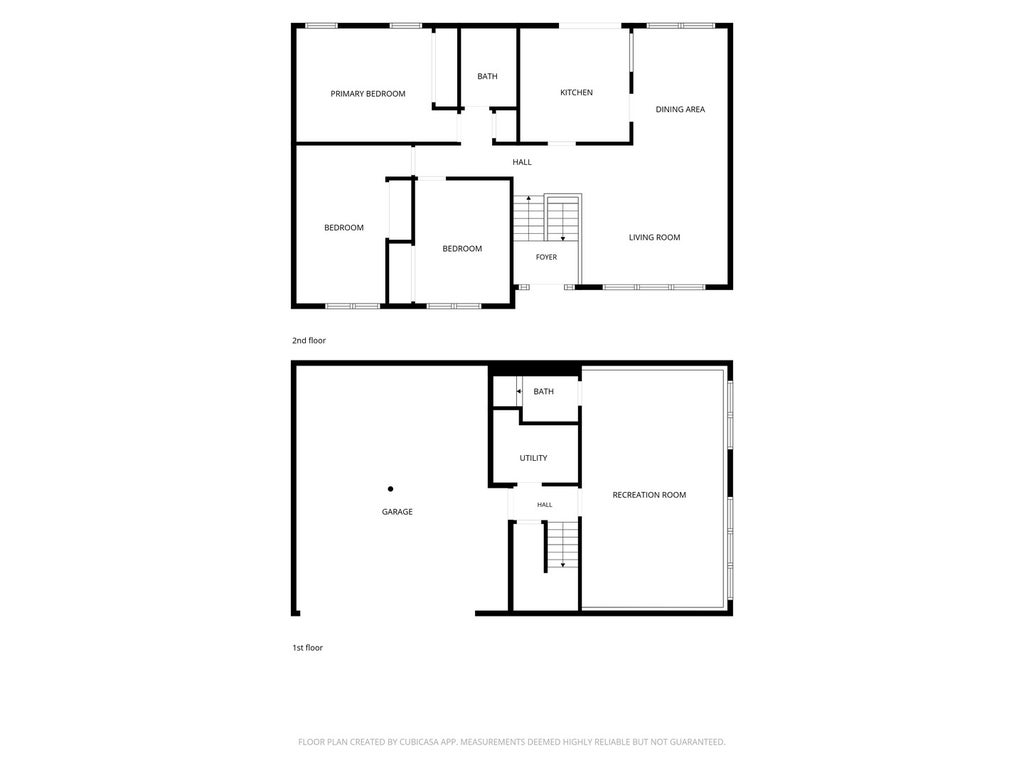
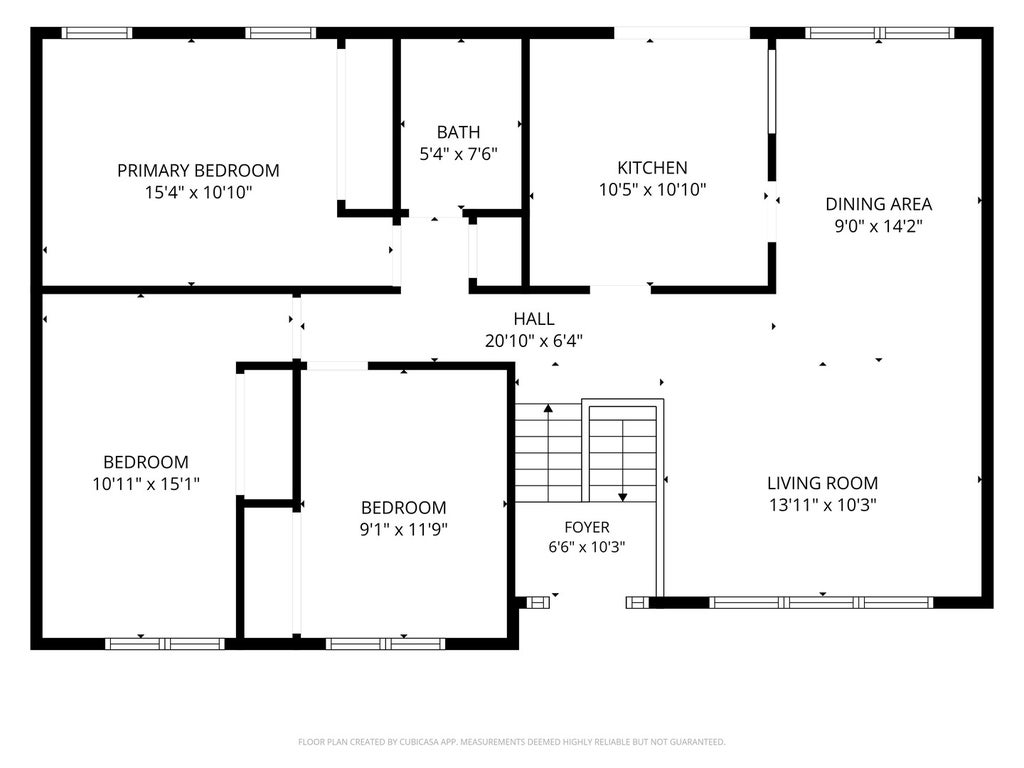
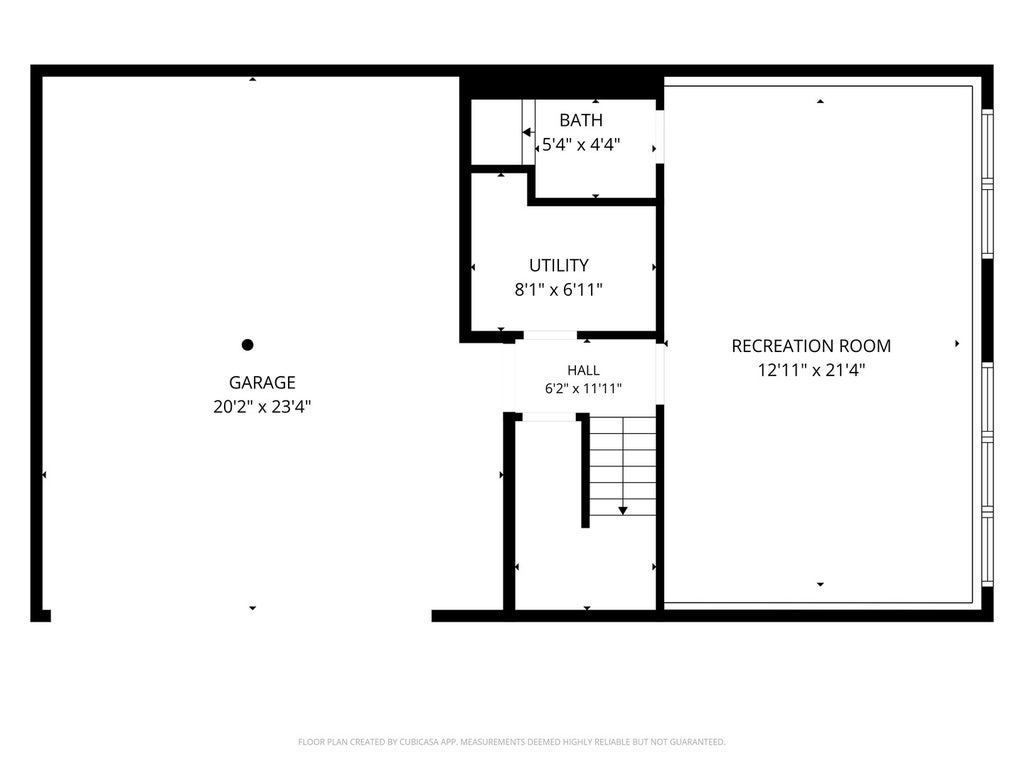
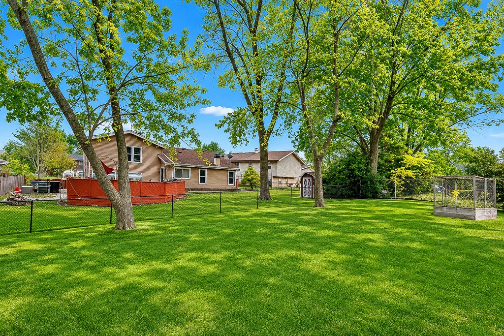
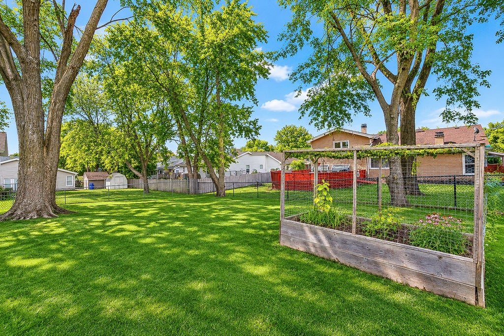
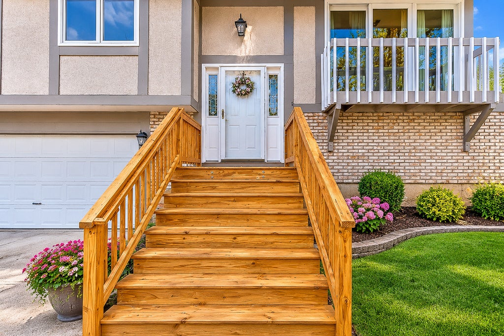
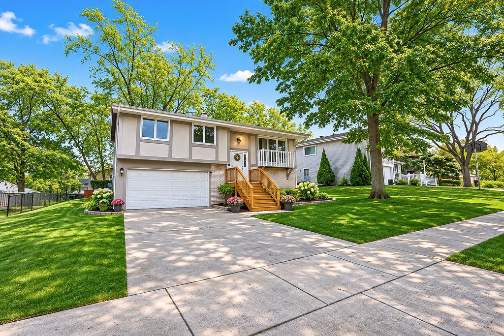
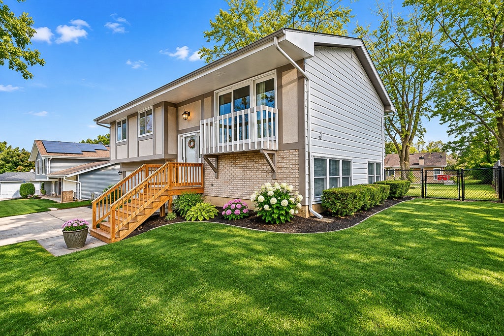
Welcome home for the holidays! This beautifully maintained raised ranch perfectly blends seasonal charm with everyday functionality, offering the ultimate retreat from chilly Chicago days. As you step inside, the richly stained wood front entrance sets a warm, sophisticated tone that leads you upstairs, where gleaming hardwood floors flow seamlessly throughout the living, dining, and bedroom spaces. The home has been freshly painted in beautiful, neutral colors, offering a bright, clean canvas that is completely ready for your personal touch and holiday decor. The upper level features a bright, sun-drenched kitchen packed with ample cabinet space for all your holiday baking essentials, flowing effortlessly into the formal living and dining rooms. Pop open the sliding glass door off the kitchen to step onto your private deck-ideal for sipping morning coffee or stringing festive lights. Rooms are framed by premium Pella windows that provide excellent energy efficiency and abundant natural light. Downstairs, a massive family/Rec room provides the ultimate footprint for a movie night or a grand Holiday Gathering and tree layout. Need flexibility? This massive space can easily transform into a spectacular, private primary suite. A dedicated laundry room, abundance of extra closet storage, and a second full bath complete the lower level, which also features direct access to the two-car attached garage-allowing you to bypass the freezing winter weather entirely. Peace of mind comes built-in with a newer roof (less than 5 years old), ensuring worry-free winters for years to come. Outside, your private oasis awaits with a fully fenced yard, a dedicated garden plot, and a spacious deck ready for summer hosting. Nestled in a vibrant community, you are just minutes from excellent schools, the local library, premier shopping, and fast expressway access, while Westlake trails and local parks sit practically in your backyard. Move in before the snow flies and celebrate the season in your new home!
| DAYS ON MARKET | 4 | LAST UPDATED | 11/9/2026 |
|---|---|---|---|
| YEAR BUILT | 1973 | COMMUNITY | Bloomingdale |
| GARAGE SPACES | 2.0 | COUNTY | DuPage |
| STATUS | Active | PROPERTY TYPE(S) | Single Family |
| Elementary School | Winnebago Elementary School |
|---|---|
| Jr. High School | Marquardt Middle School |
| ADDITIONAL DETAILS | |
| AIR | Ceiling Fan(s), Central Air |
|---|---|
| AIR CONDITIONING | Yes |
| APPLIANCES | Dishwasher, Dryer, Microwave, Range, Refrigerator, Washer |
| AREA | Bloomingdale |
| BASEMENT | Finished, Partial, Yes |
| CONSTRUCTION | Aluminum Siding, Cedar, Steel Siding, Vinyl Siding |
| GARAGE | Attached Garage, Yes |
| LOT | 9148 sq ft |
| LOT DIMENSIONS | 9148 |
| PARKING | Concrete, Garage Door Opener, Attached, Garage |
| SEWER | Public Sewer |
| TAXES | 8618.66 |
| WATER | Public |
MORTGAGE CALCULATOR
TOTAL MONTHLY PAYMENT
0
P
I
*Estimate only
| SATELLITE VIEW |
| / | |
We respect your online privacy and will never spam you. By submitting this form with your telephone number
you are consenting for Humderto
Garcia to contact you even if your name is on a Federal or State
"Do not call List".
Listed with Berkshire Hathaway HomeServices Starck Real Estate
The data relating to real estate for sale on this web site comes in part from the Broker ReciprocitySM Program of MRED. All real estate listings are marked with the Broker ReciprocitySM logo or the MRED Broker ReciprocitySM thumbnail logo (a little black house) and detailed information about them includes the name of the listing brokers.
The broker providing these data believes them to be correct, but advises interested parties to confirm them before relying on them in a purchase decision.
Copyright 2026 MRED. All rights reserved.

The broker providing these data believes them to be correct, but advises interested parties to confirm them before relying on them in a purchase decision.
Copyright 2026 MRED. All rights reserved.
This IDX solution is (c) Diverse Solutions 2026.