
 Twitter
 Facebook
 Email
|

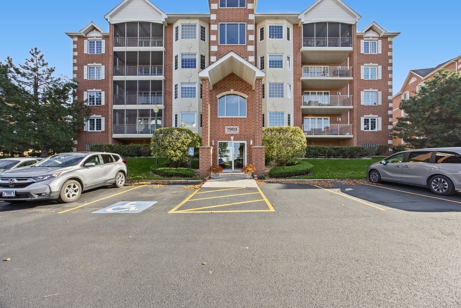
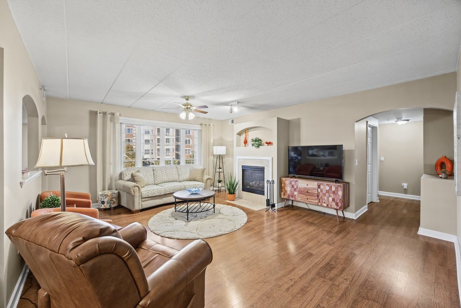
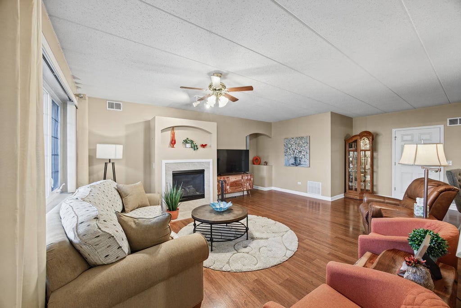
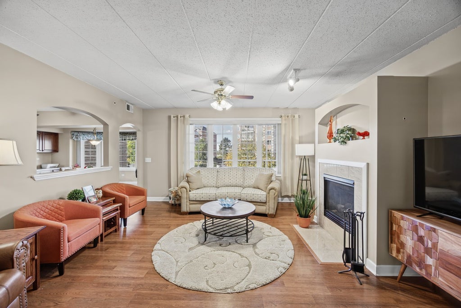
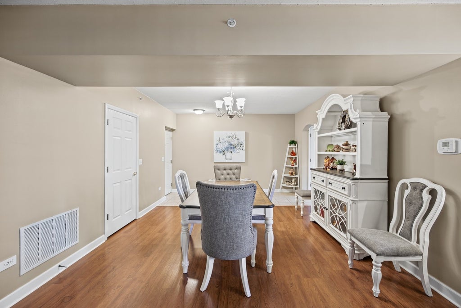
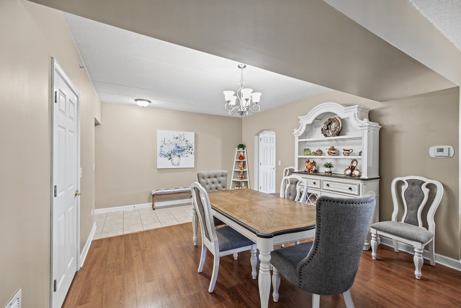
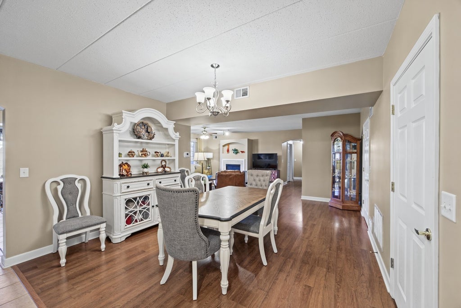
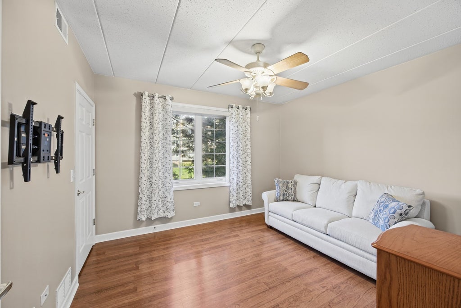
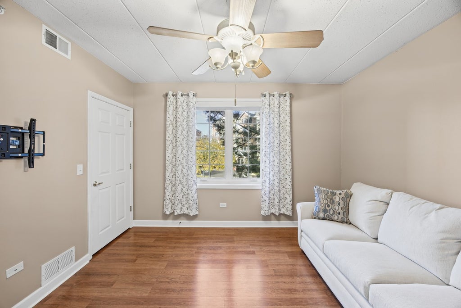
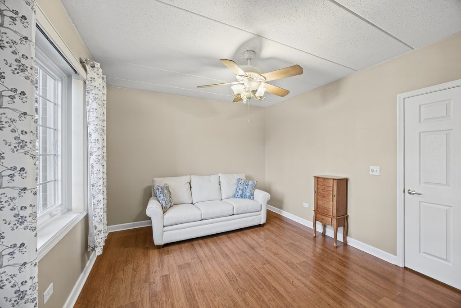
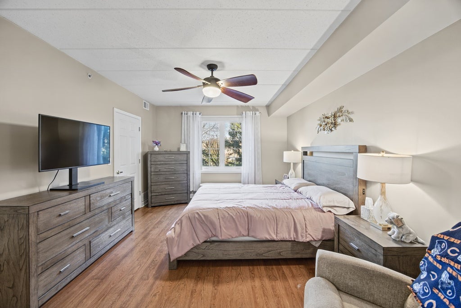
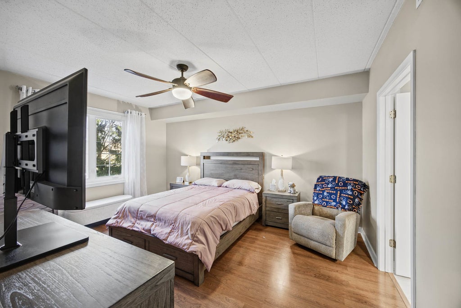
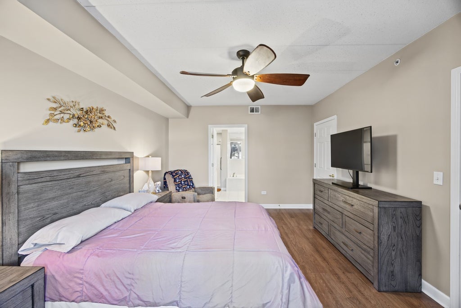
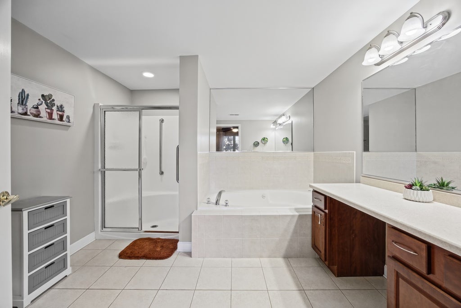
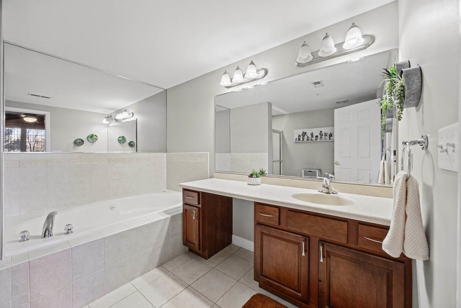
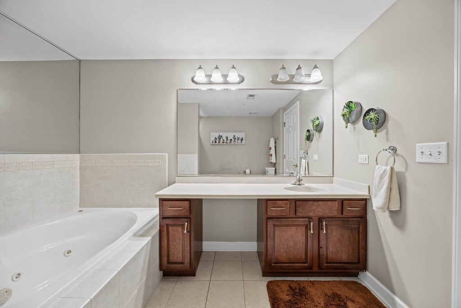
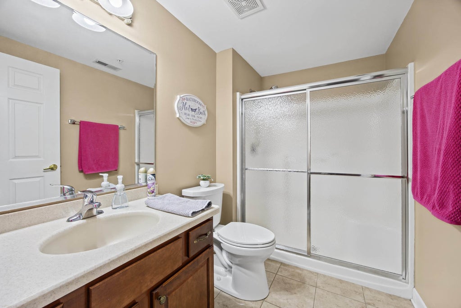
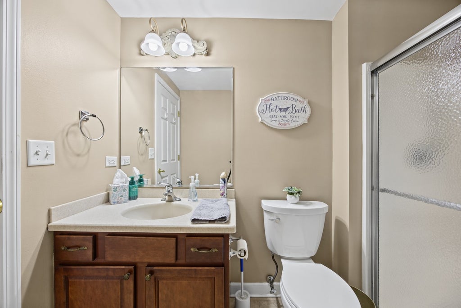
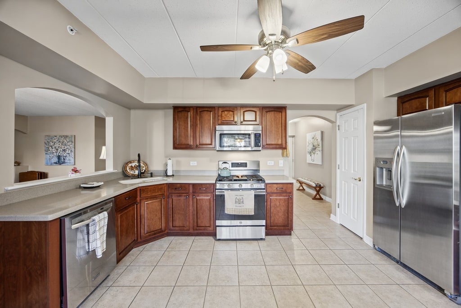
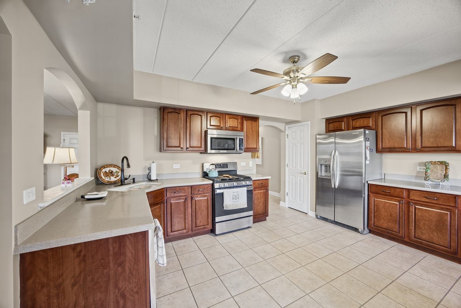
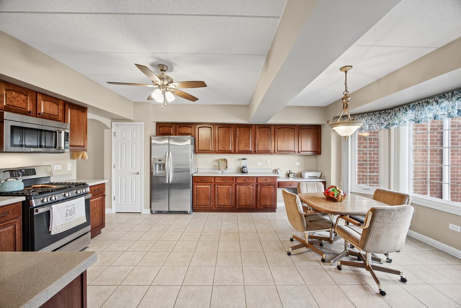
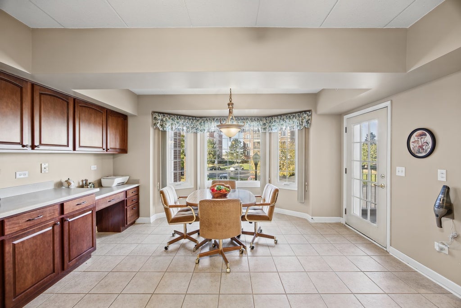
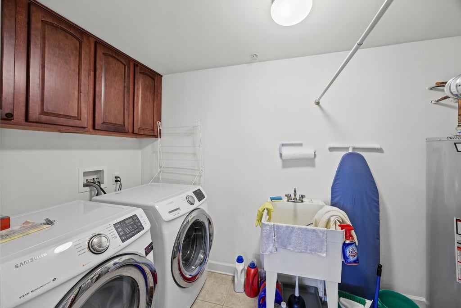
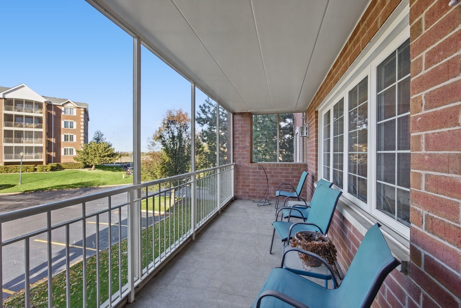
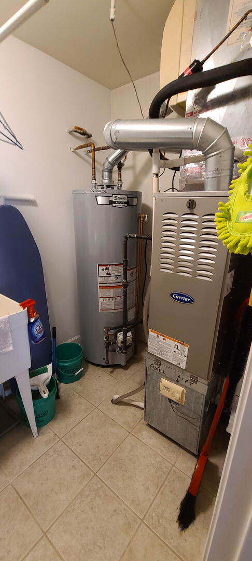
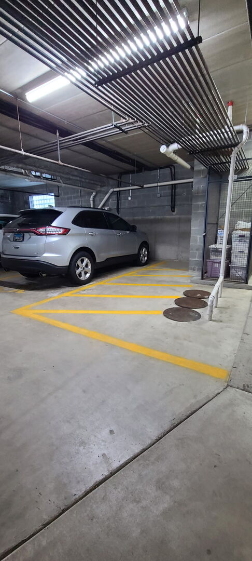
Welcome home to this secure, luxurious first-floor condo offering the perfect blend of privacy, high-end comfort, and peace of mind. Built with premium Flexicore construction between units, this home ensures exceptional soundproofing and structural privacy that is rare to find. Step inside to find a spacious, light-filled layout dressed in modern Luxury Vinyl Plank (LVP) flooring and fresh vibes. The heart of the home features a welcoming living room anchored by a cozy fireplace, seamlessly flowing into a dedicated dining area. The large eat-in kitchen is a chef's delight, equipped with sleek stainless steel appliances and plenty of prep space. Both bedrooms are generously oversized, each boasting its own expansive walk-in closet. The main bedroom serves as a true private retreat, featuring a luxurious ensuite bath complete with a separate bathtub and a standalone shower. Step out onto your private, screened-in porch balcony to enjoy quiet morning coffees or peaceful evening wind-downs without the hassle of bugs. This incredibly well-maintained property features highly efficient replacement windows that are only three years old, a furnace newly installed in 2022, and an updated hot water tank from 2021. For ultimate convenience, all appliances stay with the home, including the modern in-unit washer and dryer. Forget braving the winter elements with highly coveted underground garage parking featuring direct elevator access right to your floor, complete with a private storage unit conveniently located immediately adjacent to your designated parking space. With first-floor accessibility, premium construction, and modern updates, this turn-key luxury unit won't last long!
| DAYS ON MARKET | 1 | LAST UPDATED | 11/8/2026 |
|---|---|---|---|
| TRACT | Brookside Place | YEAR BUILT | 2002 |
| COMMUNITY | Tinley Park | GARAGE SPACES | 1.0 |
| COUNTY | Will | STATUS | Active |
| PROPERTY TYPE(S) | Condo/Townhouse/Co-Op |
| School District | Lincoln-Way East High School |
|---|---|
| Elementary School | Walker Intermediate School |
| Jr. High School | Summit Hill Junior High School |
| High School | Lincoln-Way East High School |
| ADDITIONAL DETAILS | |
| AIR | Ceiling Fan(s), Central Air |
|---|---|
| AIR CONDITIONING | Yes |
| AMENITIES | Insurance, Maintenance Grounds, Snow Removal |
| APPLIANCES | Dishwasher, Dryer, Gas Cooktop, Microwave, Range, Refrigerator, Stainless Steel Appliance(s), Washer |
| AREA | Tinley Park |
| BASEMENT | None |
| CONSTRUCTION | Brick |
| FIREPLACE | Yes |
| GARAGE | Attached Garage, Yes |
| HOA DUES | 325 |
| LOT | 0 |
| LOT DIMENSIONS | Common |
| PARKING | Asphalt, Garage Door Opener, Heated Garage, Attached, Garage |
| SEWER | Public Sewer |
| STORIES | 4 |
| SUBDIVISION | Brookside Place |
| TAXES | 4234 |
MORTGAGE CALCULATOR
TOTAL MONTHLY PAYMENT
0
P
I
*Estimate only
| SATELLITE VIEW |
| / | |
We respect your online privacy and will never spam you. By submitting this form with your telephone number
you are consenting for Humderto
Garcia to contact you even if your name is on a Federal or State
"Do not call List".
Listed with Hoffman Realtors LLC
The data relating to real estate for sale on this web site comes in part from the Broker ReciprocitySM Program of MRED. All real estate listings are marked with the Broker ReciprocitySM logo or the MRED Broker ReciprocitySM thumbnail logo (a little black house) and detailed information about them includes the name of the listing brokers.
The broker providing these data believes them to be correct, but advises interested parties to confirm them before relying on them in a purchase decision.
Copyright 2026 MRED. All rights reserved.

The broker providing these data believes them to be correct, but advises interested parties to confirm them before relying on them in a purchase decision.
Copyright 2026 MRED. All rights reserved.
This IDX solution is (c) Diverse Solutions 2026.