
 Twitter
 Facebook
 Email







|

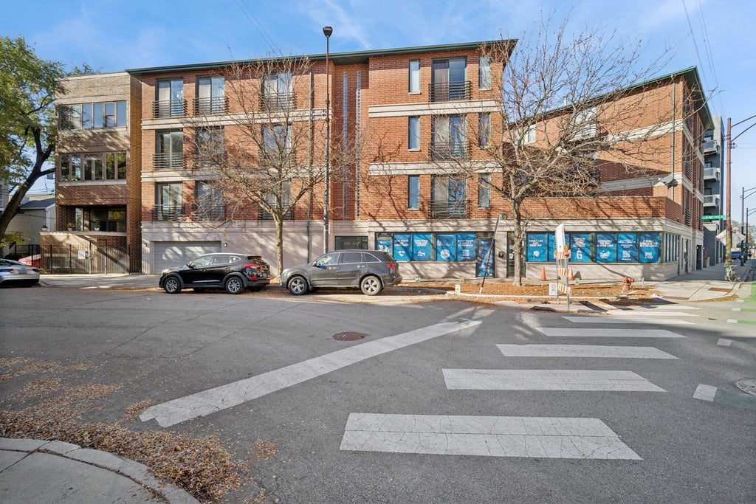
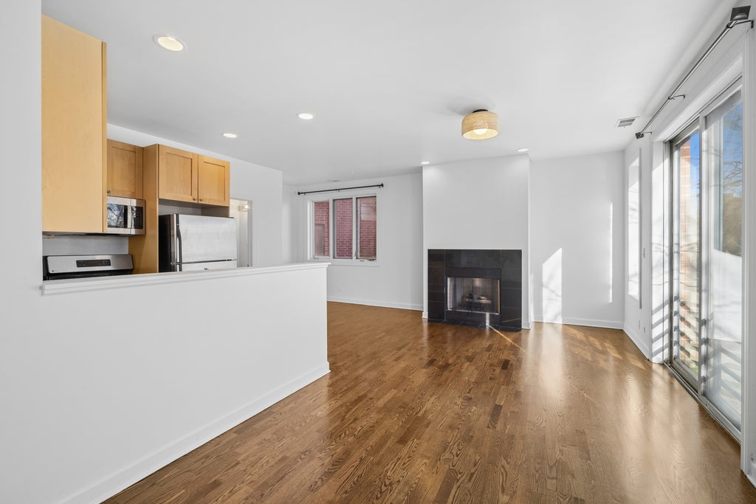
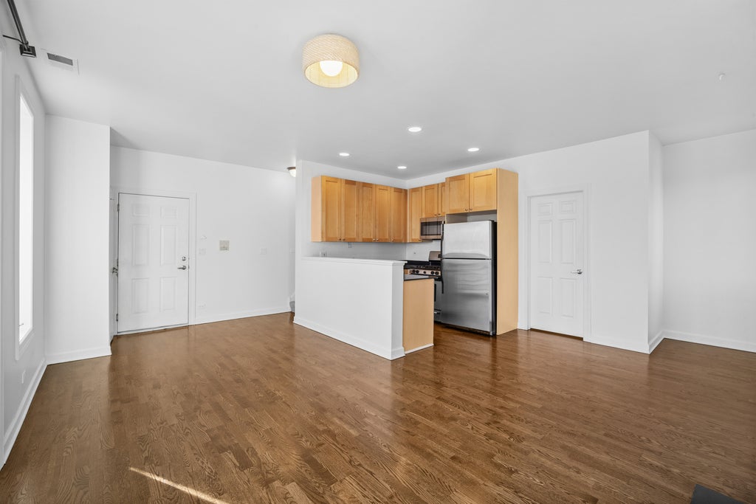
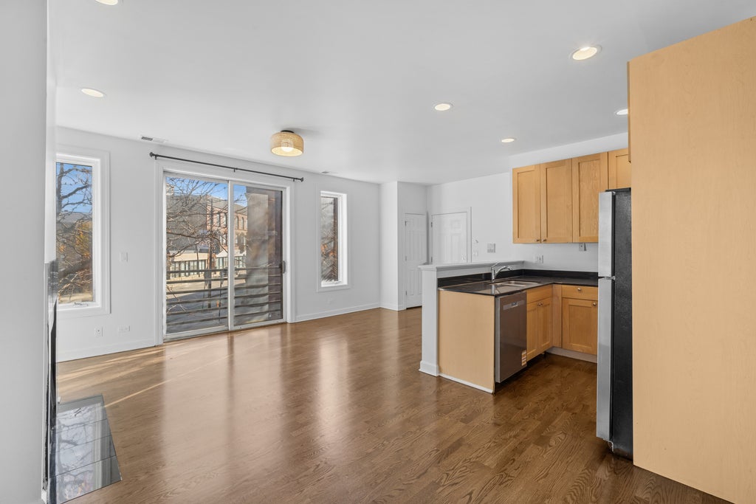
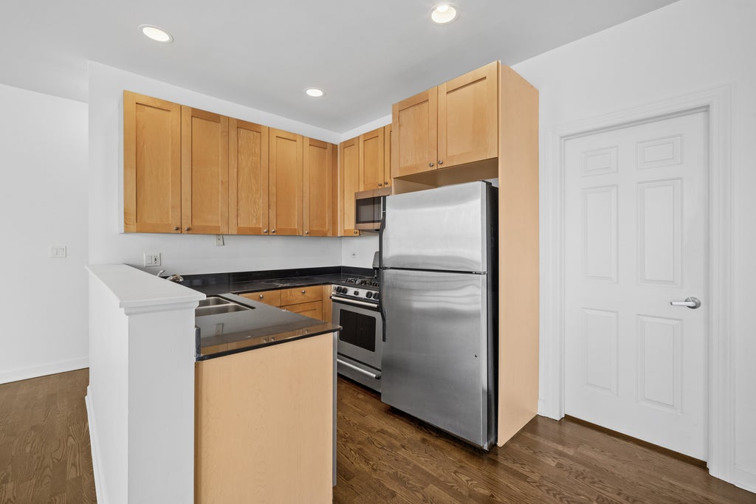
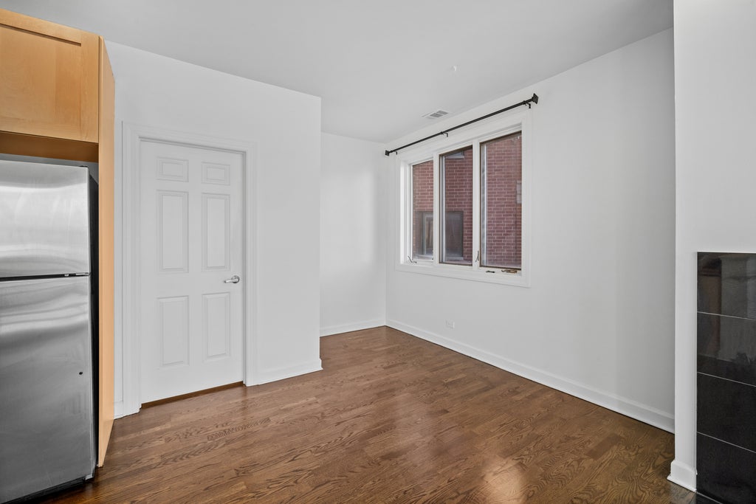
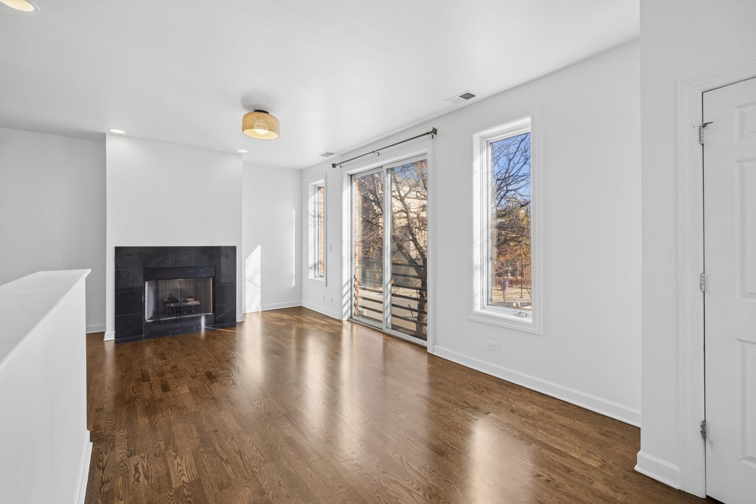
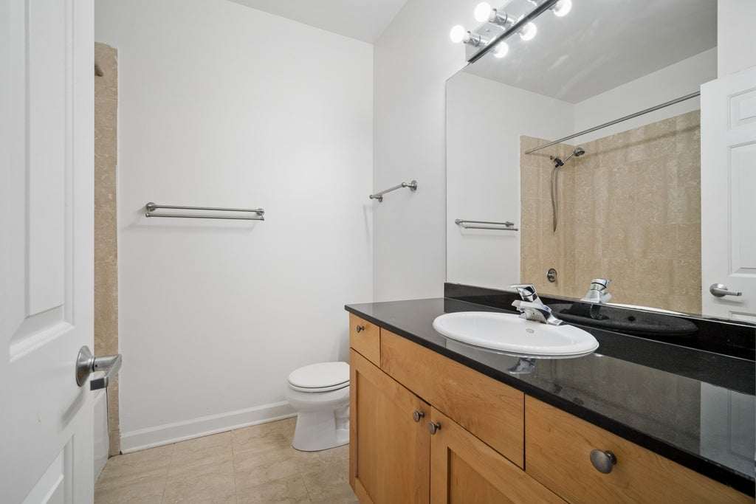
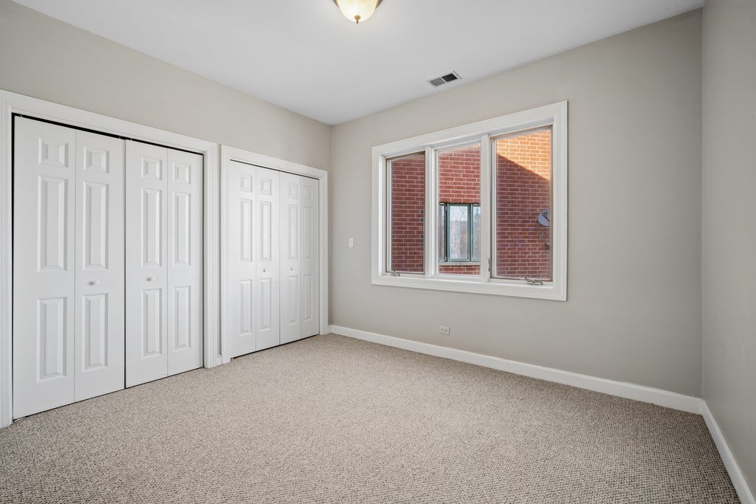
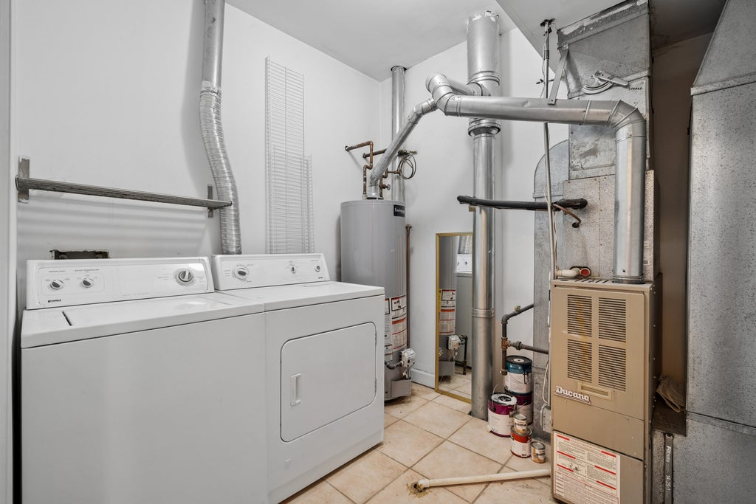
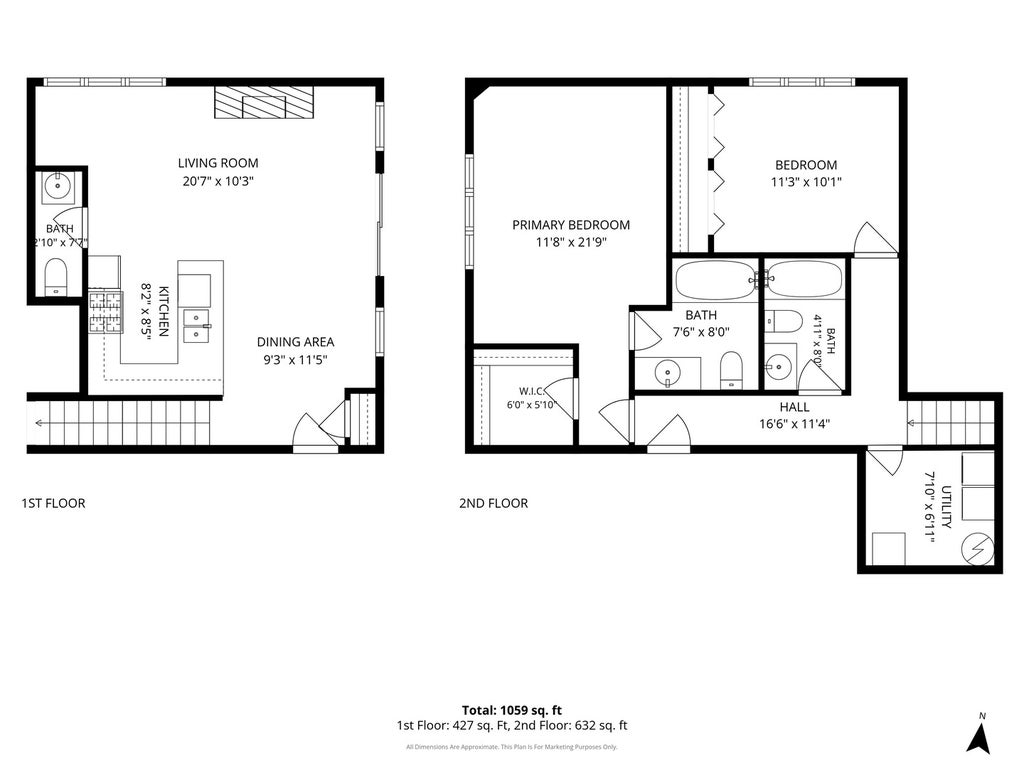
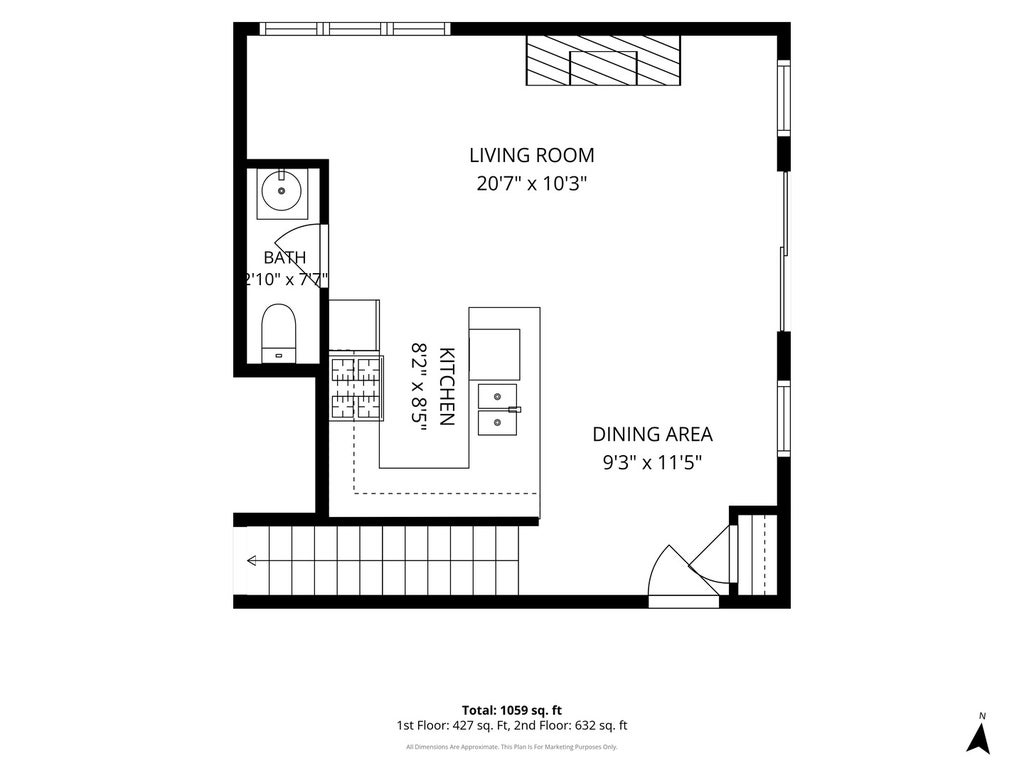
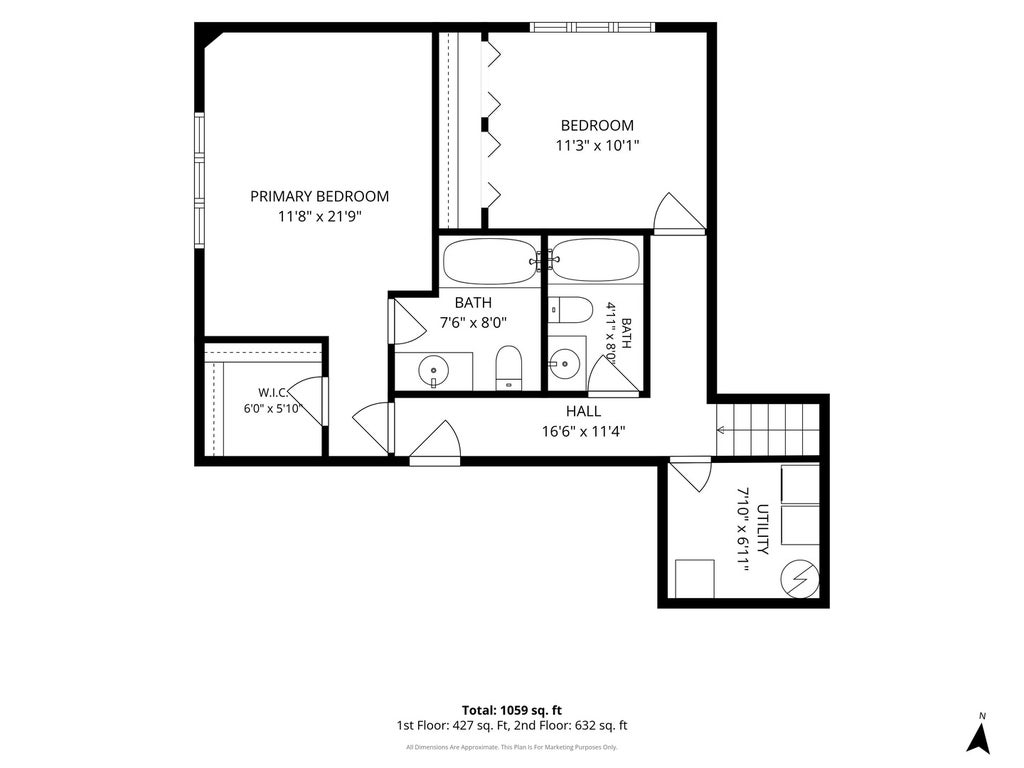
Rare 2-Level Townhome-Style Living in a Prime Location! Offering a distinct 2-story layout rarely found in condo living, this 2BD/2.5BA condo delivers complete privacy between your daily living spaces and upstairs retreats-an ideal setup for professionals, work-from-home lifestyles, or shared living. Step into a dedicated entry foyer featuring a spacious coat and shoe closet to keep daily clutter tucked away. The main level showcases freshly refinished hardwood floors stained in a rich, modern chocolate tone that anchors the open living and dining spaces. The floor-to-ceiling windows brighten the living areas and offers a tree-top view. Anchoring the living room is a cozy gas fireplace, perfect for chilly evenings. Nearby, a conveniently located powder room is ideally situated for hosting guests. The kitchen is well-equipped for culinary enthusiasts, featuring a full suite of stainless steel appliances-including a gas range, dishwasher, refrigerator, and built-in microwave-paired with ample counter space and cabinet storage. Head upstairs to the private, carpeted second level, where quiet comfort awaits. The generous primary suite serves as a serene retreat, complete with its own private en-suite bathroom and a walk-in closet. A sizable second bedroom and full guest bath provide excellent flexibility for guests, roommates, or a dedicated home office away from the main-floor hum. Best of all, laundry day is completely effortless thanks to a dedicated second-floor laundry room located right where the clothes live. Enjoy low-maintenance living with easy, plentiful street parking right outside your front door. Move right in and enjoy dual-level living at its absolute finest!
| DAYS ON MARKET | 2 | LAST UPDATED | 11/11/2026 |
|---|---|---|---|
| YEAR BUILT | 2001 | COMMUNITY | CHI - West Town |
| COUNTY | Cook | STATUS | Active |
| PROPERTY TYPE(S) | Condo/Townhouse/Co-Op |
| School District | Wells Community Academy Senior H |
|---|---|
| Elementary School | Ogden Elementary |
| Jr. High School | Ogden Elementary |
| High School | Wells Community Academy Senior H |
| ADDITIONAL DETAILS | |
| AIR | Central Air |
|---|---|
| AIR CONDITIONING | Yes |
| AMENITIES | Insurance, Maintenance Structure, Snow Removal, Water |
| APPLIANCES | Dishwasher, Dryer, Microwave, Range, Refrigerator, Stainless Steel Appliance(s), Washer |
| AREA | CHI - West Town |
| BASEMENT | None |
| CONSTRUCTION | Brick |
| FIREPLACE | Yes |
| HOA DUES | 228 |
| INTERIOR | Walk-In Closet(s) |
| LOT | 0 |
| LOT DIMENSIONS | Common |
| SEWER | Public Sewer |
| STORIES | 4 |
| TAXES | 7178.46 |
| WATER | Public |
MORTGAGE CALCULATOR
TOTAL MONTHLY PAYMENT
0
P
I
*Estimate only
| SATELLITE VIEW |
| / | |
We respect your online privacy and will never spam you. By submitting this form with your telephone number
you are consenting for Humderto
Garcia to contact you even if your name is on a Federal or State
"Do not call List".
Listed with Baird & Warner
The data relating to real estate for sale on this web site comes in part from the Broker ReciprocitySM Program of MRED. All real estate listings are marked with the Broker ReciprocitySM logo or the MRED Broker ReciprocitySM thumbnail logo (a little black house) and detailed information about them includes the name of the listing brokers.
The broker providing these data believes them to be correct, but advises interested parties to confirm them before relying on them in a purchase decision.
Copyright 2026 MRED. All rights reserved.

The broker providing these data believes them to be correct, but advises interested parties to confirm them before relying on them in a purchase decision.
Copyright 2026 MRED. All rights reserved.
This IDX solution is (c) Diverse Solutions 2026.