
 Twitter
 Facebook
 Email
|

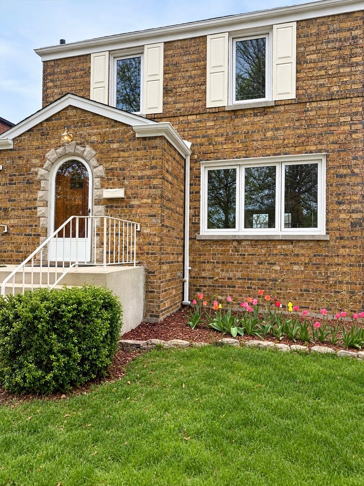
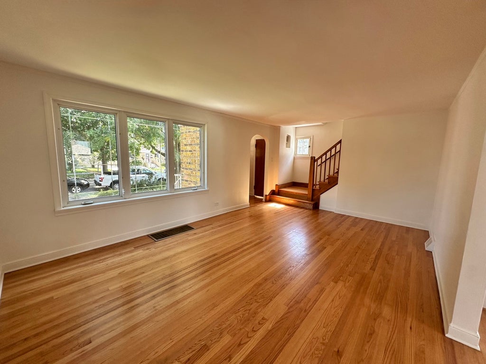
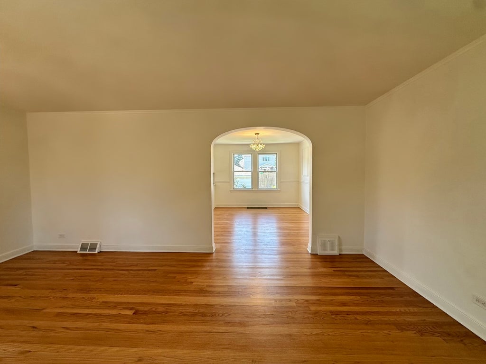
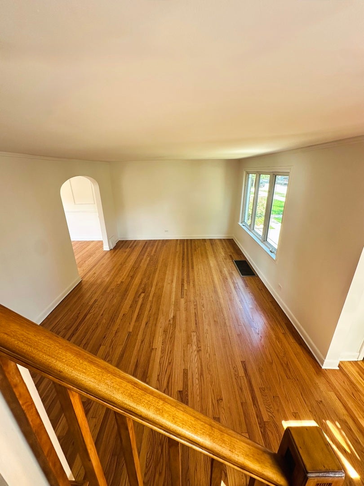
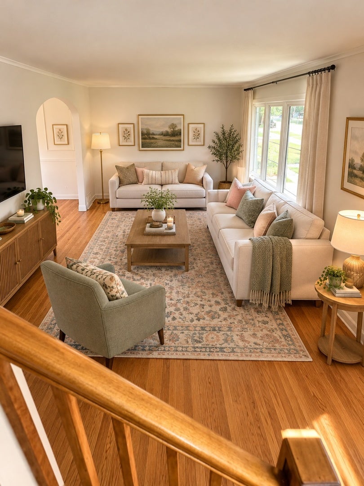
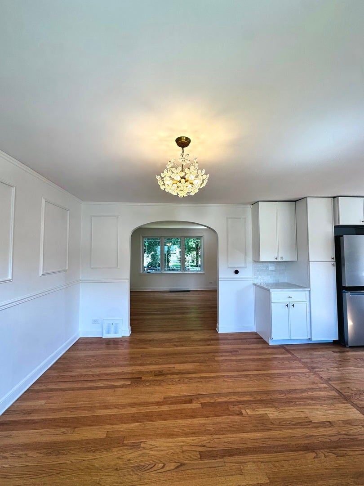
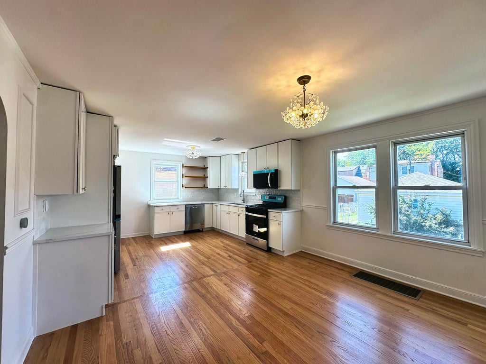
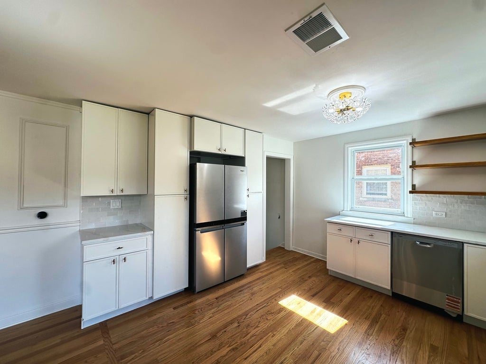
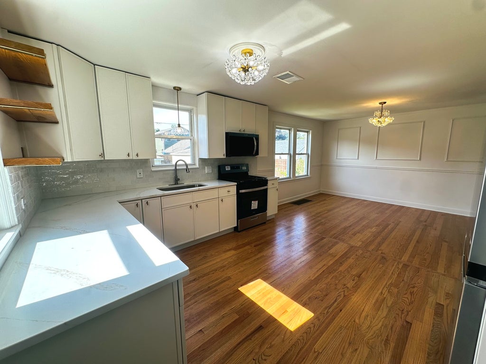
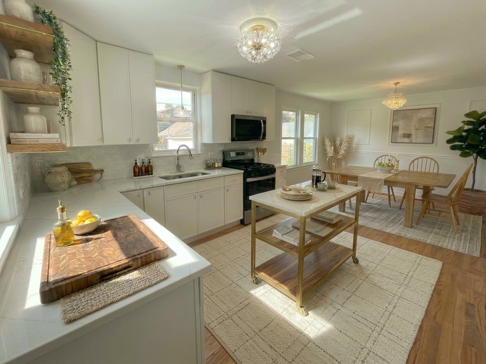
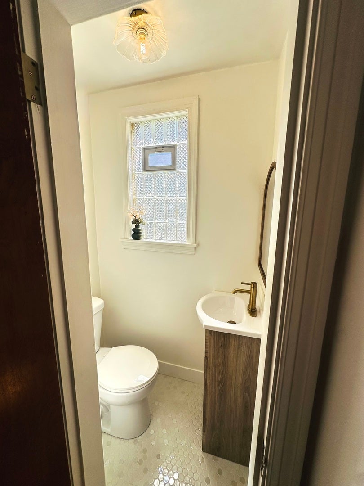
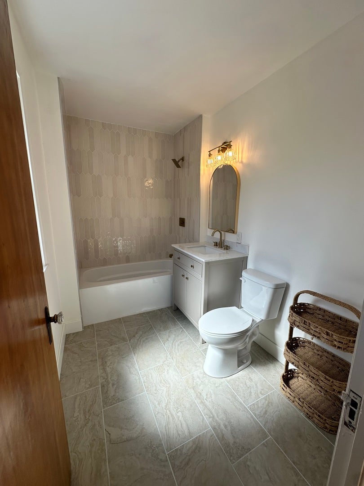
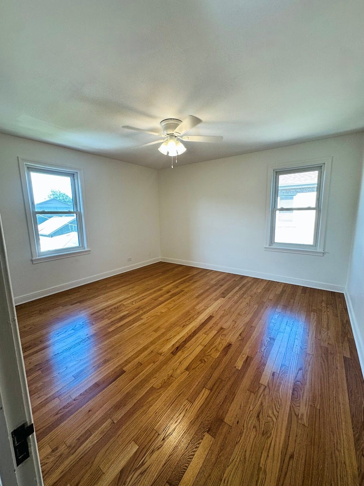
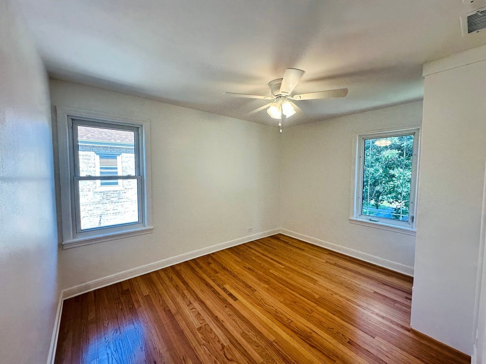
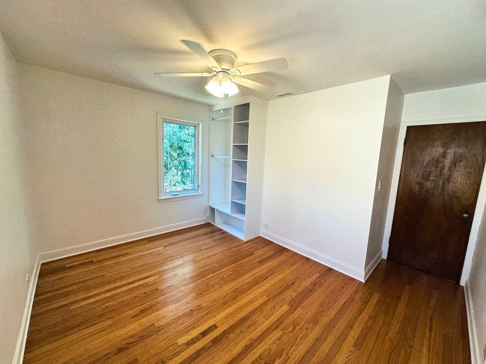
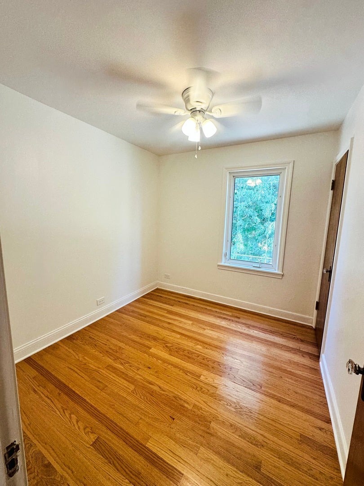
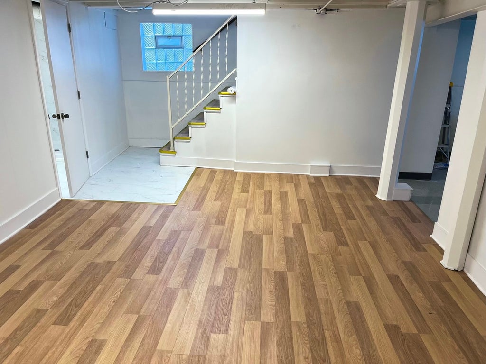
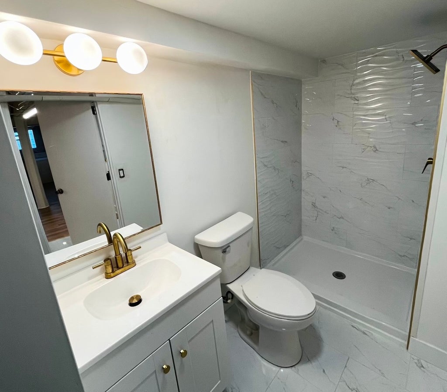
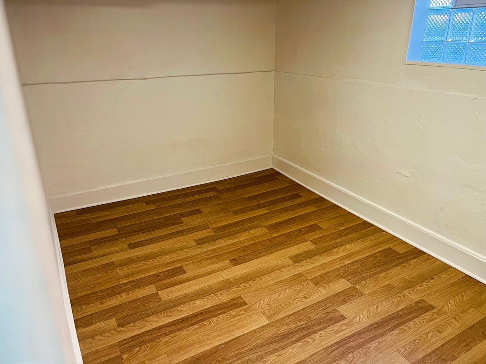
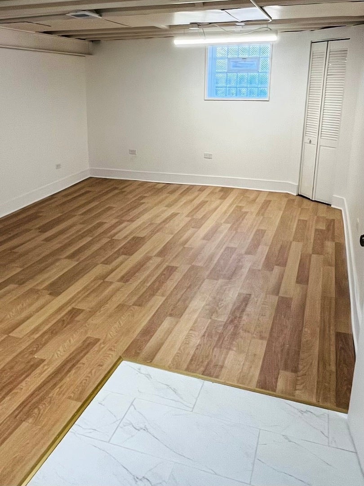
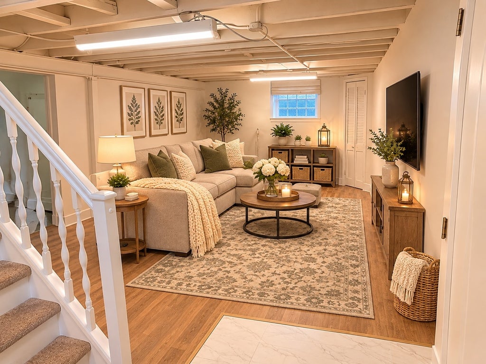
11018 S. Drake Avenue is a stunning, fully remodeled 3 bedroom (possible 4 bedroom), 2.5 bath home nestled on a coveted block in the heart of Mount Greenwood. Freshly painted with newly refinished hardwood floors throughout and an abundance of closets and storage. This home seamlessly blends modern updates with the timeless charm and character of the home's original details. The showstopping kitchen is outfitted with white shaker cabinetry, quartz countertops, new stainless steel appliances (refrigerator, stove, and dishwasher), open concept shelving, and new light fixtures. Every detail has been carefully selected to create a sophisticated yet welcoming space. The top floor offers three bedrooms, including a spacious primary bedroom and a fully remodeled full bathroom. All three bathrooms have been beautifully remodeled with designer tile, custom vanities, and high-end finishes that create a true spa-like retreat. The finished basement expands the living space with a recreation room, fully remodeled bathroom with a walk-in shower, and an office space which could be a possible 4th bedroom, perfect as a private teenager suite or guest space. There is a brand new high efficiency tankless water heater and new roof on both the house and garage. Please note, select images have been virtually staged to help visualize different room layouts and possibilities. Room dimensions are approximate.
| DAYS ON MARKET | 2 | LAST UPDATED | 11/9/2026 |
|---|---|---|---|
| YEAR BUILT | 1941 | COMMUNITY | CHI - Mount Greenwood |
| GARAGE SPACES | 2.0 | COUNTY | Cook |
| STATUS | Active | PROPERTY TYPE(S) | Single Family |
| ADDITIONAL DETAILS | |
| AIR | Ceiling Fan(s), Central Air |
|---|---|
| AIR CONDITIONING | Yes |
| APPLIANCES | Dishwasher, Dryer, Freezer, Microwave, Range, Refrigerator, Stainless Steel Appliance(s), Washer |
| AREA | CHI - Mount Greenwood |
| BASEMENT | Finished, Full, Yes |
| CONSTRUCTION | Brick |
| GARAGE | Yes |
| HEAT | Electric |
| INTERIOR | In-Law Floorplan |
| LOT | 0 |
| LOT DIMENSIONS | 40x125 |
| PARKING | Garage Door Opener, Detached, Garage |
| SEWER | Public Sewer |
| STYLE | Georgian |
| TAXES | 5621.48 |
MORTGAGE CALCULATOR
TOTAL MONTHLY PAYMENT
0
P
I
*Estimate only
| SATELLITE VIEW |
| / | |
We respect your online privacy and will never spam you. By submitting this form with your telephone number
you are consenting for Humderto
Garcia to contact you even if your name is on a Federal or State
"Do not call List".
Listed with Circle One Realty
The data relating to real estate for sale on this web site comes in part from the Broker ReciprocitySM Program of MRED. All real estate listings are marked with the Broker ReciprocitySM logo or the MRED Broker ReciprocitySM thumbnail logo (a little black house) and detailed information about them includes the name of the listing brokers.
The broker providing these data believes them to be correct, but advises interested parties to confirm them before relying on them in a purchase decision.
Copyright 2026 MRED. All rights reserved.

The broker providing these data believes them to be correct, but advises interested parties to confirm them before relying on them in a purchase decision.
Copyright 2026 MRED. All rights reserved.
This IDX solution is (c) Diverse Solutions 2026.