
 Twitter
 Facebook
 Email
|

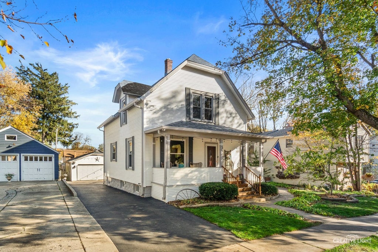
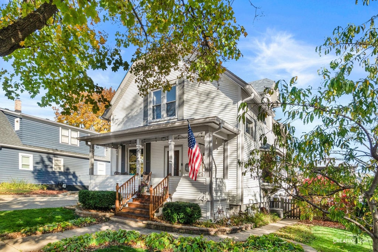
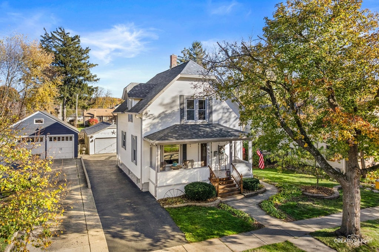
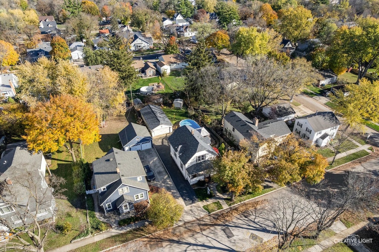
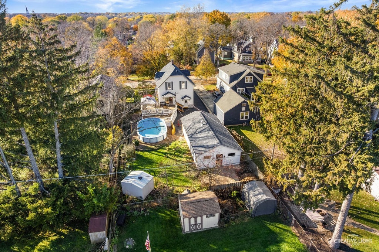
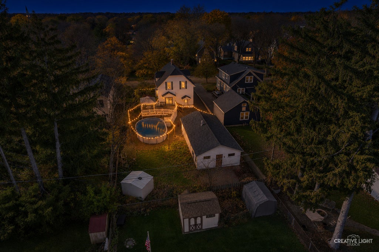
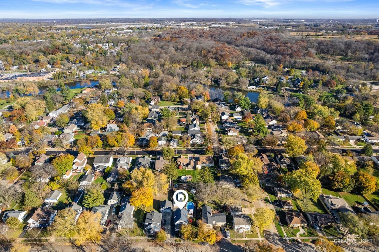
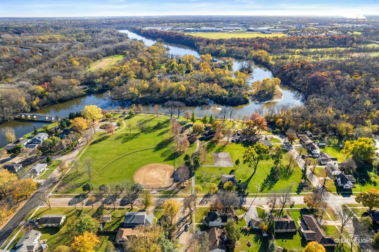
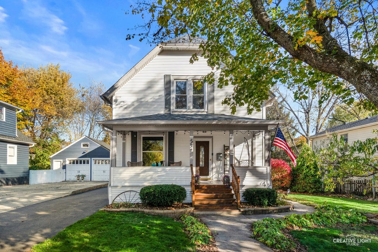
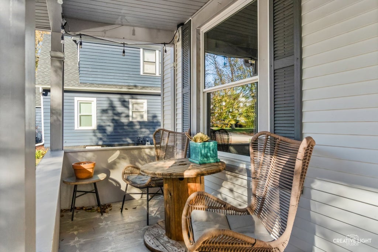
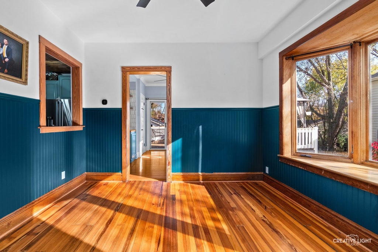
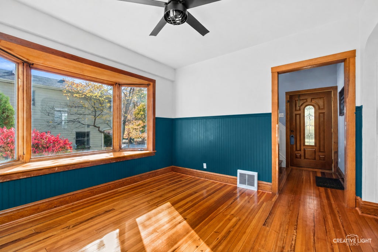
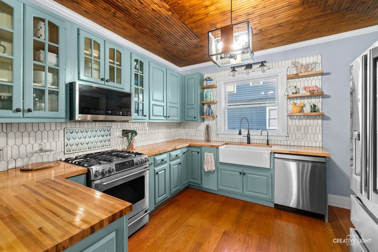
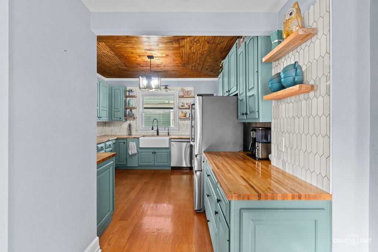
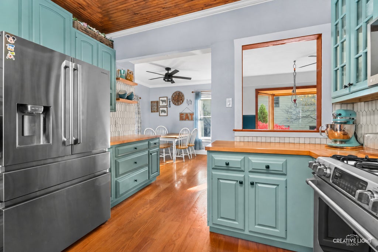
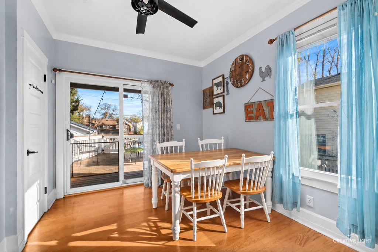
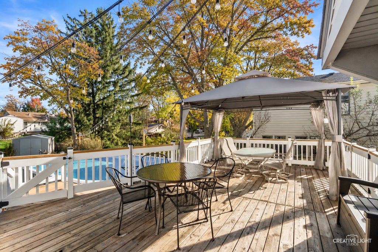
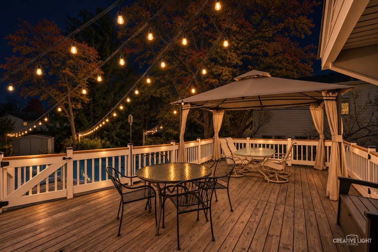
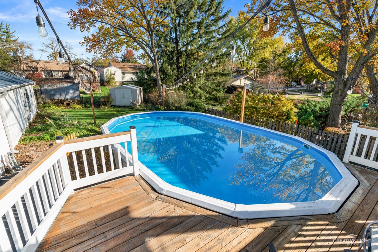
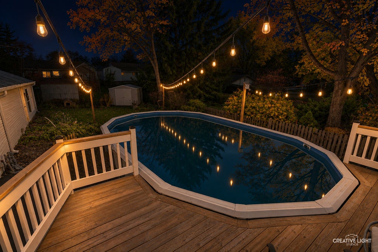
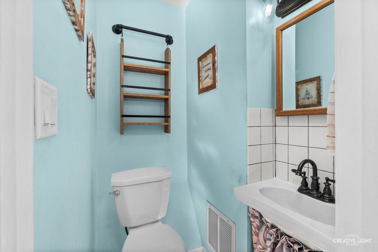
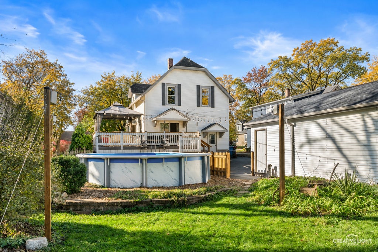
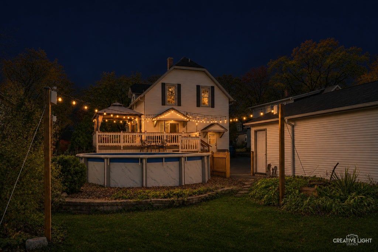
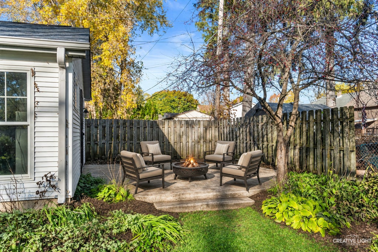
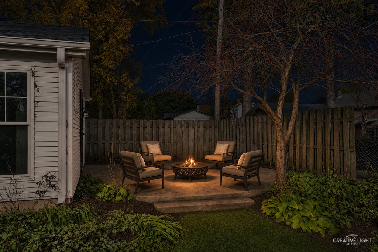
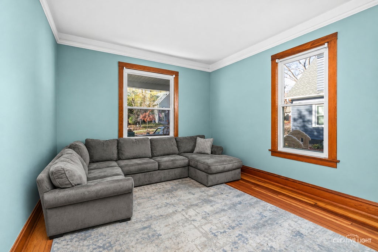
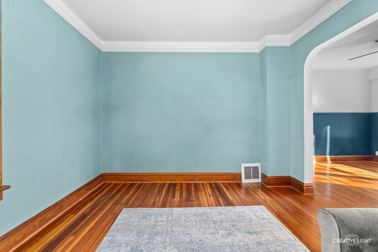
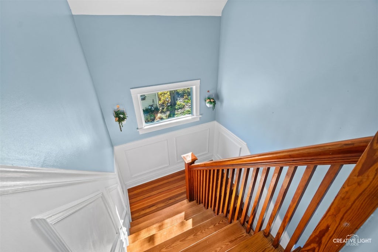
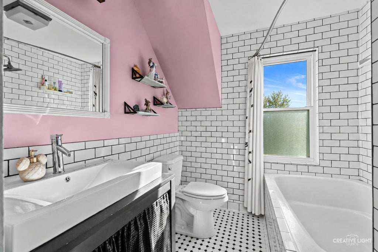
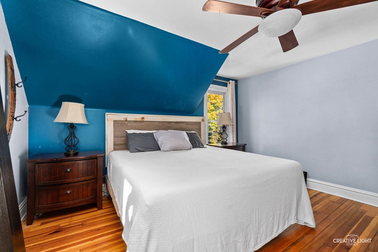
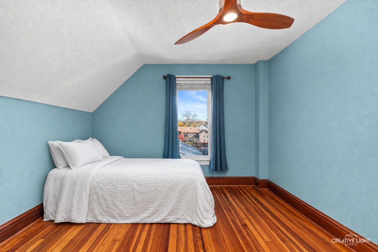
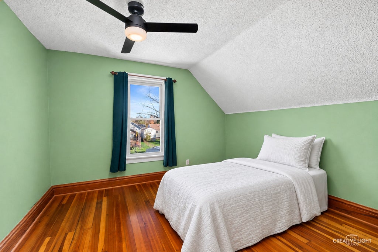
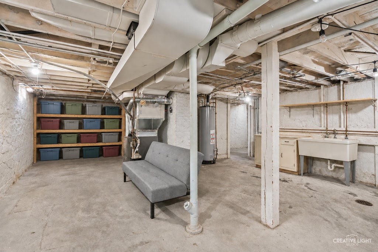
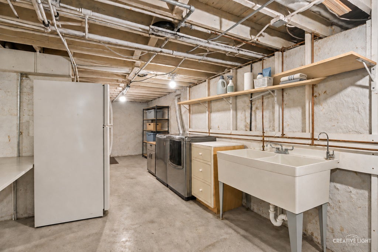
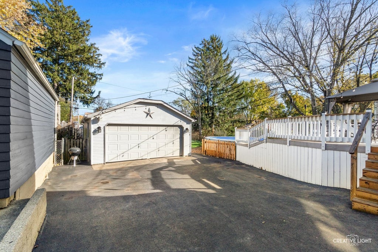
This is the one you've been waiting for! Located in the Heart of West Dundee, classic character meets backyard resort living in this picture-perfect, turn-of-the-century home on a block featured on GMA's Best Block in America! Newer Roof and Gutters on both the house and garage add peace of mind. The charming covered front porch welcomes you and is the perfect spot for morning coffee overlooking the beautiful tree-lined street. Inside, original warm hardwood floors, rich natural trim, crown molding, and sunlight streaming through bay windows create timeless appeal. The updated kitchen is a true showstopper, featuring butcher block counters, a farmhouse sink, hex tile backsplash, open shelving, stainless steel appliances, a gas range, and a warm wood-plank ceiling. A pass-through connects the kitchen to the adjoining casual eating area that opens to the backyard deck. A spacious living room, formal dining room, and updated powder room complete the main level. The original staircase, accented by paneled wainscoting, leads upstairs to three bedrooms, including a spacious primary, and a beautifully updated designer bath featuring classic black-and-white finishes, subway tile, and vintage-style octagon floor tile. Head up one more level to expansive unfinished walk-up attic loaded with potential. The large unfinished basement offers abundant storage and room for your ideas. New Furnace installed in 2018! Outside, your backyard retreat awaits! A two-tiered deck with a gazebo, string lights, and wiring for sound sets the stage for memorable gatherings. An inviting three-season room at the rear of the oversized 4+ car heated garage overlooks the fire pit area, offering another great place to relax. Complete with a car lift, the garage is a standout for car enthusiasts, hobbyists, or anyone needing room for recreational gear and projects. A long driveway provides plenty of additional parking. Enjoy a location just steps from the Fox River, nearby trails, Dundee Highlands Elementary, parks, and downtown West Dundee's shops, restaurants, and nightlife! Homes with this much personality, on a block this celebrated, don't come along often. Schedule your showing today!
| DAYS ON MARKET | 1 | LAST UPDATED | 11/12/2026 |
|---|---|---|---|
| YEAR BUILT | 1901 | COMMUNITY | Dundee / East Dundee / Sleepy Hollow / West Dundee |
| GARAGE SPACES | 4.0 | COUNTY | Kane |
| STATUS | Active | PROPERTY TYPE(S) | Single Family |
| School District | Dundee-Crown High School |
|---|---|
| Elementary School | Dundee Highlands Elementary Scho |
| Jr. High School | Dundee Middle School |
| High School | Dundee-Crown High School |
| ADDITIONAL DETAILS | |
| AIR | Ceiling Fan(s), Central Air |
|---|---|
| AIR CONDITIONING | Yes |
| APPLIANCES | Dishwasher, Dryer, Microwave, Range, Refrigerator, Washer |
| AREA | Dundee / East Dundee / Sleepy Hollow / West Dundee |
| BASEMENT | Full, Unfinished, Yes |
| CONSTRUCTION | Frame |
| GARAGE | Yes |
| HEAT | Forced Air |
| LOT | 0 |
| LOT DIMENSIONS | 8961 |
| PARKING | Asphalt, Garage Door Opener, Heated Garage, Tandem, Garage, Detached |
| POOL DESCRIPTION | Above Ground |
| SEWER | Public Sewer |
| TAXES | 8908.26 |
| WATER | Public |
MORTGAGE CALCULATOR
TOTAL MONTHLY PAYMENT
0
P
I
*Estimate only
| SATELLITE VIEW |
| / | |
We respect your online privacy and will never spam you. By submitting this form with your telephone number
you are consenting for Humderto
Garcia to contact you even if your name is on a Federal or State
"Do not call List".
Listed with Legacy Properties, A Sarah Leonard Company, LLC
The data relating to real estate for sale on this web site comes in part from the Broker ReciprocitySM Program of MRED. All real estate listings are marked with the Broker ReciprocitySM logo or the MRED Broker ReciprocitySM thumbnail logo (a little black house) and detailed information about them includes the name of the listing brokers.
The broker providing these data believes them to be correct, but advises interested parties to confirm them before relying on them in a purchase decision.
Copyright 2026 MRED. All rights reserved.

The broker providing these data believes them to be correct, but advises interested parties to confirm them before relying on them in a purchase decision.
Copyright 2026 MRED. All rights reserved.
This IDX solution is (c) Diverse Solutions 2026.