
 Twitter
 Facebook
 Email
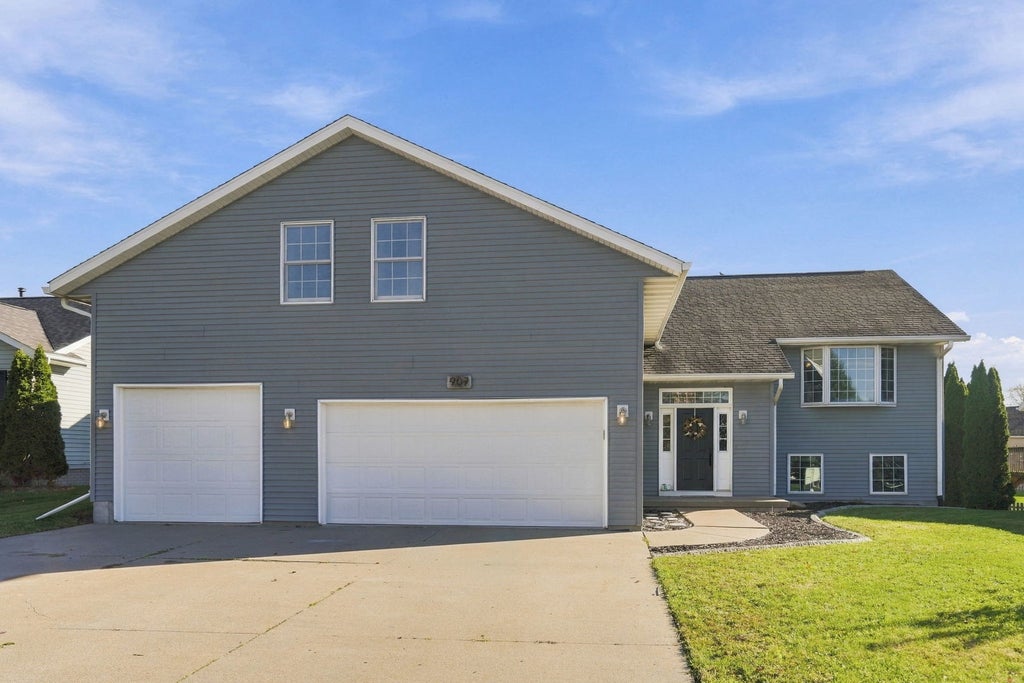
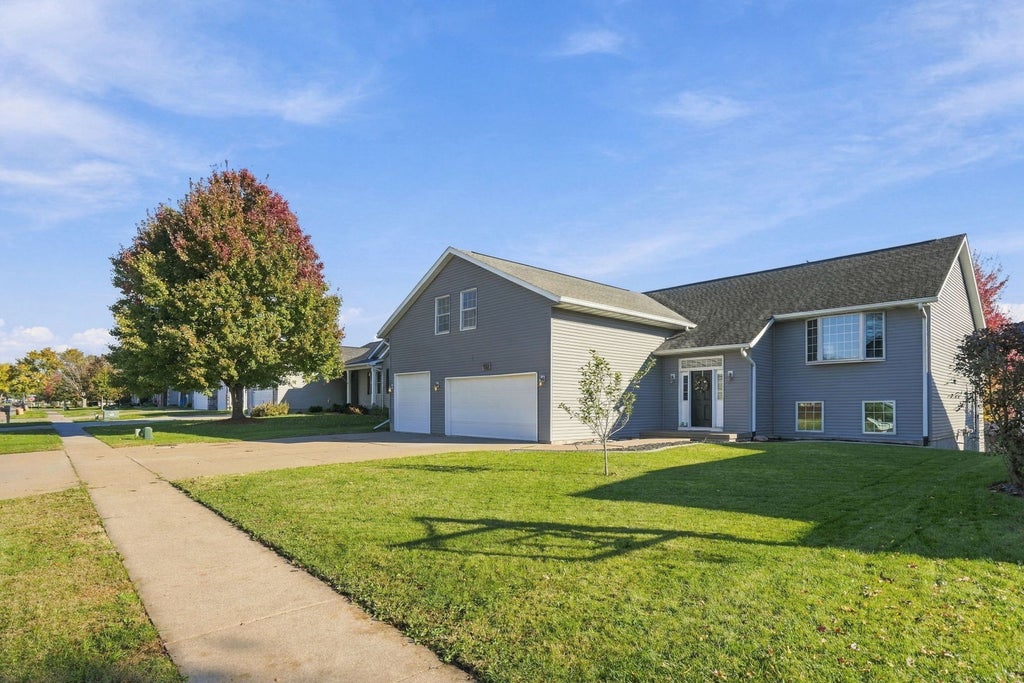
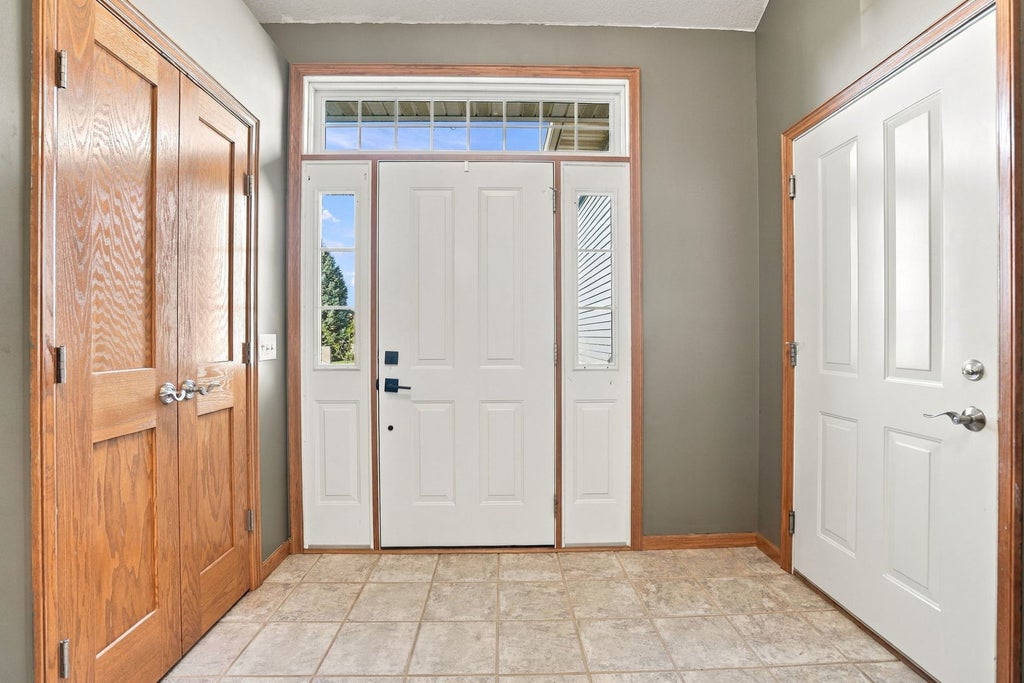
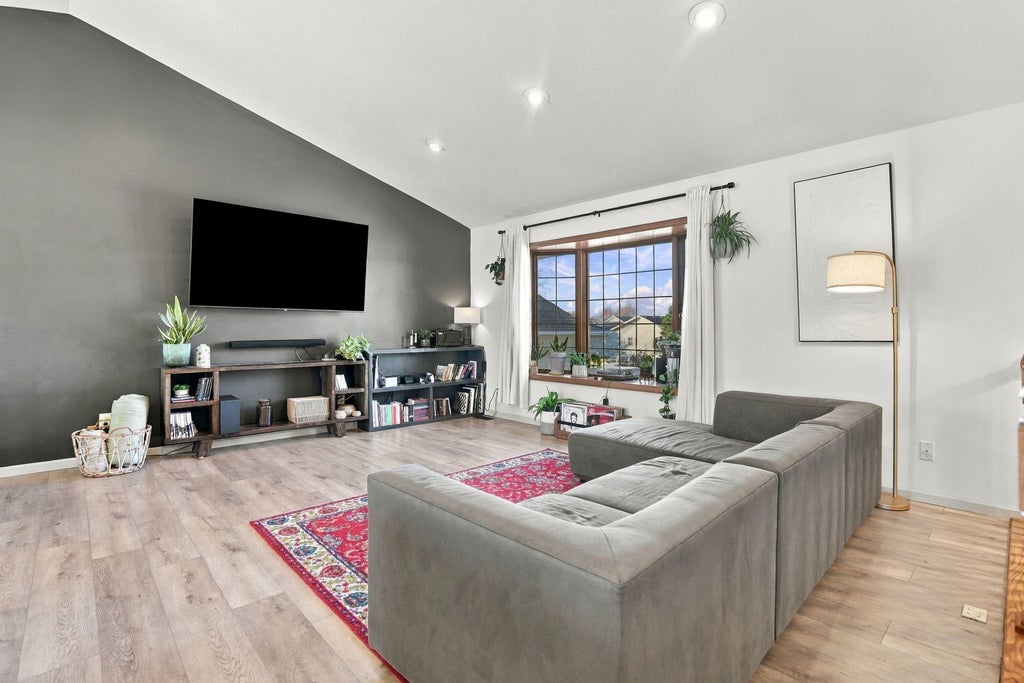
|

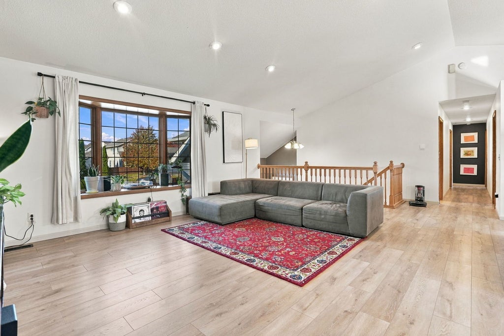
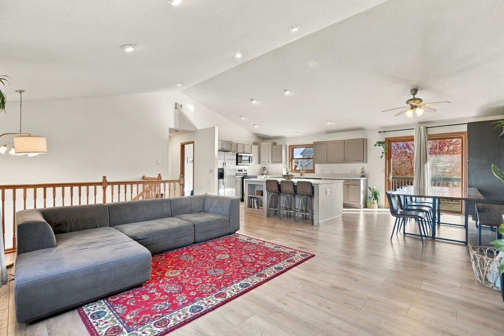
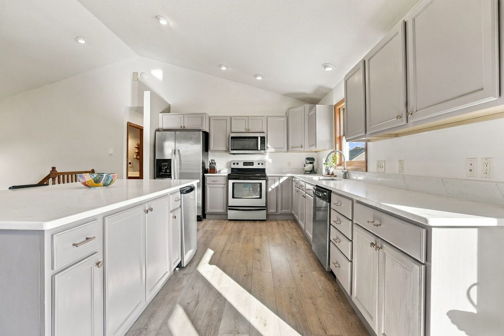
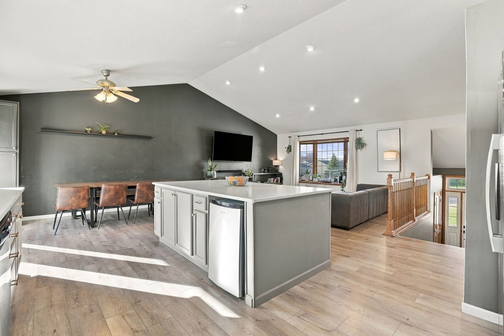
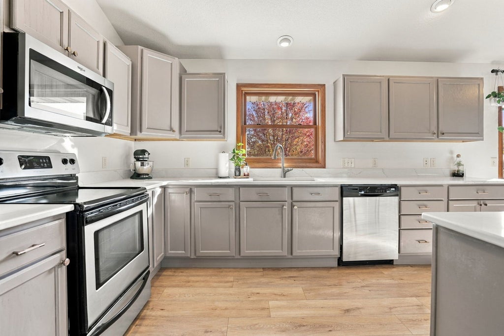
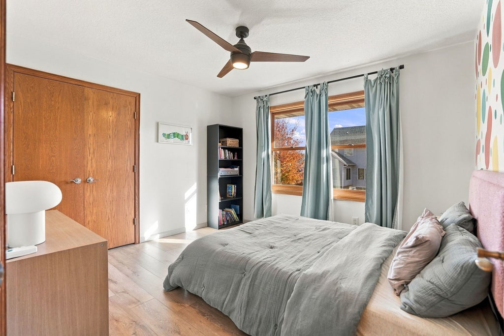
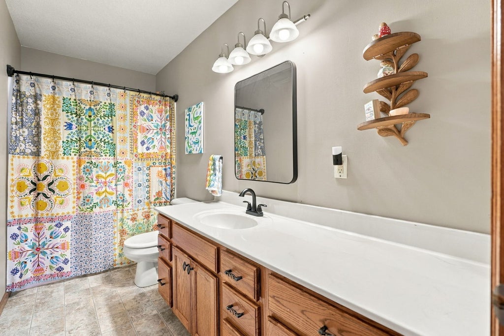
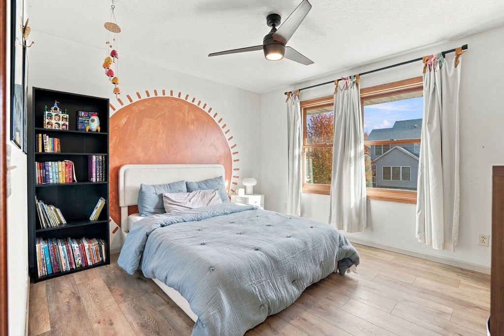
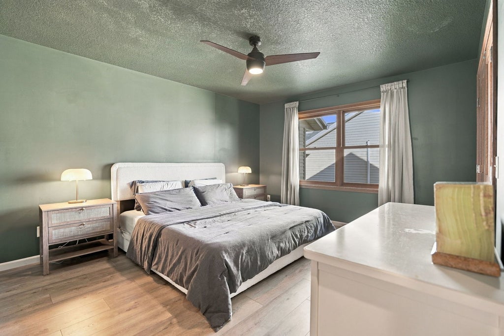
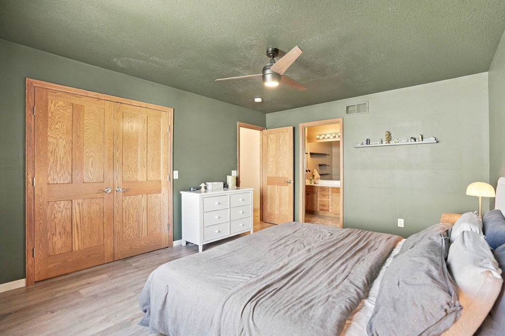
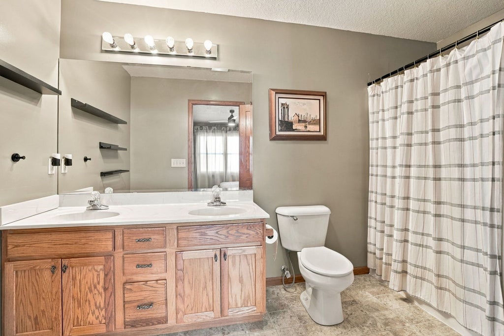
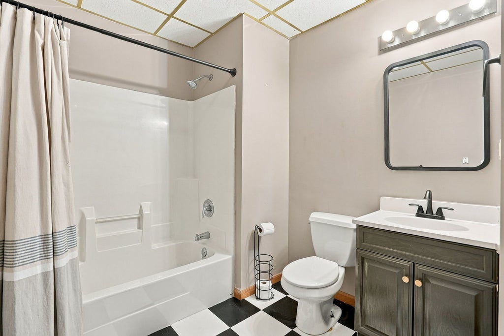
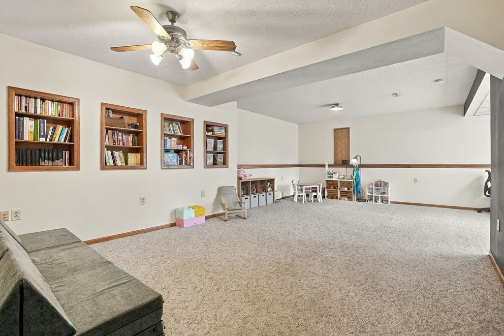
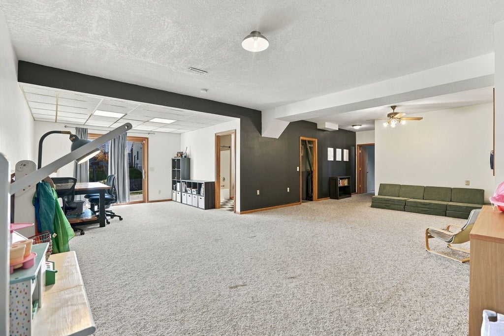
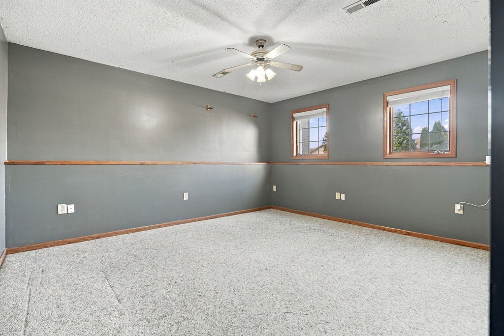
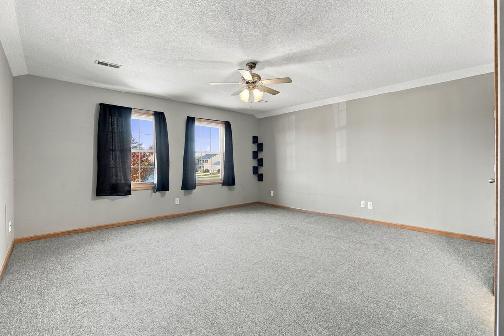
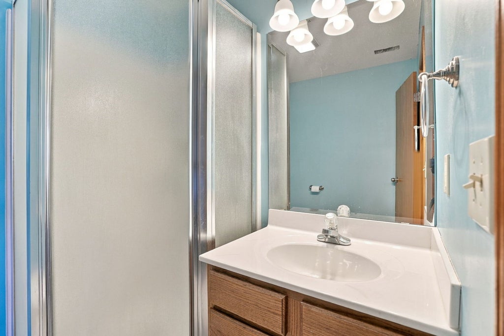
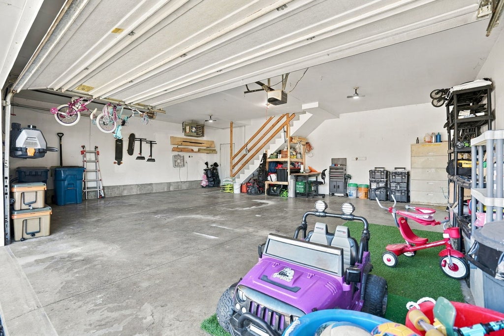
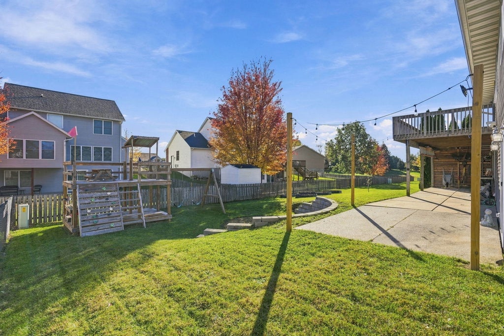
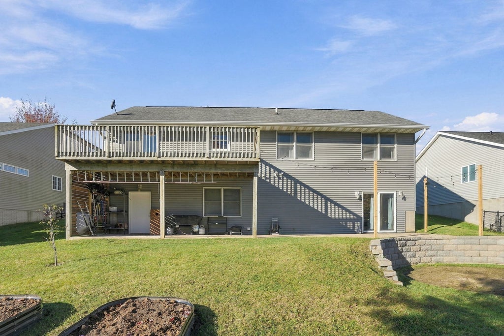
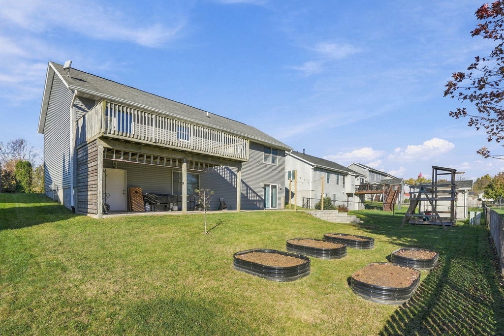
Elevated living with room for every chapter! Located in a highly sought-after area, this beautiful home offers an exceptional blend of space, comfort, and versatility. Built in 2003, the thoughtfully designed main level features three bedrooms, two bathrooms, and a spacious primary suite complete with an ensuite bath. The open, welcoming feel continues throughout the living spaces, with luxury vinyl plank flooring adding a fresh, modern touch. But the surprises don't stop there! The walkout lower level offers even more room to spread out, featuring an additional bedroom, full bathroom, abundant storage, and direct outdoor access. Whether you're envisioning a cozy movie room, workout space, guest retreat, or entertaining area, the possibilities are endless. One of this home's most exciting features is the private living suite above the garage! Complete with its own bedroom, full bathroom, and spacious walk-in closet, this incredible bonus space offers flexibility for guests, multigenerational living, a private home office, or a little extra independence for a teenager. It's a feature that truly sets this property apart! Outside, enjoy the convenience of a three-car garage and the added appeal of a walkout lot. Additional improvements include a water softener (2023) and updated light fixtures and ceiling fans (2023). From the generous living spaces to the unique private suite, this home offers the flexibility to fit your lifestyle today and adapt to whatever tomorrow brings. Beautifully spacious, wonderfully versatile, and ready for its next chapter. Come experience everything this exceptional home has to offer!
| DAYS ON MARKET | 1 | LAST UPDATED | 11/10/2026 |
|---|---|---|---|
| YEAR BUILT | 2003 | COMMUNITY | Eldridge |
| GARAGE SPACES | 3.0 | COUNTY | Scott |
| STATUS | Active | PROPERTY TYPE(S) | Single Family |
| ADDITIONAL DETAILS | |
| AIR | Central Air |
|---|---|
| AIR CONDITIONING | Yes |
| APPLIANCES | Range |
| AREA | Eldridge |
| BASEMENT | Partial, Unfinished, Yes |
| CONSTRUCTION | Vinyl Siding |
| GARAGE | Attached Garage, Yes |
| HEAT | Electric |
| INTERIOR | Cathedral Ceiling(s) |
| LOT | 9583 sq ft |
| LOT DESCRIPTION | Other |
| LOT DIMENSIONS | 130x75 |
| PARKING | Garage Door Opener, Attached, Detached, Garage |
| SEWER | Public Sewer |
| STYLE | Split Level |
| TAXES | 4856 |
| WATER | Public |
MORTGAGE CALCULATOR
TOTAL MONTHLY PAYMENT
0
P
I
*Estimate only
| SATELLITE VIEW |
| / | |
We respect your online privacy and will never spam you. By submitting this form with your telephone number
you are consenting for Humderto
Garcia to contact you even if your name is on a Federal or State
"Do not call List".
Listed with Epique Realty
The data relating to real estate for sale on this web site comes in part from the Broker ReciprocitySM Program of MRED. All real estate listings are marked with the Broker ReciprocitySM logo or the MRED Broker ReciprocitySM thumbnail logo (a little black house) and detailed information about them includes the name of the listing brokers.
The broker providing these data believes them to be correct, but advises interested parties to confirm them before relying on them in a purchase decision.
Copyright 2026 MRED. All rights reserved.

The broker providing these data believes them to be correct, but advises interested parties to confirm them before relying on them in a purchase decision.
Copyright 2026 MRED. All rights reserved.
This IDX solution is (c) Diverse Solutions 2026.