
 Twitter
 Facebook
 Email









|

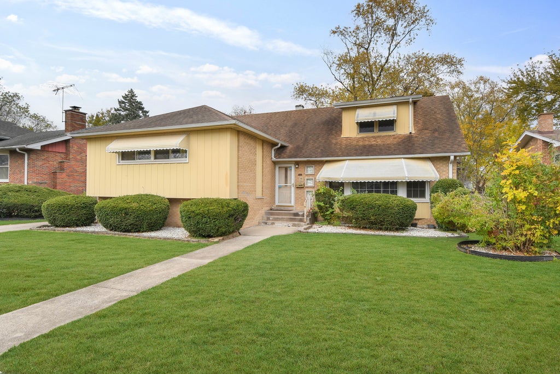
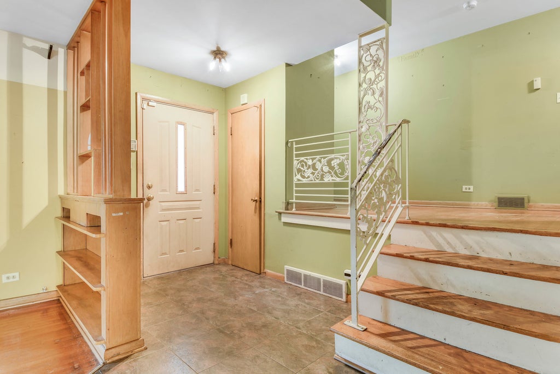
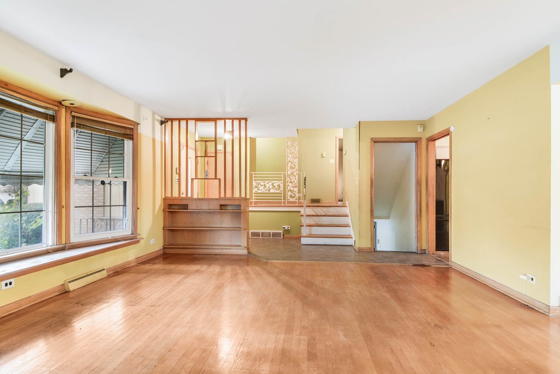
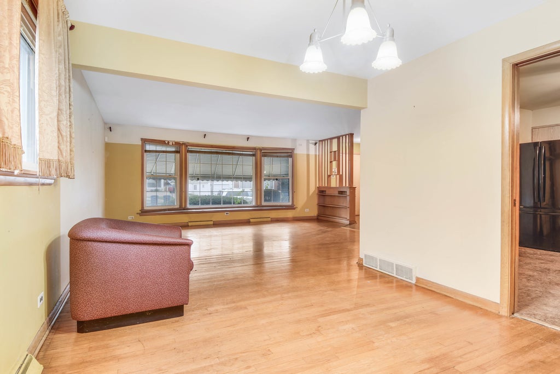
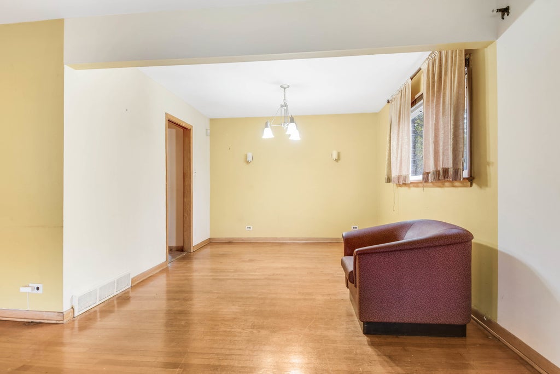
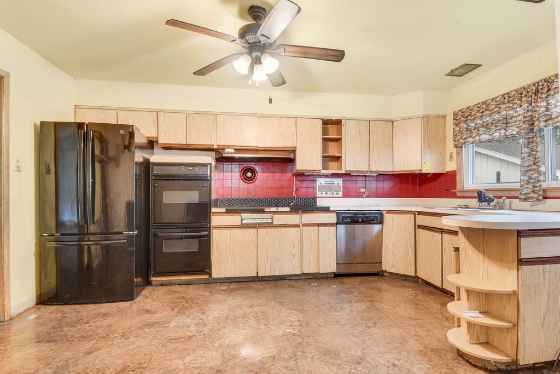
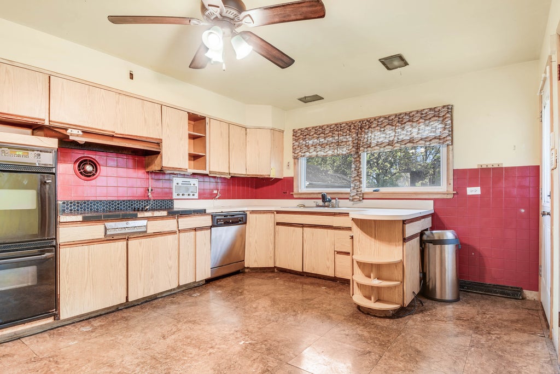
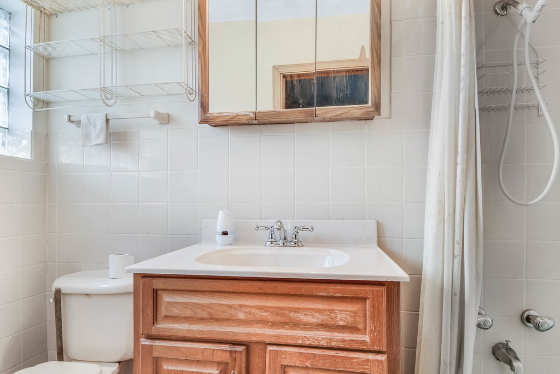
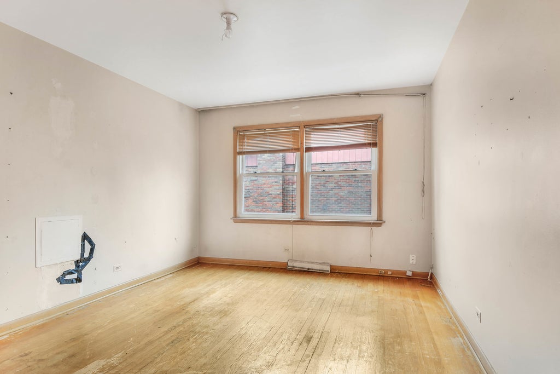
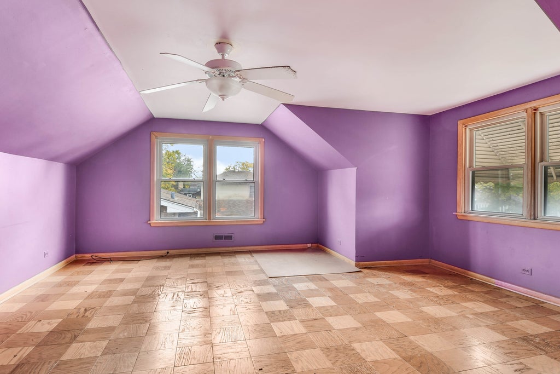
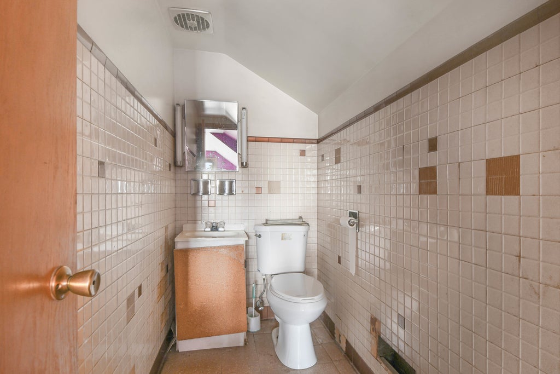
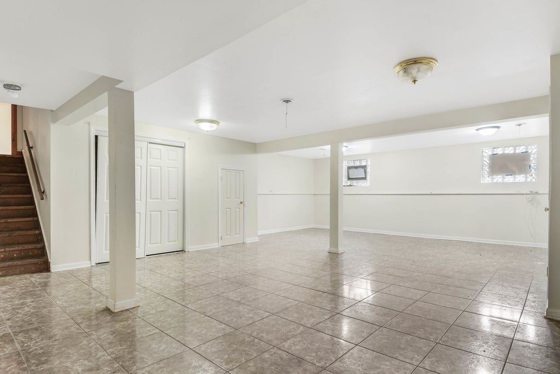
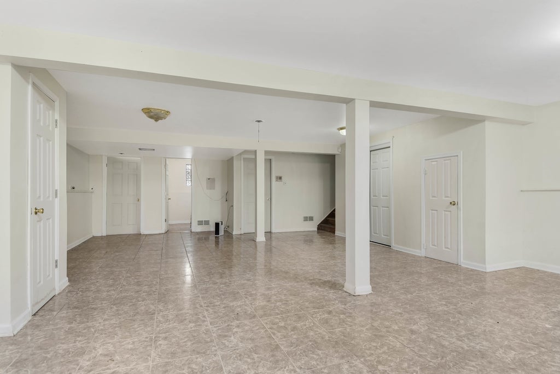
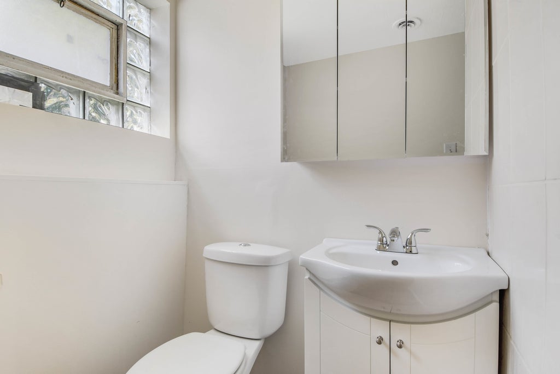
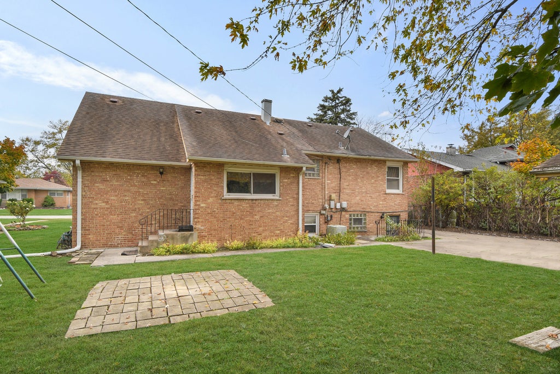
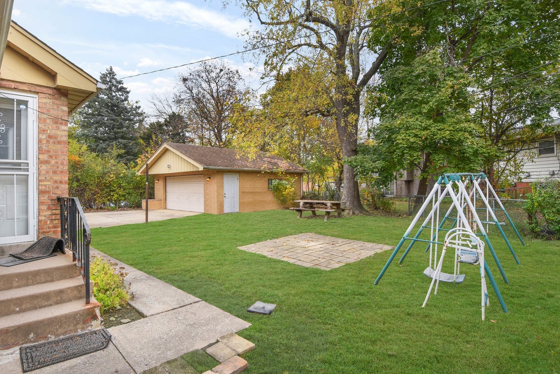
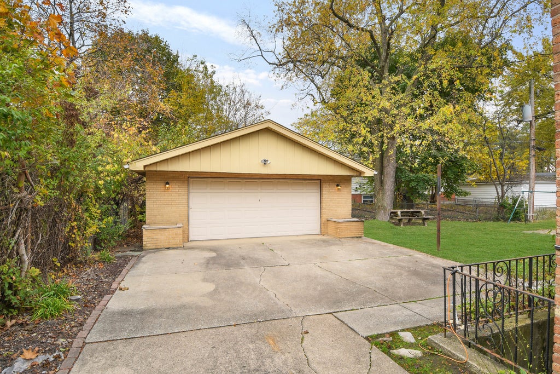
Stop by your favorite home improvement store and bring your remodeling ideas to this spacious 4-bedroom quad-level home just waiting for someone to bring it back to its glory days! Step inside to find a gracious foyer that opens to a large living room with a beautiful bay window and hardwood flooring extending into the formal dining room. Spacious eat-in kitchen just aching for your dream kitchen ideas, with a door leading directly to the backyard. Step up to the second level featuring 3 generously sized bedrooms and a full bathroom, then continue to the third level offering a large private bedroom with its own half bathroom. Step down to the lower level featuring a big family room, another bathroom, utility/laundry room, and a second door leading to the backyard. Side driveway leads to a detached brick 2.5-car garage. Terrific South Holland location in a mature, established neighborhood! Please note that the current price reflects the TLC and updating needed, but at this price, this home offers tremendous value for someone with a little remodeling imagination and vision. Don't snooze on this one-at this price, this opportunity won't last long!
| DAYS ON MARKET | 2 | LAST UPDATED | 11/12/2026 |
|---|---|---|---|
| TRACT | Not Applicable | YEAR BUILT | 1959 |
| COMMUNITY | South Holland | GARAGE SPACES | 2.0 |
| COUNTY | Cook | STATUS | Active |
| PROPERTY TYPE(S) | Single Family |
| School District | Thornridge High School |
|---|---|
| Elementary School | New Beginnings Learning Academy |
| Jr. High School | Dirksen Middle School |
| High School | Thornridge High School |
| ADDITIONAL DETAILS | |
| AIR | Ceiling Fan(s), Central Air |
|---|---|
| AIR CONDITIONING | Yes |
| APPLIANCES | Dishwasher, Dryer, Range, Refrigerator, Washer |
| AREA | South Holland |
| BASEMENT | Crawl Space, Daylight, Exterior Entry, Finished, Partial, Sump Pump, Yes |
| CONSTRUCTION | Brick |
| GARAGE | Yes |
| HEAT | Forced Air |
| INTERIOR | Entrance Foyer |
| LOT | 0 |
| LOT DESCRIPTION | Landscaped |
| LOT DIMENSIONS | 70x136x78x100 |
| PARKING | Concrete, Garage Door Opener, Detached, Garage, Driveway |
| SEWER | Public Sewer |
| SUBDIVISION | Not Applicable |
| TAXES | 7608.43 |
| WATER | Public |
MORTGAGE CALCULATOR
TOTAL MONTHLY PAYMENT
0
P
I
*Estimate only
| SATELLITE VIEW |
| / | |
We respect your online privacy and will never spam you. By submitting this form with your telephone number
you are consenting for Humderto
Garcia to contact you even if your name is on a Federal or State
"Do not call List".
Listed with RE/MAX 10 in the Park
The data relating to real estate for sale on this web site comes in part from the Broker ReciprocitySM Program of MRED. All real estate listings are marked with the Broker ReciprocitySM logo or the MRED Broker ReciprocitySM thumbnail logo (a little black house) and detailed information about them includes the name of the listing brokers.
The broker providing these data believes them to be correct, but advises interested parties to confirm them before relying on them in a purchase decision.
Copyright 2026 MRED. All rights reserved.

The broker providing these data believes them to be correct, but advises interested parties to confirm them before relying on them in a purchase decision.
Copyright 2026 MRED. All rights reserved.
This IDX solution is (c) Diverse Solutions 2026.