
 Twitter
 Facebook
 Email
Email
|
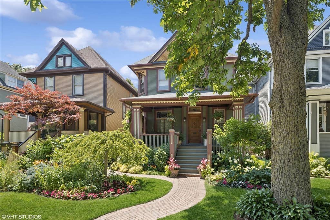
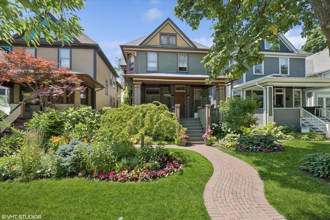
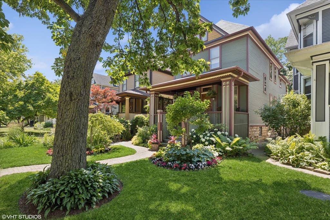
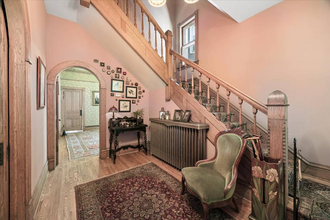
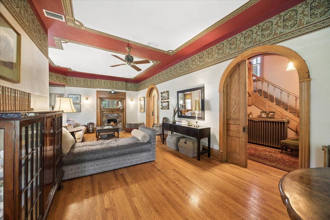
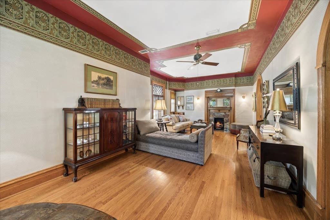
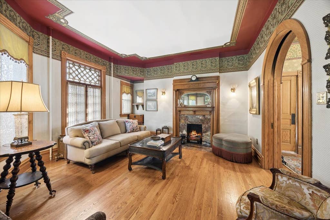
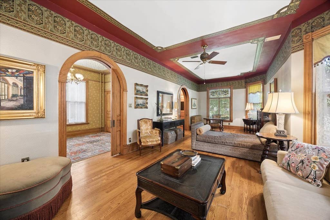
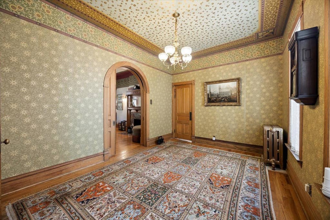
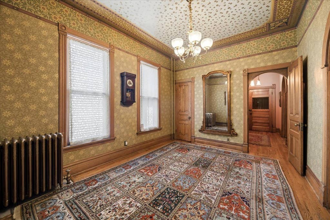
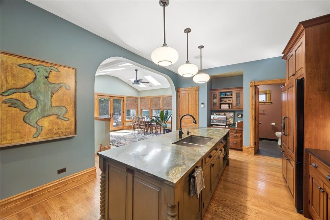
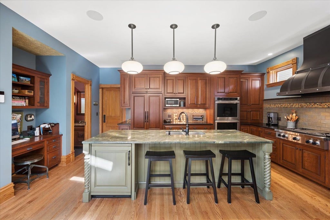
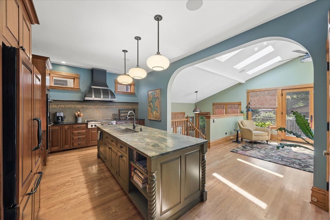
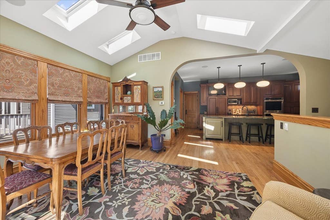
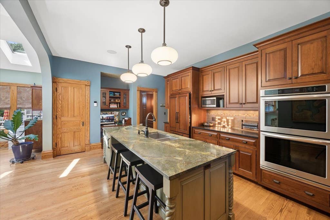
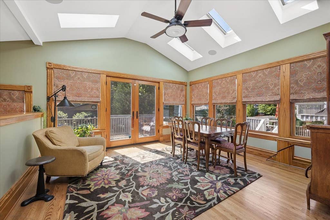
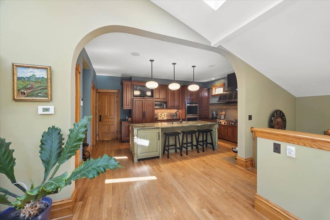
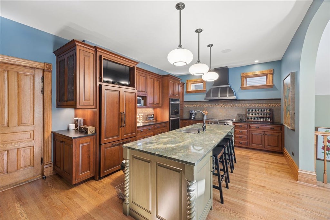
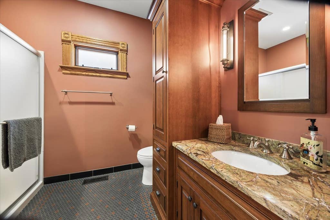
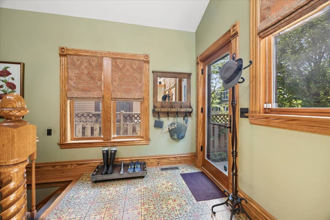
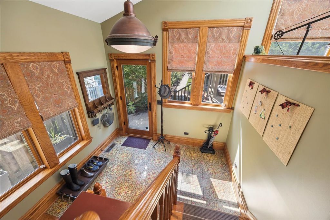
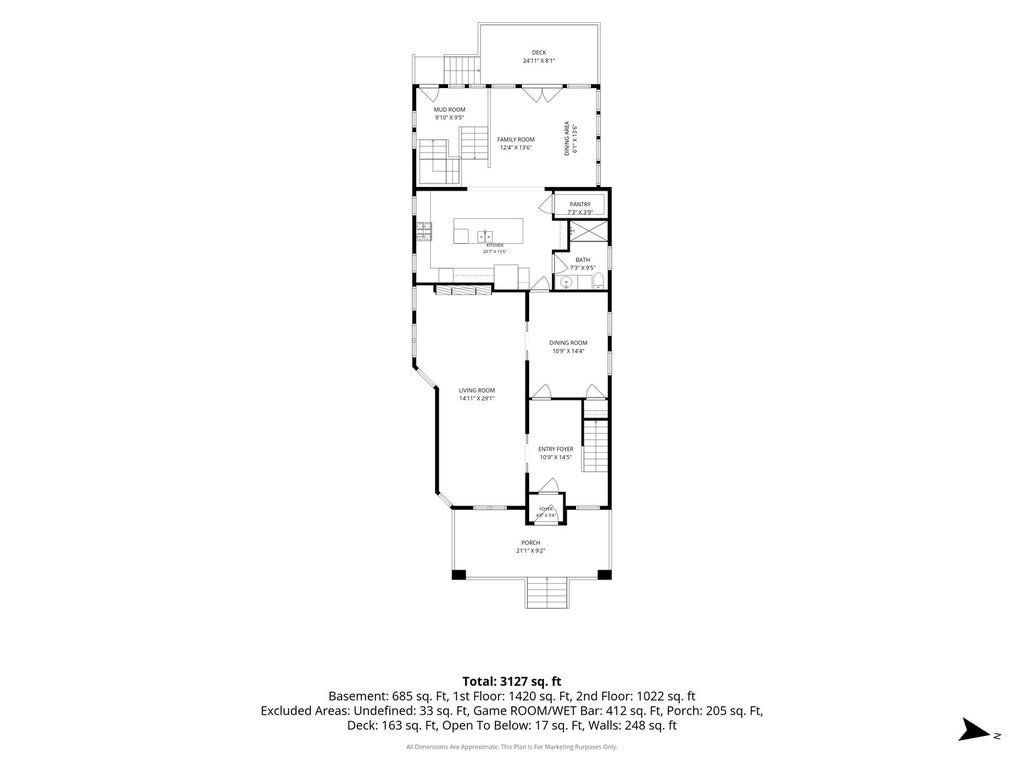
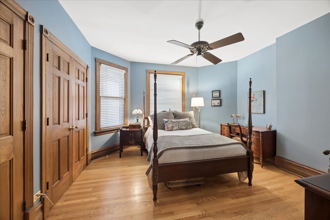
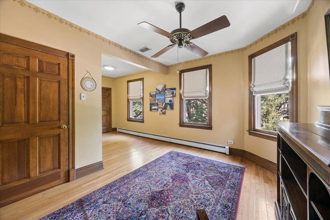
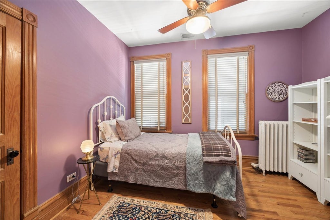
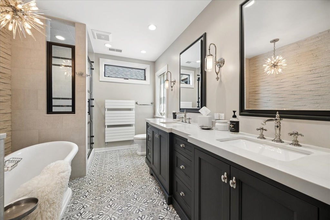
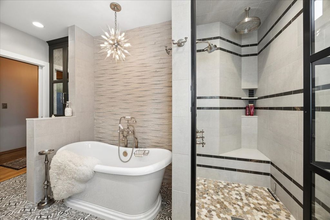
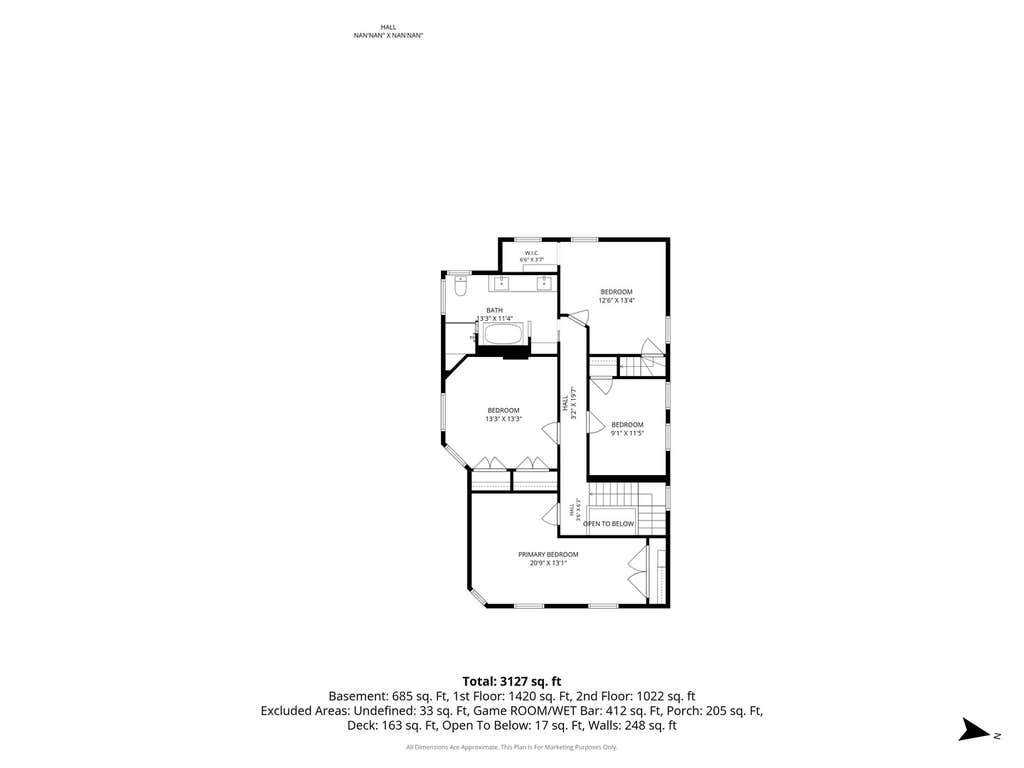
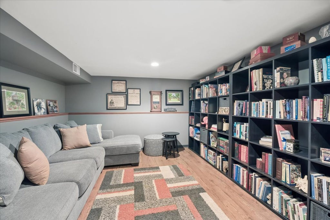
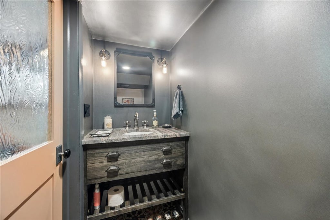
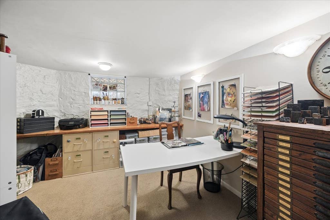
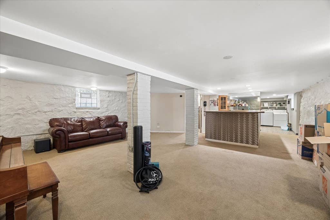
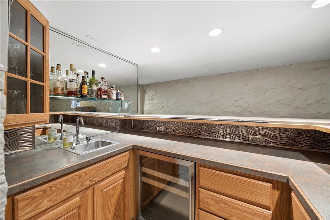
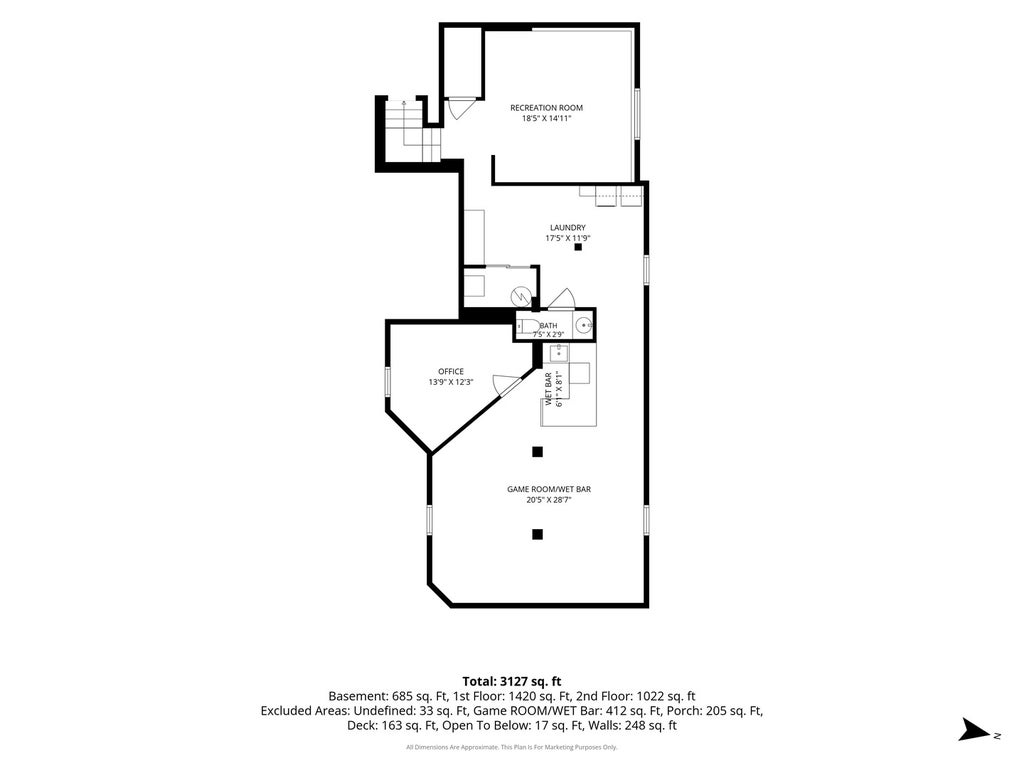
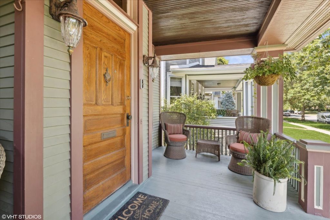
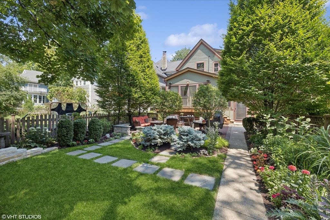
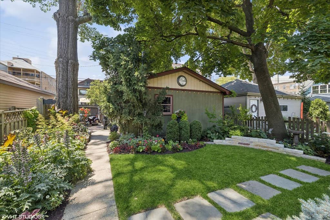
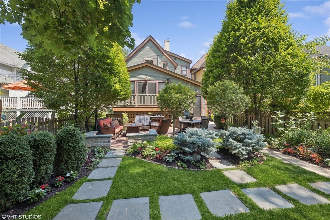
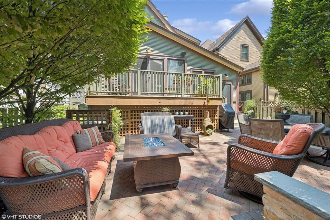
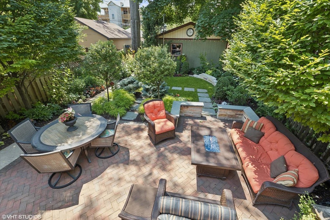
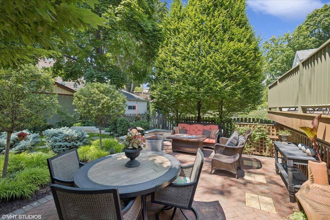
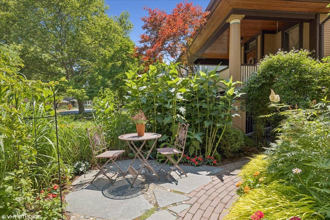
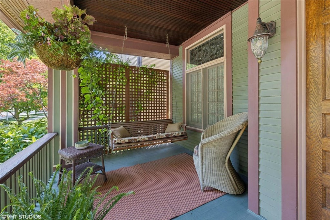
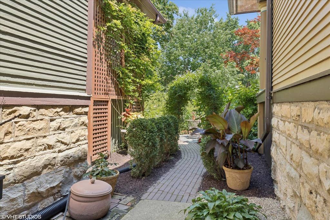
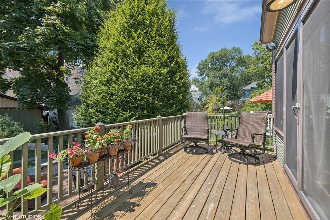
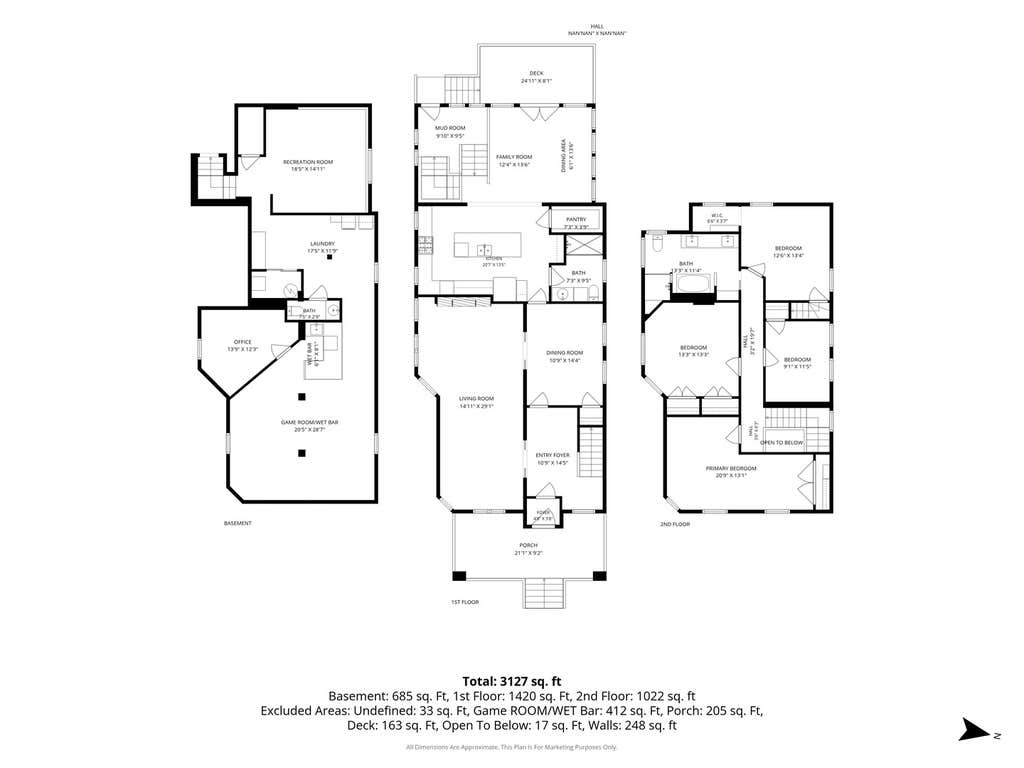

Welcome to this stunning Queen Anne styled Victorian in the heart of beautiful Oak Park! You'll love the pristine wood floors, modern updates, and those rare arched entries that really give the house character. There's tons of space to spread out and make it your own. As you walk in through the double doors, you're greeted by a grand foyer featuring an oak arched pocket door and a beautifully carved original staircase. The former double parlor has transformed into a fantastic living room with multiple cozy spots to chat, all centered around the stately fireplace. Perfect for hosting your favorite holidays, the formal dining room is ready to accommodate your largest gathering. The kitchen is truly something special. With custom cherry cabinetry, gorgeous stone surfaces, unique lighting, and high-end appliances, it's a cook's dream. Plus, it opens up to a vaulted, sky-lit family room that overlooks a huge backyard, perfect for entertaining, which has been professionally landscaped and hardscaped. Don't miss the full bath and mudroom on the main level! When you head to the 2nd floor, you'll find four beautiful bedrooms and a luxurious newer full bath featuring a soaking tub, dual-sink vanity, heated floors, and a heated towel rack. And there's even more! The lower level boasts a newer recreation/library room and a spacious gaming area with a wet bar-great for relaxing or entertaining. You'll also find a large laundry room, another bathroom, and an office down there. This home has been meticulously maintained by some of the best local contractors, including the award-winning Von Dreele-Freerksen Construction Company. Plus, the location couldn't be better. Step out your door, and in just minutes, you're at your favorite dining spots, shops, schools, and all forms of transportation. Showings start on Thursday, July 16th.
| DAYS ON MARKET | 1 | LAST UPDATED | 7/23/2026 |
|---|---|---|---|
| YEAR BUILT | 1893 | COMMUNITY | Oak Park |
| GARAGE SPACES | 2.0 | COUNTY | Cook |
| STATUS | Conditional | PROPERTY TYPE(S) | Single Family |
| School District | Oak Park & River Forest High Sch |
|---|---|
| Elementary School | Oliver W Holmes Elementary Schoo |
| Jr. High School | Gwendolyn Brooks Middle School |
| High School | Oak Park & River Forest High Sch |
| ADDITIONAL DETAILS | |
| AIR | Ceiling Fan(s), Central Air, Zoned |
|---|---|
| AIR CONDITIONING | Yes |
| APPLIANCES | Dishwasher, Double Oven, Dryer, Microwave, Range Hood, Refrigerator, Washer, Wine Refrigerator |
| AREA | Oak Park |
| BASEMENT | Finished, Full, Yes |
| CONSTRUCTION | Cedar, Frame |
| FIREPLACE | Yes |
| GARAGE | Yes |
| HEAT | Forced Air, Hot Water, Natural Gas, Steam |
| INTERIOR | Built-in Features, Entrance Foyer, Open Floorplan, Pantry, Wet Bar |
| LOT | 0 |
| LOT DIMENSIONS | 33x174 |
| PARKING | Garage Door Opener, Detached, Garage |
| SEWER | Public Sewer |
| STYLE | Victorian |
| TAXES | 19876.6 |
| WATER | Public |
MORTGAGE CALCULATOR
TOTAL MONTHLY PAYMENT
0
P
I
*Estimate only
| SATELLITE VIEW |
| / | |
We respect your online privacy and will never spam you. By submitting this form with your telephone number
you are consenting for Humderto
Garcia to contact you even if your name is on a Federal or State
"Do not call List".
Listed with Baird & Warner
The data relating to real estate for sale on this web site comes in part from the Broker ReciprocitySM Program of MRED. All real estate listings are marked with the Broker ReciprocitySM logo or the MRED Broker ReciprocitySM thumbnail logo (a little black house) and detailed information about them includes the name of the listing brokers.
The broker providing these data believes them to be correct, but advises interested parties to confirm them before relying on them in a purchase decision.
Copyright 2026 MRED. All rights reserved.

The broker providing these data believes them to be correct, but advises interested parties to confirm them before relying on them in a purchase decision.
Copyright 2026 MRED. All rights reserved.
This IDX solution is (c) Diverse Solutions 2026.