
 Twitter
 Facebook
 Email
Email
|
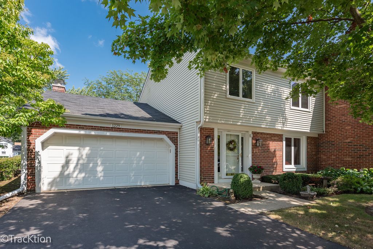
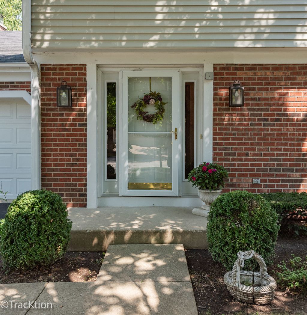
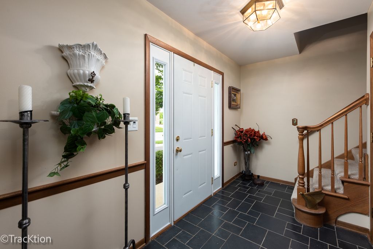
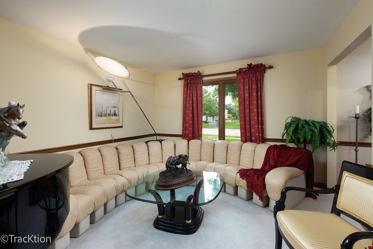
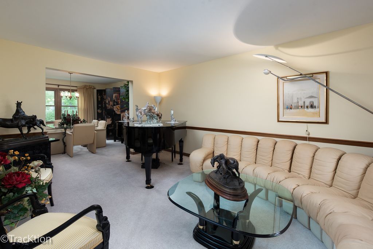
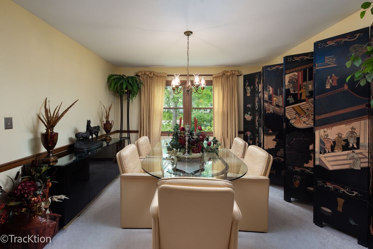
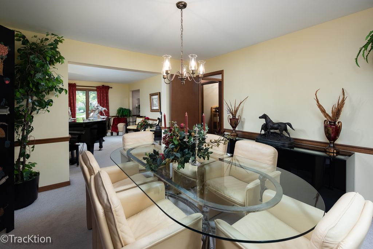
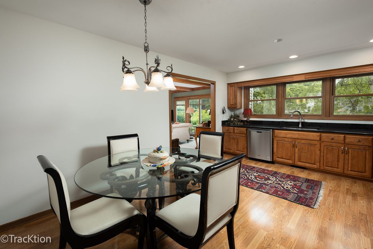
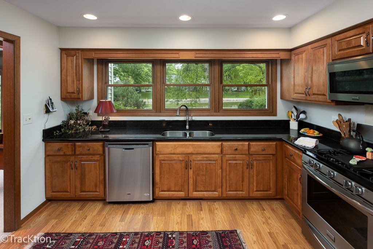
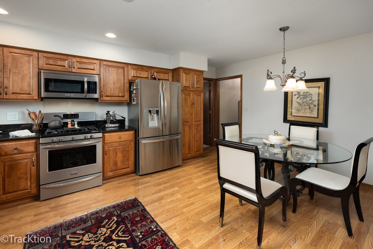
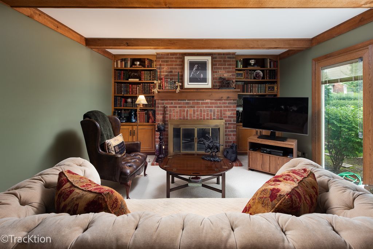
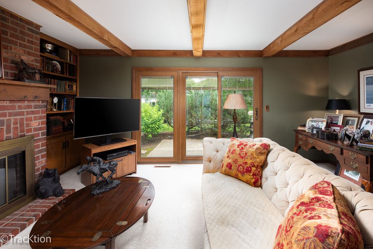
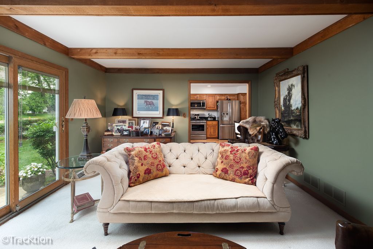
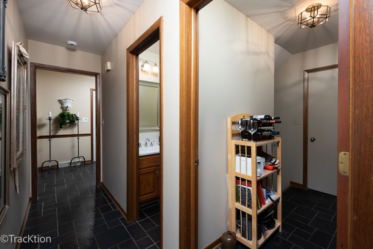
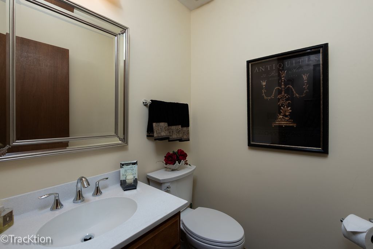
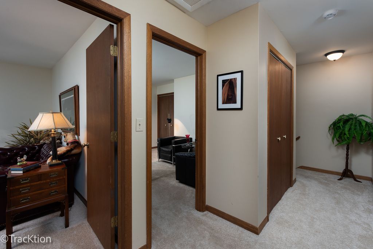
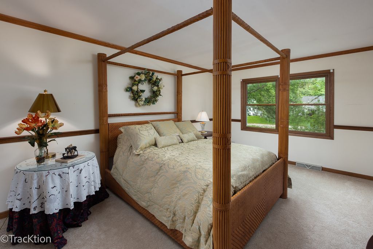
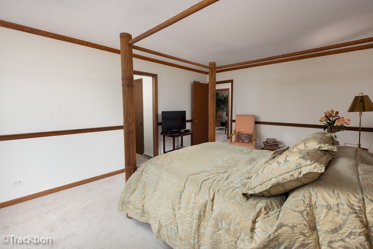
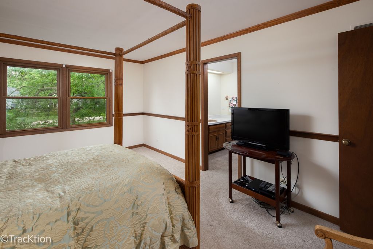
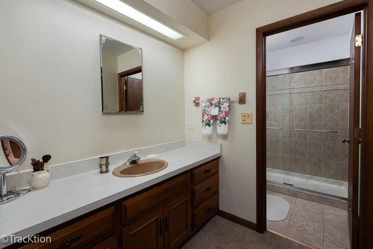
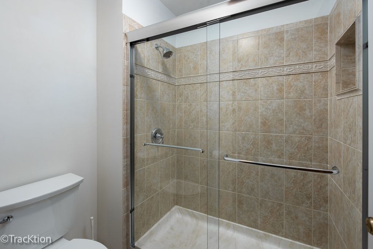
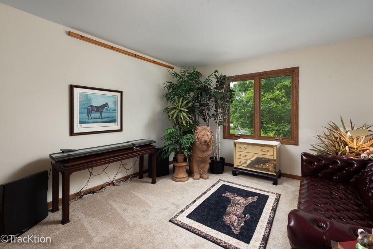
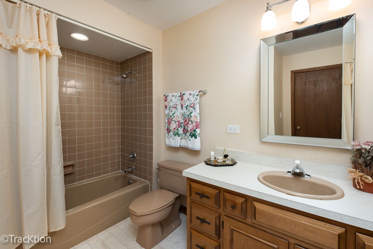
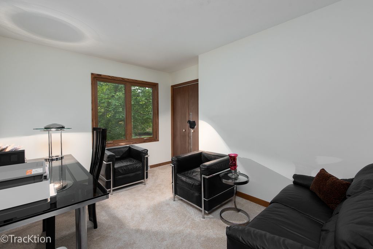
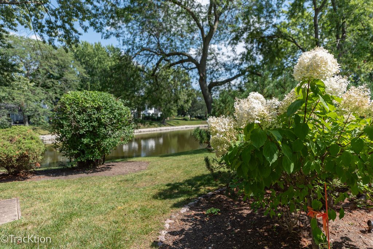
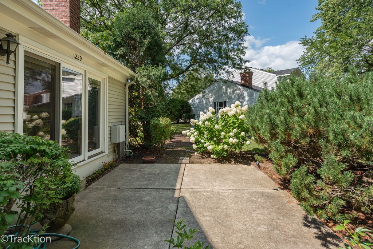
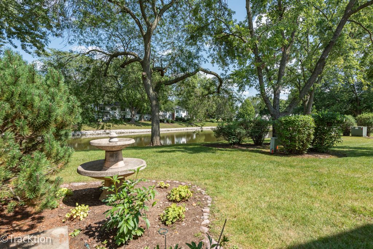
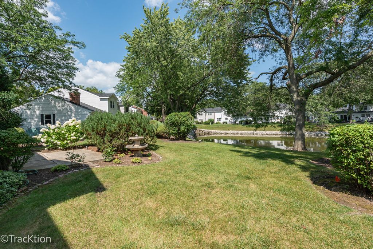
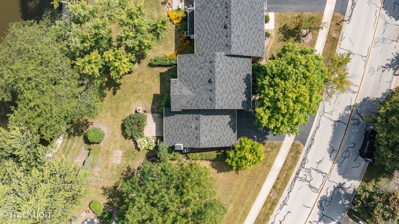
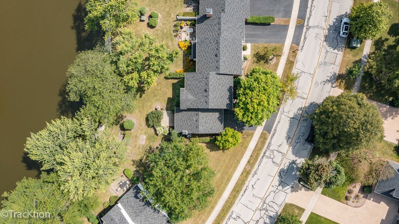
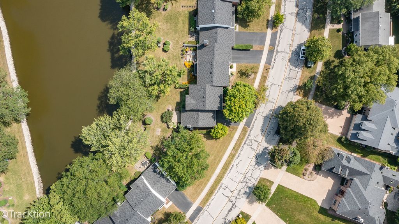
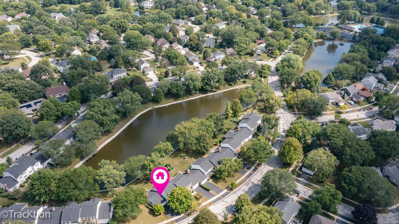
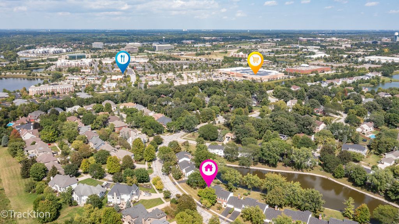
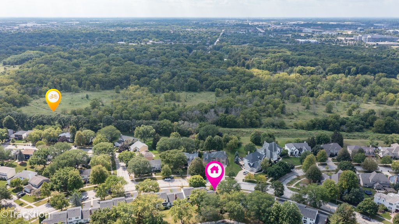
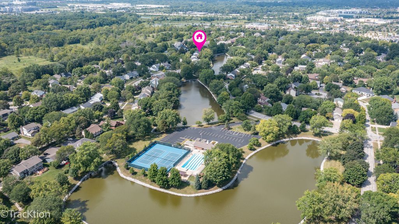
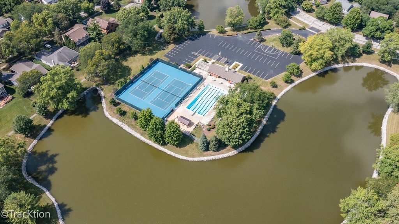
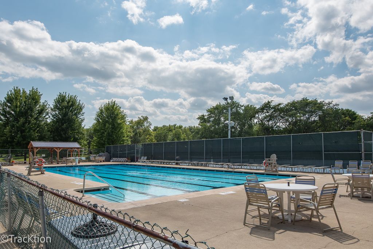

Welcome to this beautifully maintained end-unit townhome that offers the feel of a single-family home with the convenience of townhome living. A spacious slate tile foyer creates a warm first impression and sets the tone for the well-cared-for interior. The large living room features freshly cleaned carpeting and flows seamlessly into a formal dining room, creating an inviting space for everyday living and entertaining. One of the home's standout features is its peaceful setting overlooking a scenic lake, providing beautiful views from multiple rooms throughout the home. The kitchen offers wood laminate flooring, granite countertops, stainless steel appliances, recessed lighting, and a layout that allows you to enjoy the lake views while preparing meals. Just beyond the kitchen, the cozy family room feels like the heart of the home with its beamed ceiling, brick fireplace with gas logs, built-in bookshelves, and sliding glass door leading to a private patio overlooking the water. The first floor also includes a convenient powder room and a hallway leading to the attached two-car garage. A full unfinished basement provides abundant storage space and excellent potential for future finishing. Upstairs, newer carpeting extends throughout the second level. The hall bath was updated with ceramic tile flooring, and all three bedrooms are generously sized. The primary suite offers a walk-in closet, separate dressing area, private bath, and tranquil lake views that create a relaxing retreat at the end of the day. Beyond the home itself, the location is exceptional. Ownership includes membership in the Cress Creek Bath & Racquet Club, offering a true resort-style lifestyle right in the neighborhood. Golf enthusiasts will appreciate being just moments from the prestigious Cress Creek Golf Club. Located just north of vibrant downtown Naperville, you'll enjoy convenient access to shopping, dining, entertainment, and the Riverwalk. The home is served by highly acclaimed District 203 schools, including Naperville North High School. Lovingly maintained by a true "professional homeowner," this exceptionally clean and well-cared-for residence offers comfort, space, and a setting that is difficult to find. Live here and make it a wonderful life!
| DAYS ON MARKET | 66 | LAST UPDATED | 7/26/2026 |
|---|---|---|---|
| TRACT | Cress Creek Commons | YEAR BUILT | 1981 |
| COMMUNITY | Naperville | GARAGE SPACES | 2.0 |
| COUNTY | DuPage | STATUS | Conditional |
| PROPERTY TYPE(S) | Condo/Townhouse/Co-Op |
| School District | Naperville North High School |
|---|---|
| Elementary School | Mill Street Elementary School |
| Jr. High School | Jefferson Junior High School |
| High School | Naperville North High School |
| ADDITIONAL DETAILS | |
| AIR | Central Air |
|---|---|
| AIR CONDITIONING | Yes |
| AMENITIES | Insurance, Snow Removal |
| APPLIANCES | Dishwasher, Disposal, Dryer, Humidifier, Microwave, Range, Refrigerator, Washer |
| AREA | Naperville |
| BASEMENT | Full, Sump Pump, Unfinished, Yes |
| FIREPLACE | Yes |
| GARAGE | Attached Garage, Yes |
| HEAT | Forced Air, Natural Gas |
| HOA DUES | 390 |
| INTERIOR | Bookcases, Built-in Features, Entrance Foyer, Walk-In Closet(s) |
| LOT | 0 |
| LOT DESCRIPTION | Corner Lot |
| LOT DIMENSIONS | 31x17x75x43x91 |
| PARKING | Asphalt, Garage Door Opener, Attached, Garage |
| SEWER | Public Sewer |
| STORIES | 2 |
| SUBDIVISION | Cress Creek Commons |
| TAXES | 8245.96 |
| VIEW | Yes |
| VIEW DESCRIPTION | Water |
| WATERFRONT | Yes |
| WATERFRONT DESCRIPTION | Pond |
MORTGAGE CALCULATOR
TOTAL MONTHLY PAYMENT
0
P
I
*Estimate only
| SATELLITE VIEW |
| / | |
We respect your online privacy and will never spam you. By submitting this form with your telephone number
you are consenting for Humderto
Garcia to contact you even if your name is on a Federal or State
"Do not call List".
Listed with Platinum Partners Realtors
The data relating to real estate for sale on this web site comes in part from the Broker ReciprocitySM Program of MRED. All real estate listings are marked with the Broker ReciprocitySM logo or the MRED Broker ReciprocitySM thumbnail logo (a little black house) and detailed information about them includes the name of the listing brokers.
The broker providing these data believes them to be correct, but advises interested parties to confirm them before relying on them in a purchase decision.
Copyright 2026 MRED. All rights reserved.

The broker providing these data believes them to be correct, but advises interested parties to confirm them before relying on them in a purchase decision.
Copyright 2026 MRED. All rights reserved.
This IDX solution is (c) Diverse Solutions 2026.