
 Twitter
 Facebook
 Email
Email
|
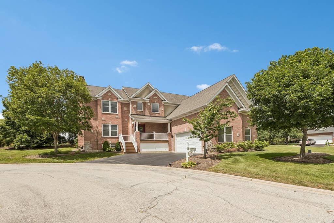
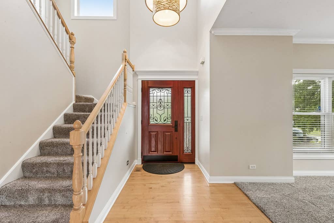
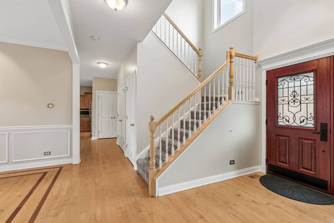
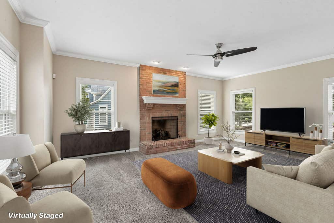
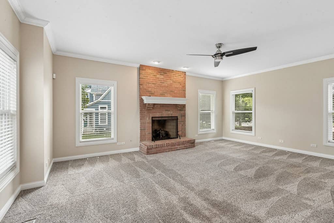
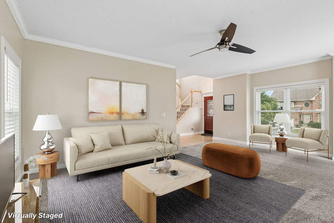
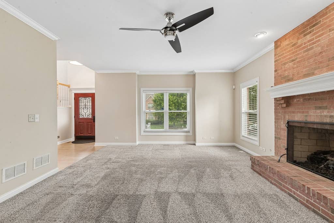
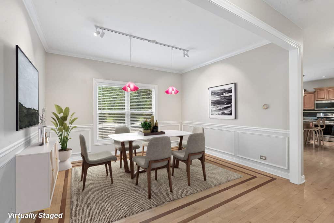
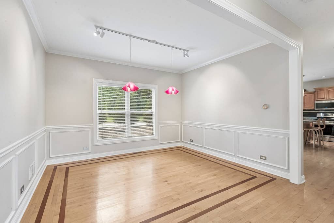
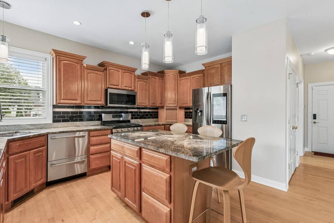
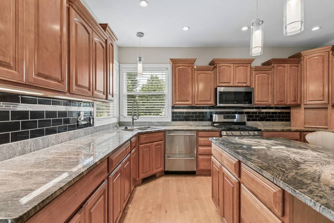
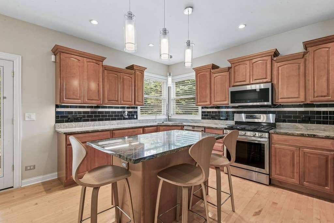
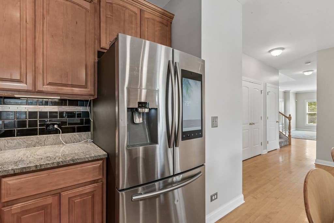
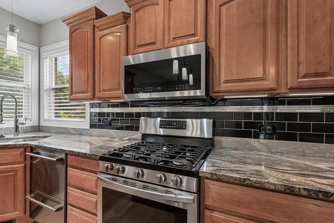
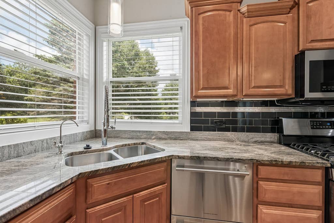
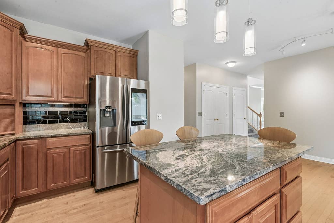
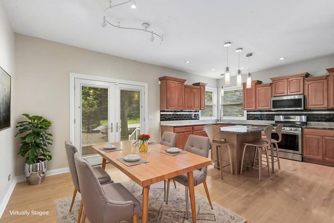
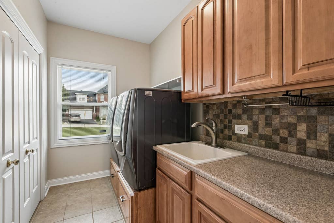
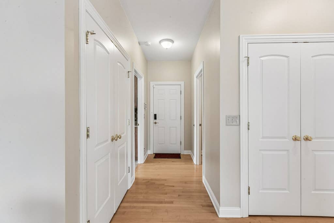
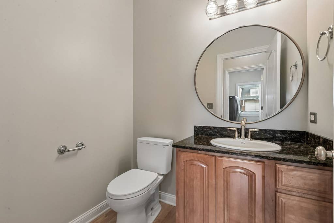
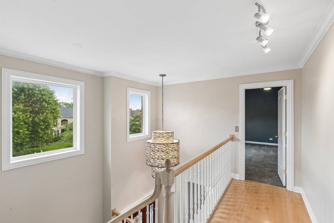
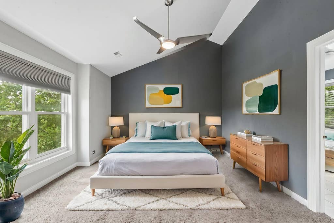
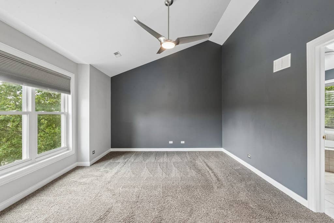
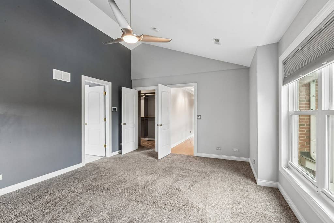
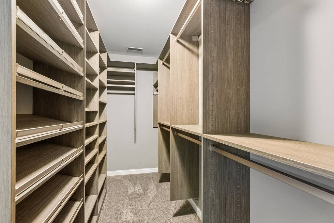
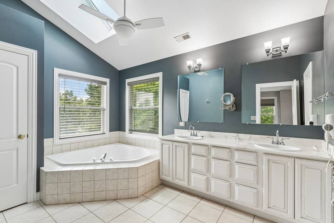
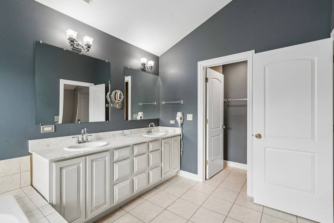
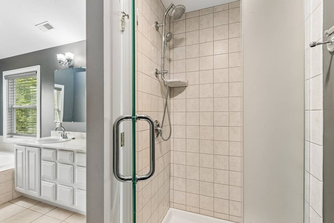
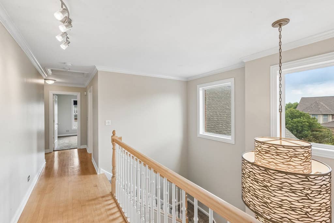
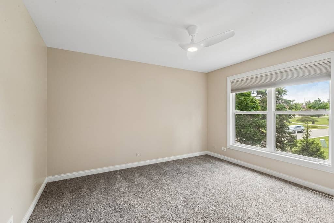
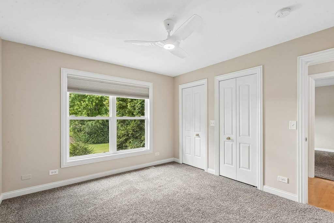
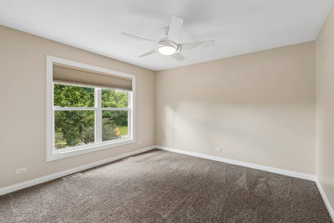
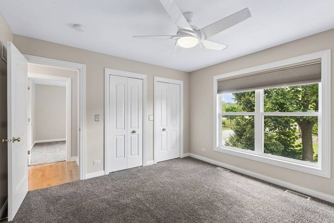
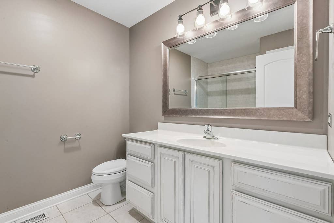
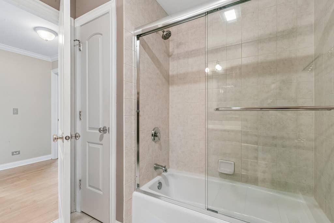

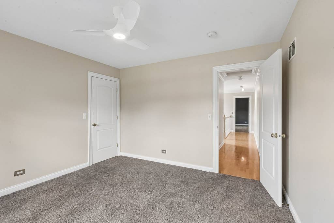
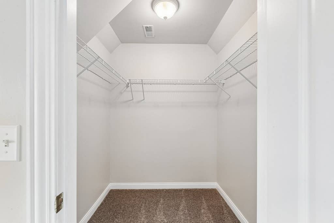
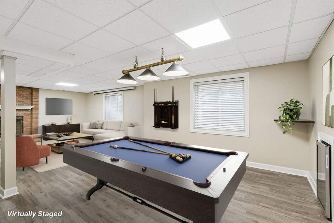
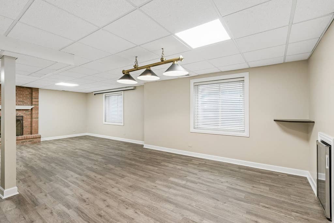
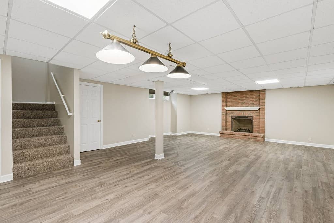
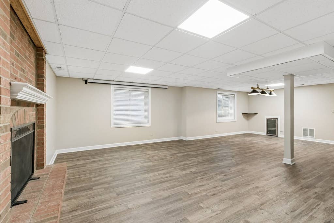
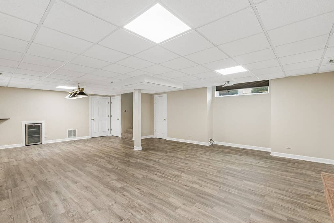
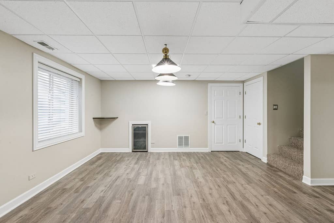
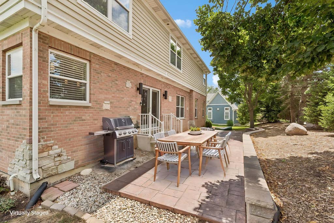
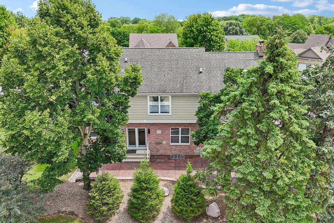
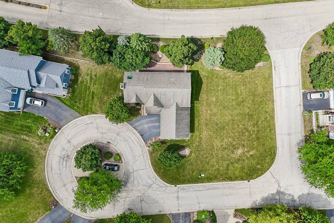
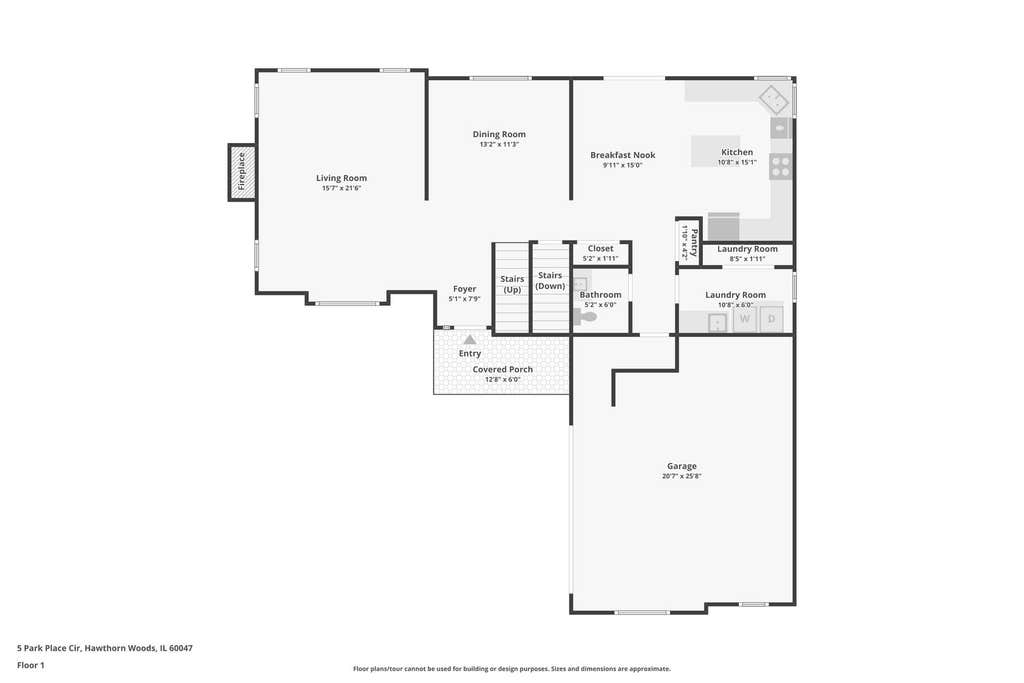
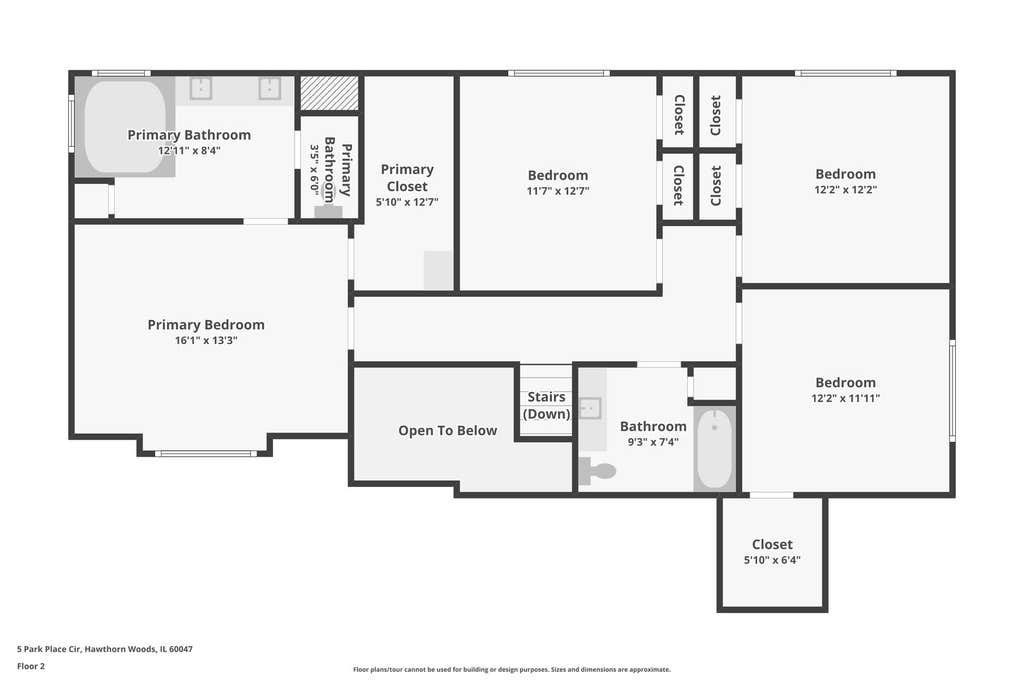
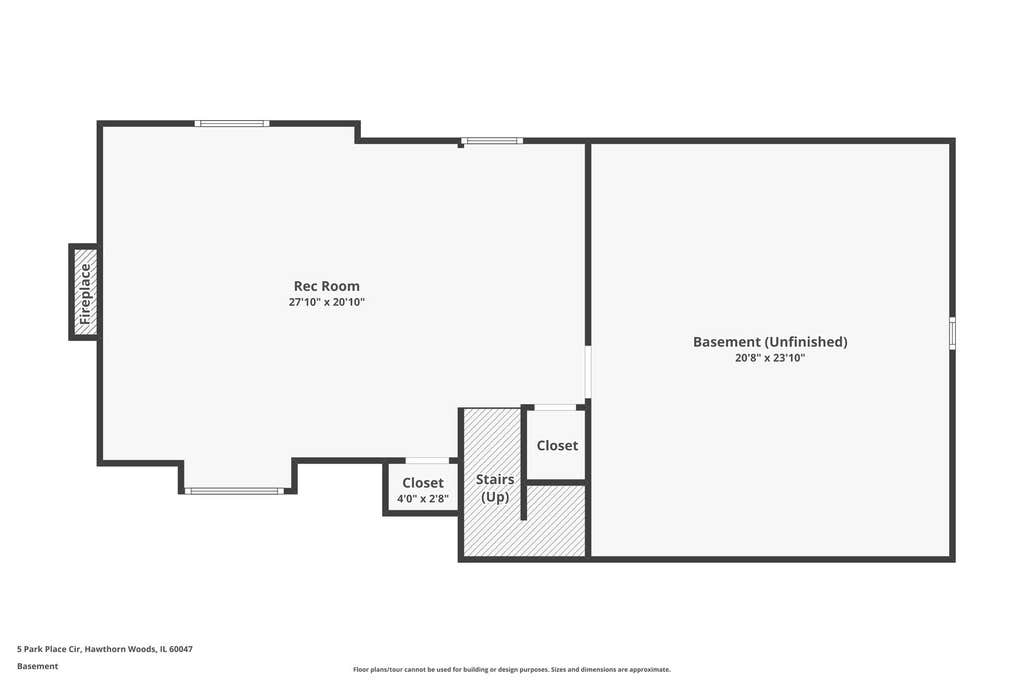
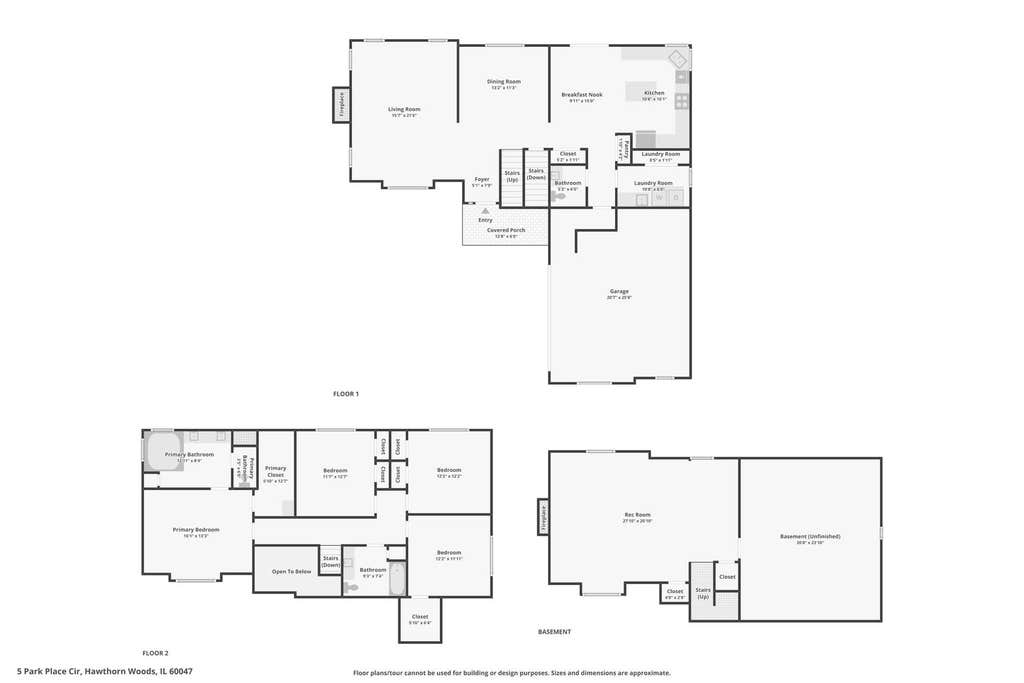

Gorgeous, upgraded, and completely move-in ready! Nestled in one of Hawthorn Woods' most sought-after neighborhoods, this beautifully maintained custom home combines timeless design with today's most desirable updates. A charming new front porch creates a warm welcome, while inside you'll find freshly painted interiors, abundant natural light, and thoughtfully designed living spaces throughout. The dramatic two-story foyer showcases gleaming hardwood floors with elegant inlays and opens to an inviting living room anchored by a beautiful brick gas fireplace. The formal dining room offers the perfect setting for holidays and entertaining. The spacious eat-in kitchen is a chef's delight, featuring rich maple cabinetry, granite countertops, a center island with seating, newer stainless steel appliances including a state-of-the-art touchscreen refrigerator, and direct access to the newly expanded patio-ideal for seamless indoor and outdoor living. Upstairs, the vaulted primary suite is a private retreat complete with a custom California Closets walk-in closet and a luxurious spa-inspired bath featuring a whirlpool tub. Three additional generously sized bedrooms and a well-appointed hall bath provide comfortable accommodations for family and guests. The finished basement expands the living space with an oversized recreation room centered around a second fireplace, creating the perfect place for movie nights, game days, or entertaining. A large storage and workshop area offers exceptional flexibility. Additional highlights include a spacious mudroom with an oversized high-efficiency washer and dryer, an updated first-floor powder room, and an attached two-car garage with extra ceiling height that offers the potential for vehicle stacking. Outside, enjoy the beautifully expanded patio and professionally maintained yard, perfect for relaxing or hosting gatherings. Residents of this exceptional community enjoy parks, scenic walking trails, a neighborhood sledding hill, and memorable annual events including Fourth of July fireworks, creating an incredible lifestyle just steps from home. With fresh paint throughout, quality finishes, generous living spaces, and outstanding community amenities, this exceptional home is truly turnkey and ready for its next owners.
| DAYS ON MARKET | 2 | LAST UPDATED | 8/5/2026 |
|---|---|---|---|
| YEAR BUILT | 2004 | COMMUNITY | Hawthorn Woods / Lake Zurich / Kildeer / Long Grove |
| GARAGE SPACES | 2.0 | COUNTY | Lake |
| STATUS | Active | PROPERTY TYPE(S) | Single Family |
| School District | Lake Zurich High School |
|---|---|
| Elementary School | Spencer Loomis Elementary School |
| Jr. High School | Lake Zurich Middle - N Campus |
| High School | Lake Zurich High School |
| ADDITIONAL DETAILS | |
| AIR | Ceiling Fan(s), Central Air |
|---|---|
| AIR CONDITIONING | Yes |
| AMENITIES | Snow Removal |
| APPLIANCES | Dishwasher, Disposal, Dryer, Humidifier, Microwave, Portable Dishwasher, Range, Stainless Steel Appliance(s), Washer, Water Softener |
| AREA | Hawthorn Woods / Lake Zurich / Kildeer / Long Grove |
| BASEMENT | Finished, Full, Sump Pump, Yes |
| CONSTRUCTION | Aluminum Siding, Brick |
| FIREPLACE | Yes |
| GARAGE | Attached Garage, Yes |
| HEAT | Natural Gas |
| HOA DUES | 43 |
| INTERIOR | Cathedral Ceiling(s), Granite Counters, Walk-In Closet(s) |
| LOT | 7405 sq ft |
| LOT DESCRIPTION | Cul-de-sac, Landscaped |
| LOT DIMENSIONS | 7405 |
| PARKING | Asphalt, Garage Door Opener, Attached, Garage |
| SEWER | Public Sewer |
| TAXES | 11414.58 |
| WATER | Well |
MORTGAGE CALCULATOR
TOTAL MONTHLY PAYMENT
0
P
I
*Estimate only
| SATELLITE VIEW |
| / | |
We respect your online privacy and will never spam you. By submitting this form with your telephone number
you are consenting for Humderto
Garcia to contact you even if your name is on a Federal or State
"Do not call List".
Listed with Compass
The data relating to real estate for sale on this web site comes in part from the Broker ReciprocitySM Program of MRED. All real estate listings are marked with the Broker ReciprocitySM logo or the MRED Broker ReciprocitySM thumbnail logo (a little black house) and detailed information about them includes the name of the listing brokers.
The broker providing these data believes them to be correct, but advises interested parties to confirm them before relying on them in a purchase decision.
Copyright 2026 MRED. All rights reserved.

The broker providing these data believes them to be correct, but advises interested parties to confirm them before relying on them in a purchase decision.
Copyright 2026 MRED. All rights reserved.
This IDX solution is (c) Diverse Solutions 2026.