
 Twitter
 Facebook
 Email
Email
|

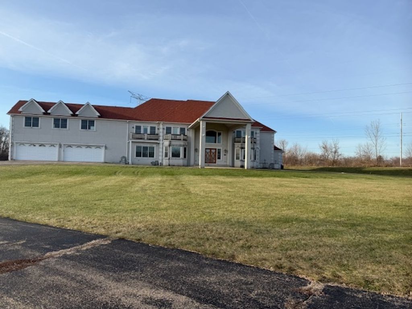
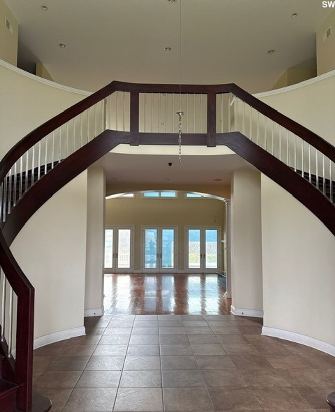

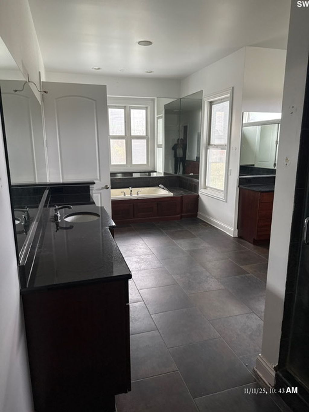
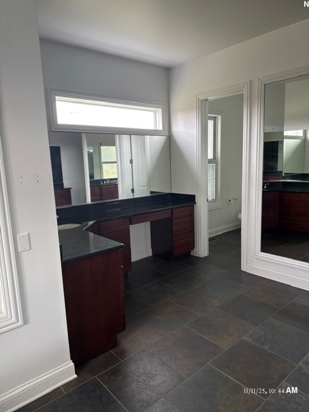
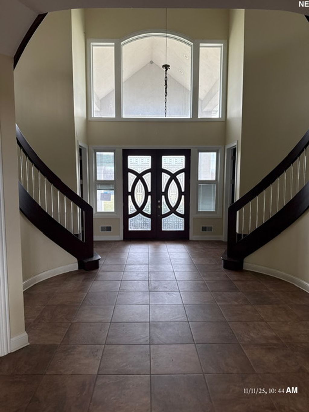
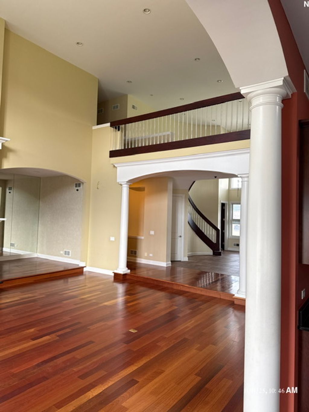
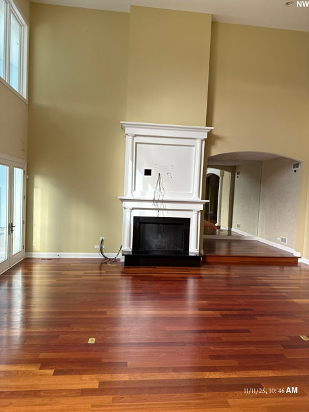
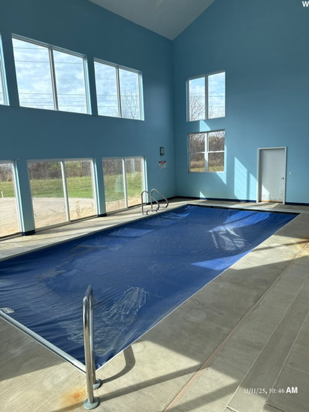

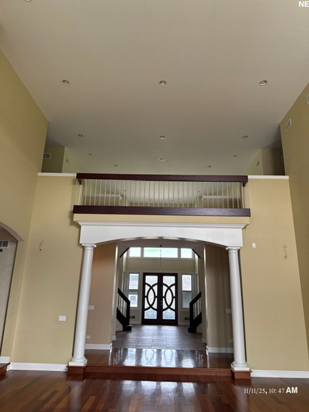
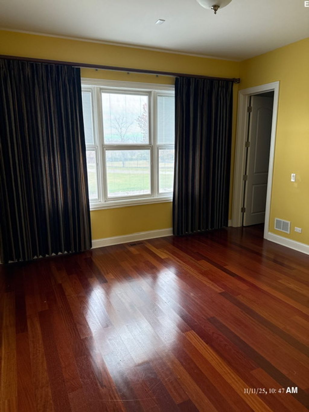
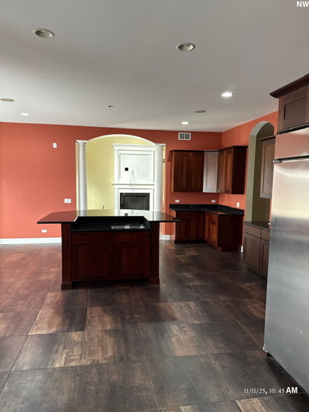
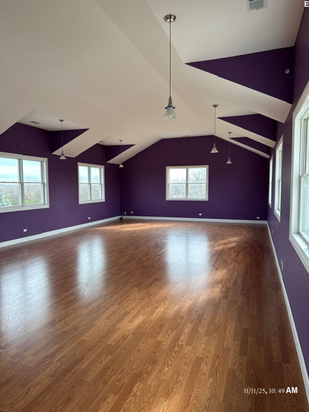
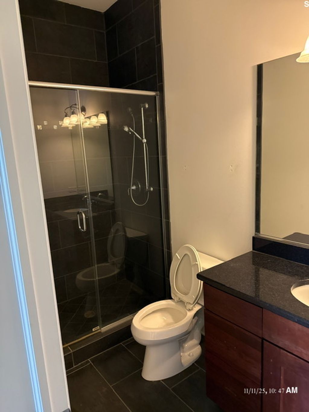
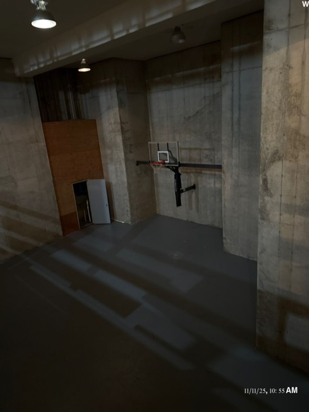
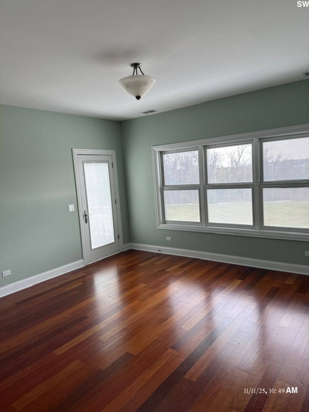
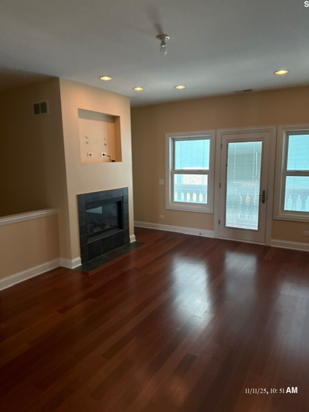
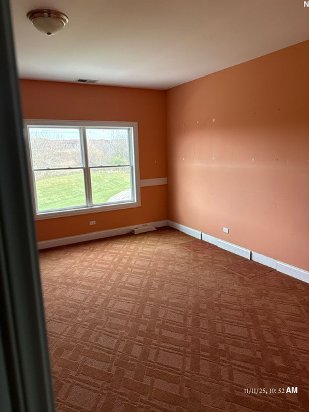
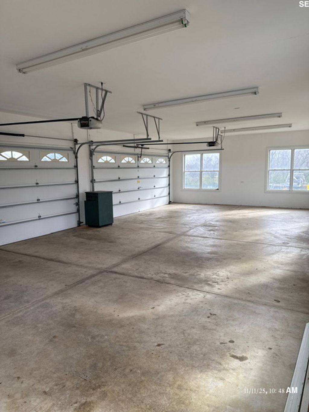
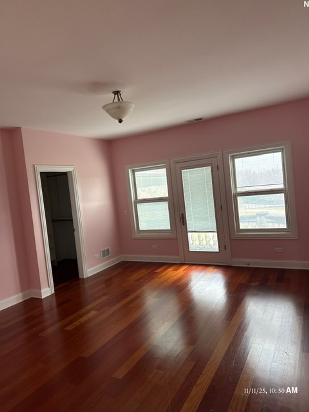
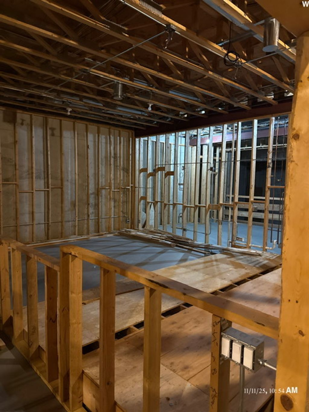
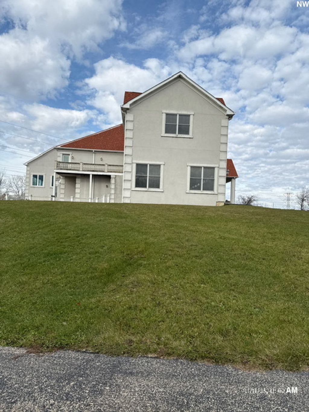
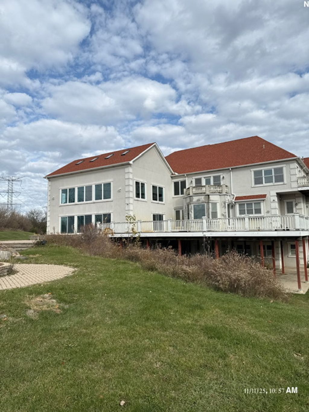
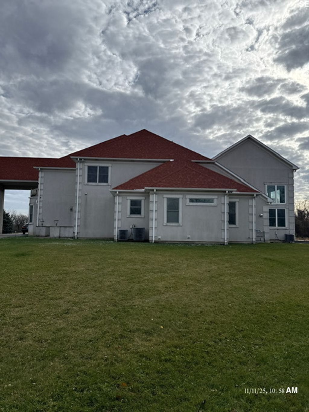
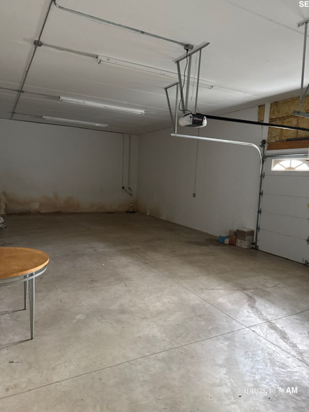
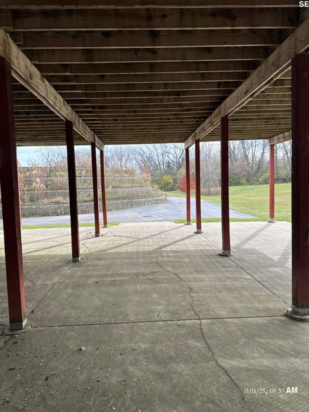
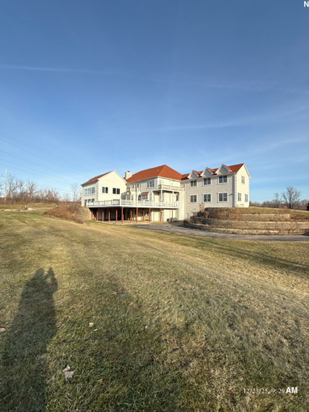
Welcome to an extraordinary residence nestled in the heart of prestigious Barrington Hills-where timeless elegance meets modern luxury. This expansive estate boasts 9 bedrooms and 9.2 bathrooms, offering unparalleled space and comfort for multi-generational living, entertaining, or simply indulging in the art of fine living. Step inside to discover a grand foyer that opens to dual staircase soaring ceilings, exquisite millwork, and sun-drenched living spaces. Each bedroom is a private retreat, complete with en-suite baths and generous closet space. The primary suite is a sanctuary of its own, featuring a spa-inspired bathroom and serene views of the manicured grounds. Resort-Style Amenities Include: - A sparkling inground indoor pool perfect - A half basketball court for active recreation and family fun - Multiple living and dining areas designed for both intimate moments and grand entertaining - An addition 4+ cars underground for your toys or collectables - Expansive outdoor patios and lush landscaping that frame the home in natural beauty Set on a sprawling 5-acre parcel of land, this estate offers privacy, prestige, and proximity to top-rated schools, equestrian trails, and the charm of Barrington's village center. Whether you're hosting lavish events or enjoying quiet evenings under the stars, this home is a rare opportunity to own a piece of luxury in one of Illinois' most coveted communities.
| DAYS ON MARKET | 285 | LAST UPDATED | 6/18/2026 |
|---|---|---|---|
| YEAR BUILT | 2007 | COMMUNITY | Barrington Area |
| GARAGE SPACES | 8.0 | COUNTY | Cook |
| STATUS | Active | PROPERTY TYPE(S) | Single Family |
| PRICE HISTORY | |
| Prior to Feb 17, '26 | $1,849,000 |
|---|---|
| Feb 17, '26 - Jun 18, '26 | $1,754,000 |
| Jun 18, '26 - Today | $1,700,000 |
| ADDITIONAL DETAILS | |
| AIR | Central Air, Zoned |
|---|---|
| AIR CONDITIONING | Yes |
| APPLIANCES | Dishwasher, Disposal, Freezer, Gas Cooktop, Gas Oven, Humidifier, Range, Range Hood, Refrigerator, Water Softener, Water Softener Owned |
| AREA | Barrington Area |
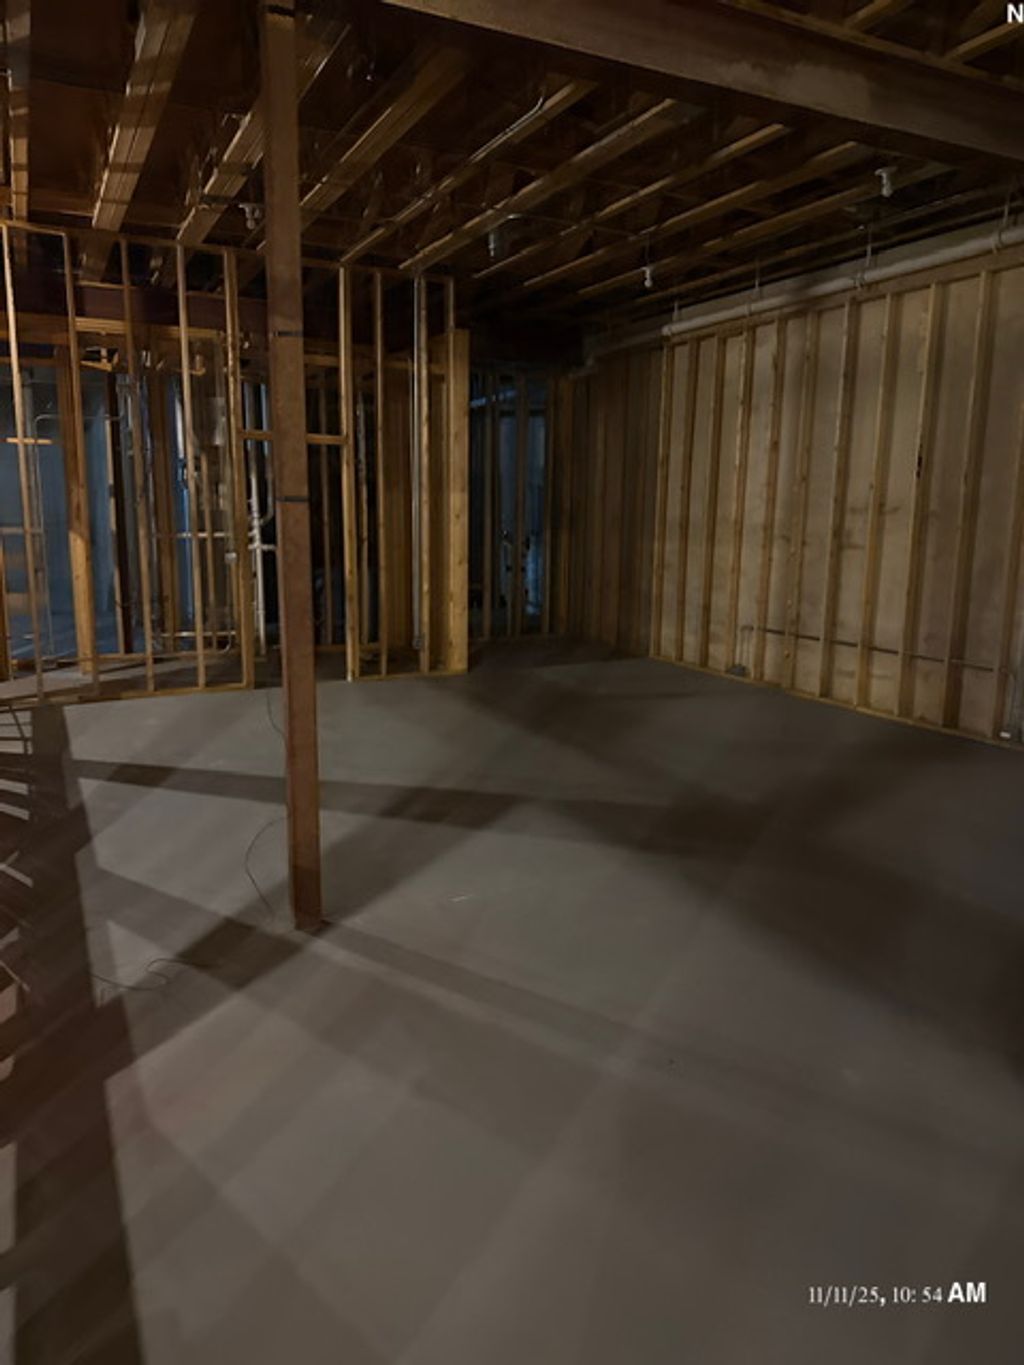

| BASEMENT | Bath/Stubbed, Concrete, Daylight, Full, Storage Space, Sump Pump, Unfinished, Walk-Out Access, Walk-Up Access, Yes |
| CONSTRUCTION | Stucco |
| EXTERIOR | Balcony |
| FIREPLACE | Yes |
| GARAGE | Attached Garage, Yes |
| HEAT | Natural Gas, Radiant Floor |
| HOA DUES | 2400 |
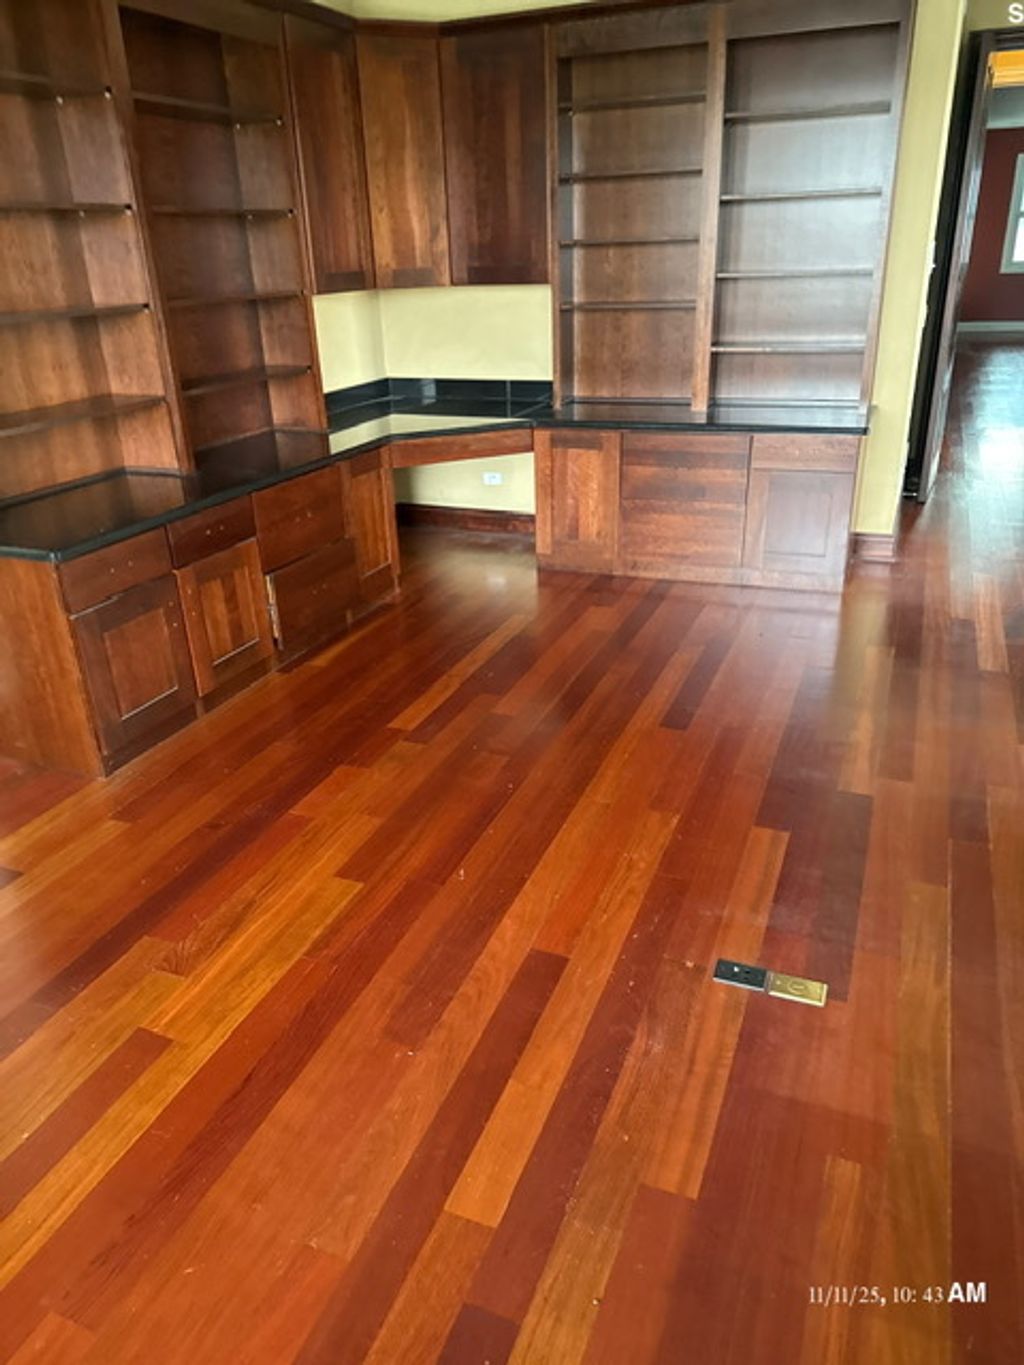
| INTERIOR | Bookcases, Cathedral Ceiling(s), Central Vacuum, Entrance Foyer, Granite Counters, Open Floorplan, Pantry, Walk-In Closet(s), Wet Bar |
| LOT | 5 acre(s) |
| LOT DIMENSIONS | 5 |
| PARKING | Asphalt, Concrete, Circular Driveway, Garage Door Opener, Heated Garage, Garage, Attached, Unassigned, Driveway, Additional Parking, Enclosed, Oversized, Storage |
| POOL DESCRIPTION | Indoor |
| SEWER | Septic Tank |
| TAXES | 61283 |
| UTILITIES | Cable Available |
| WATER | Well |
MORTGAGE CALCULATOR
TOTAL MONTHLY PAYMENT
0
P
I
*Estimate only
| SATELLITE VIEW |
| / | |
We respect your online privacy and will never spam you. By submitting this form with your telephone number
you are consenting for Humderto
Garcia to contact you even if your name is on a Federal or State
"Do not call List".
Listed with Re/Max Premier
The data relating to real estate for sale on this web site comes in part from the Broker ReciprocitySM Program of MRED. All real estate listings are marked with the Broker ReciprocitySM logo or the MRED Broker ReciprocitySM thumbnail logo (a little black house) and detailed information about them includes the name of the listing brokers.
The broker providing these data believes them to be correct, but advises interested parties to confirm them before relying on them in a purchase decision.
Copyright 2026 MRED. All rights reserved.

The broker providing these data believes them to be correct, but advises interested parties to confirm them before relying on them in a purchase decision.
Copyright 2026 MRED. All rights reserved.
This IDX solution is (c) Diverse Solutions 2026.