
 Twitter
 Facebook
 Email
Email
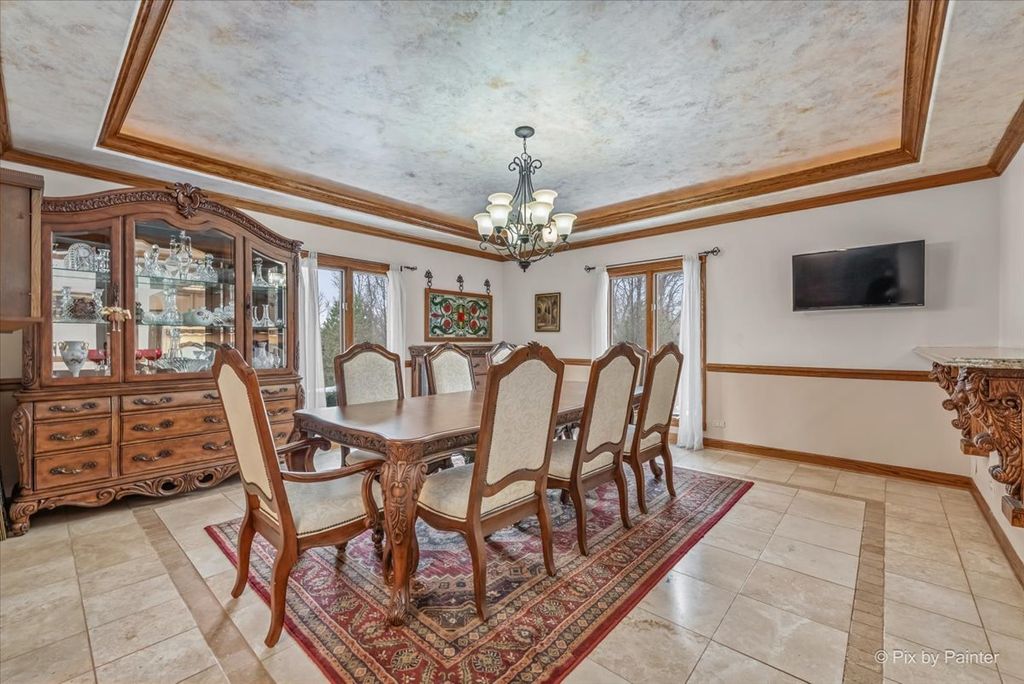
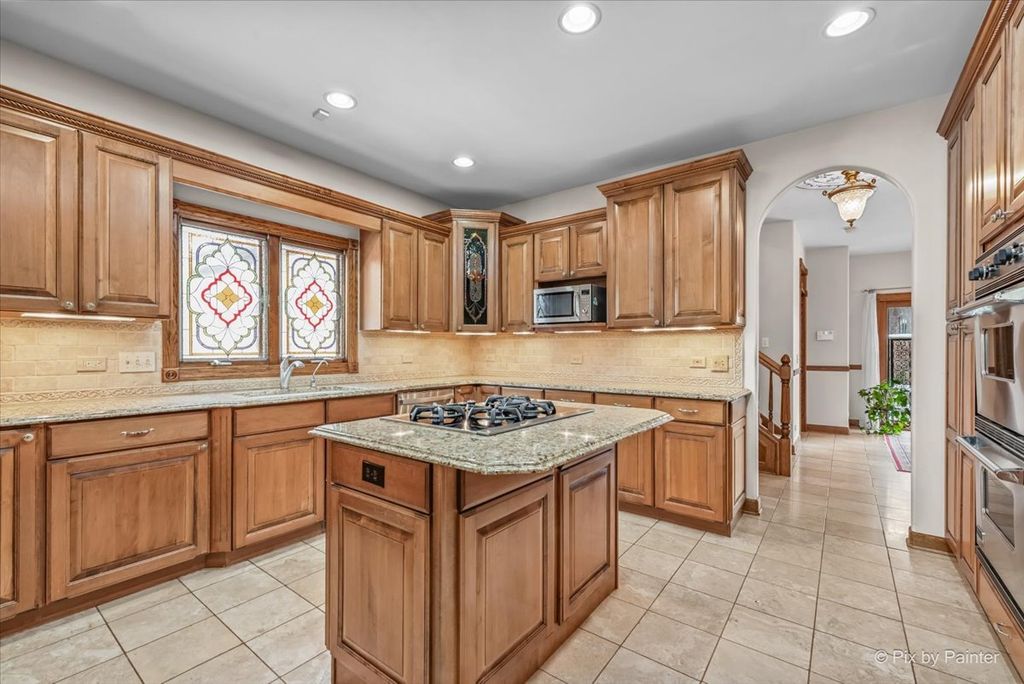
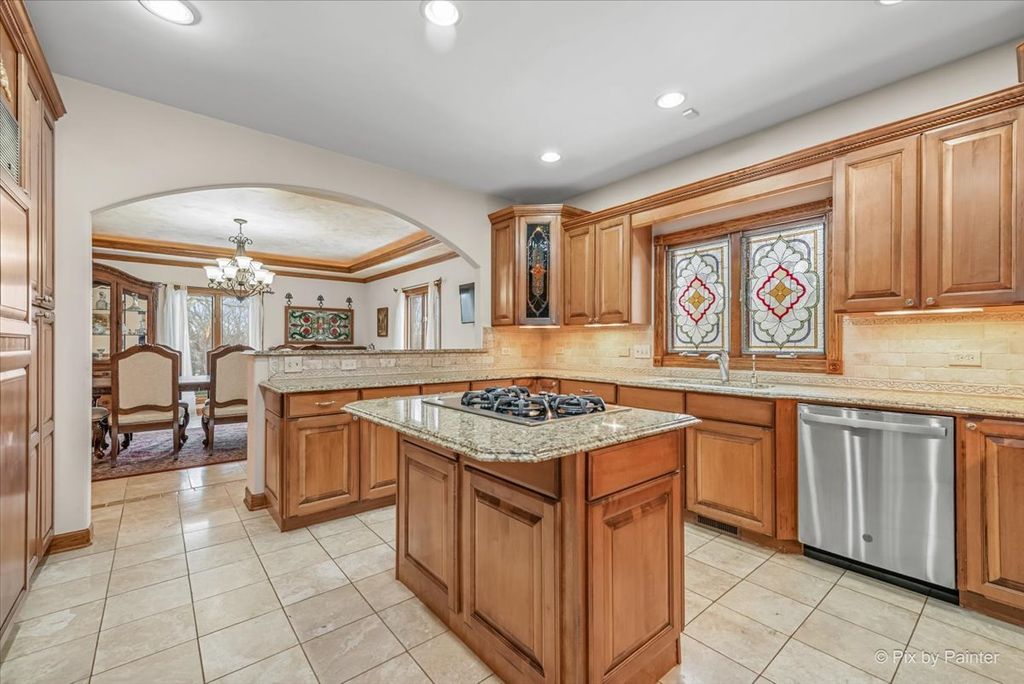
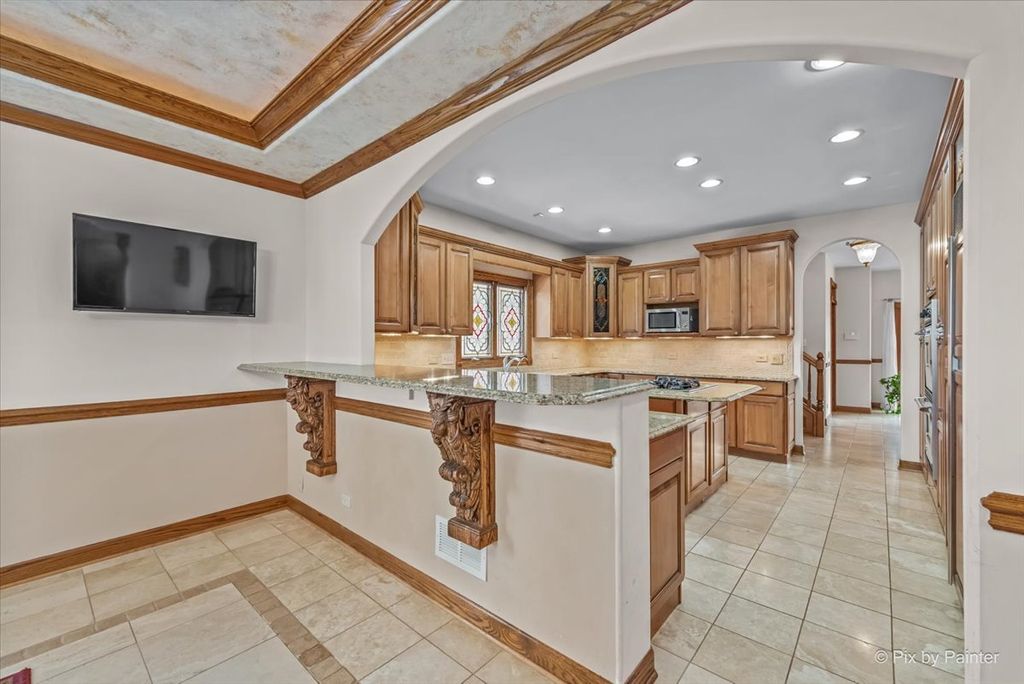
|

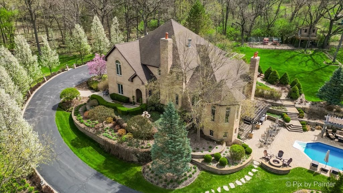
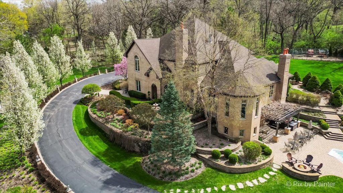
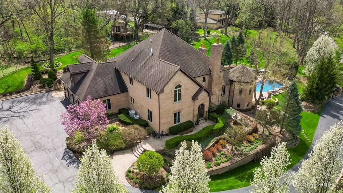
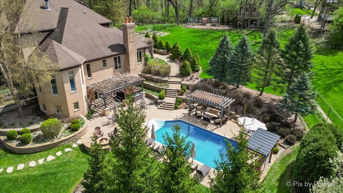
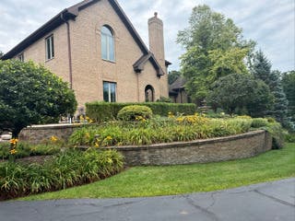
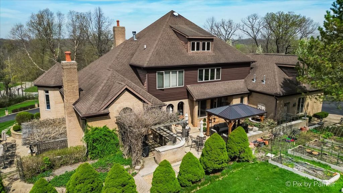
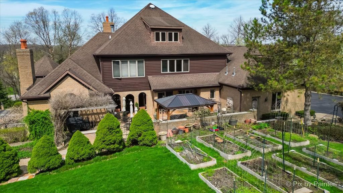
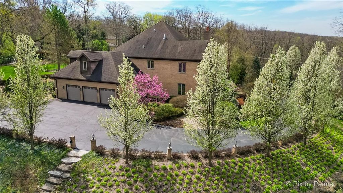
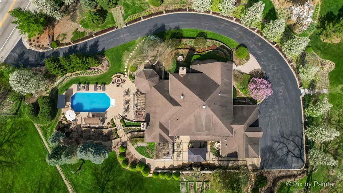
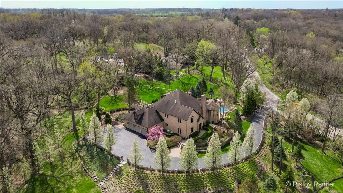
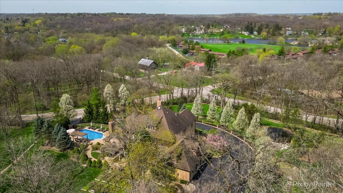
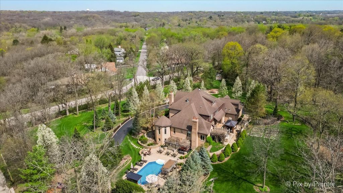
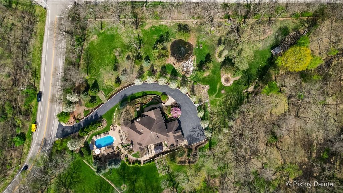
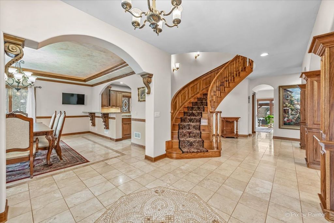
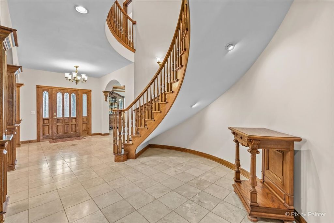
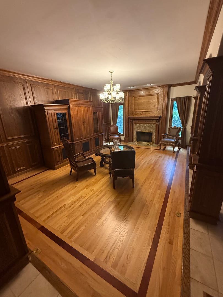
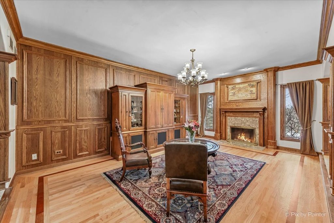
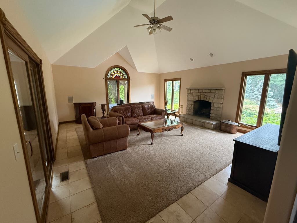
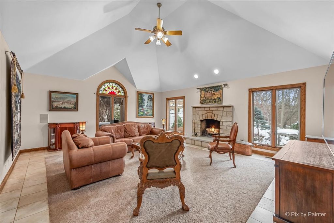
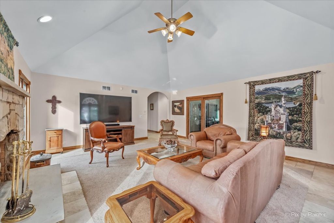
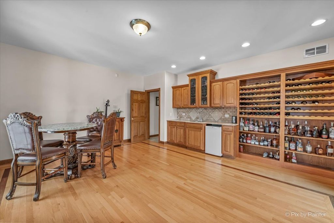
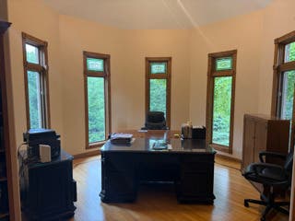
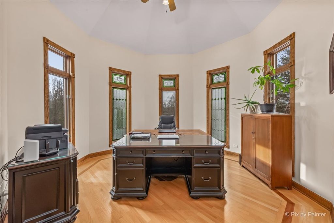
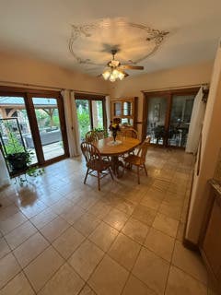
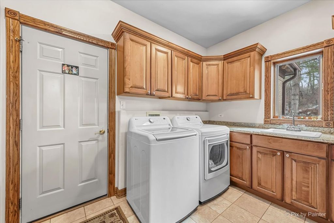
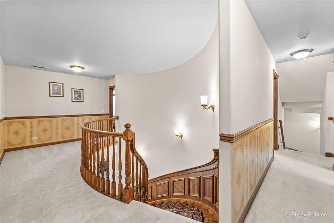
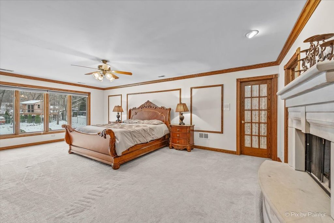
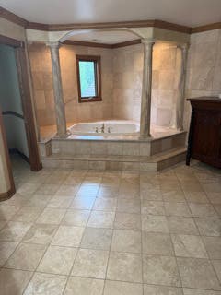
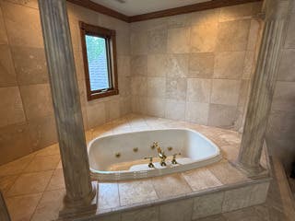
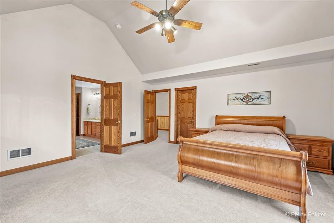
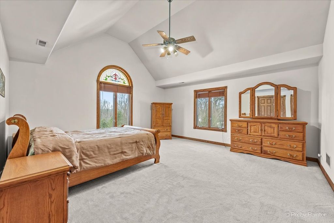
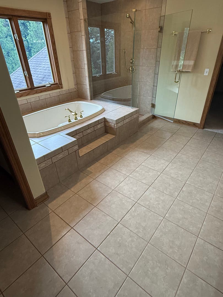
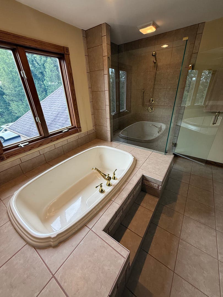
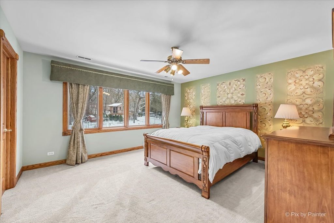
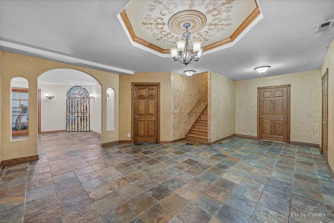
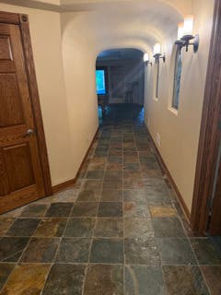
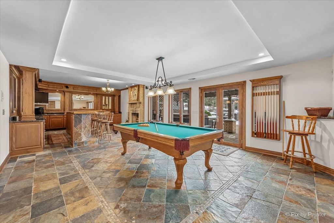
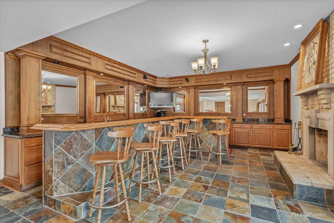
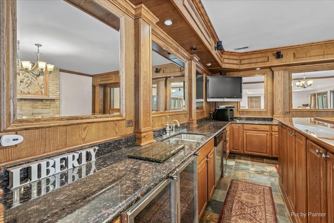
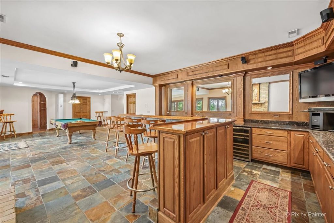
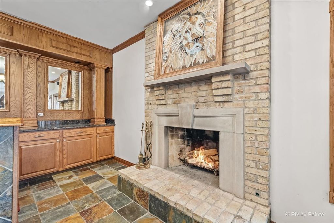
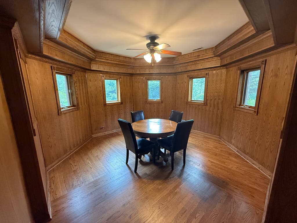
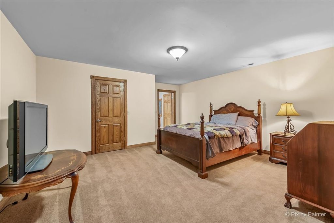
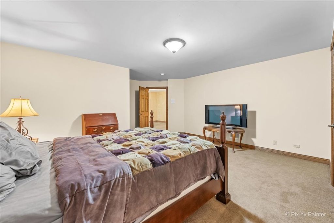
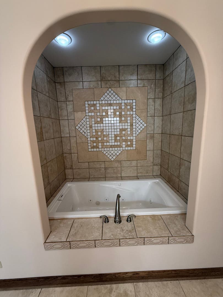
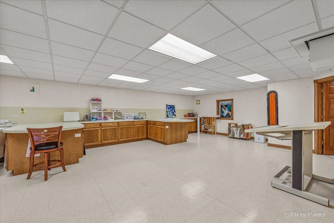
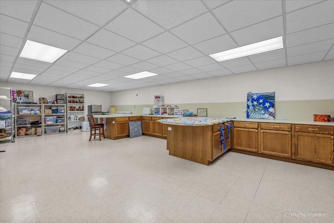
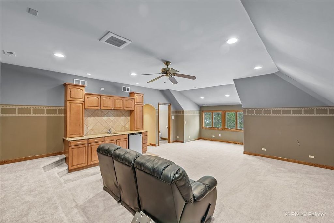
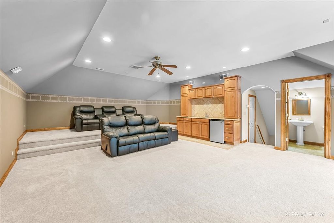
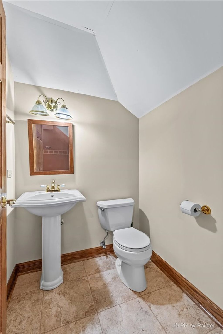
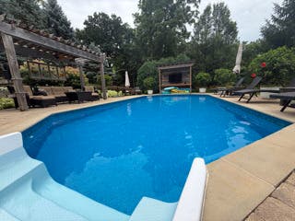
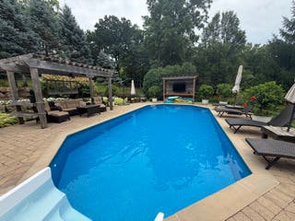
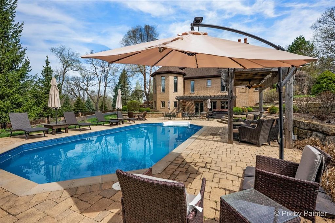
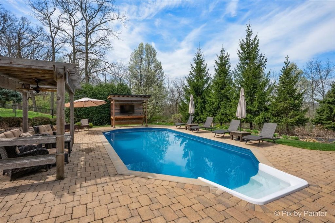
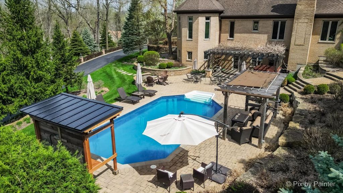
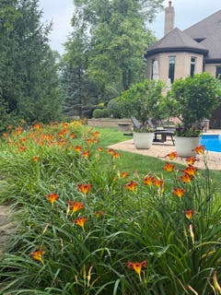
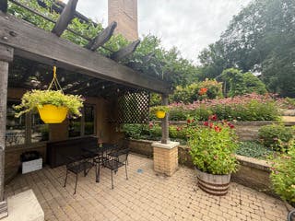
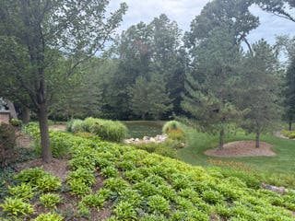
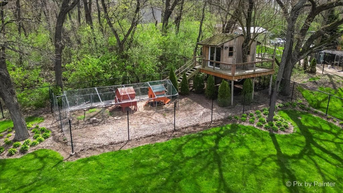
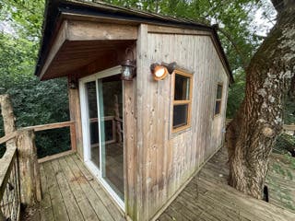
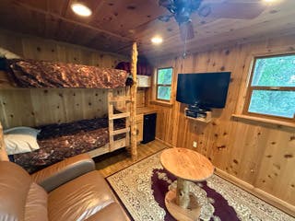
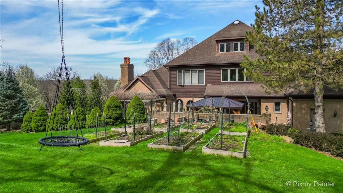
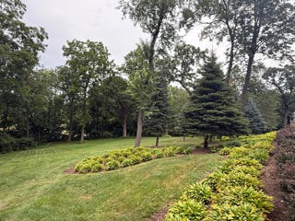
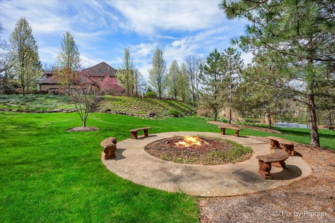
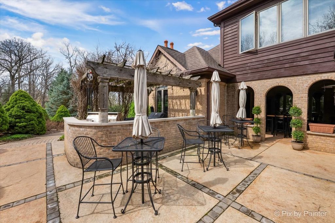
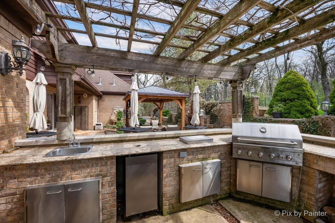
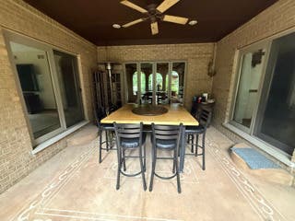
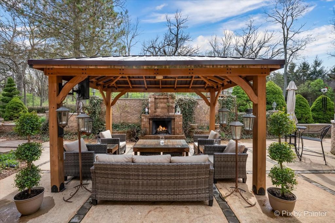
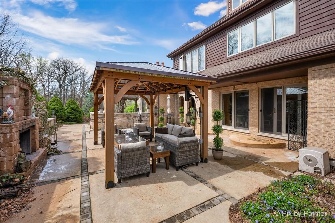
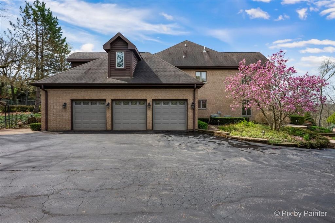
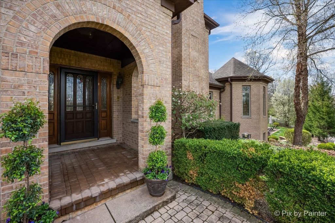
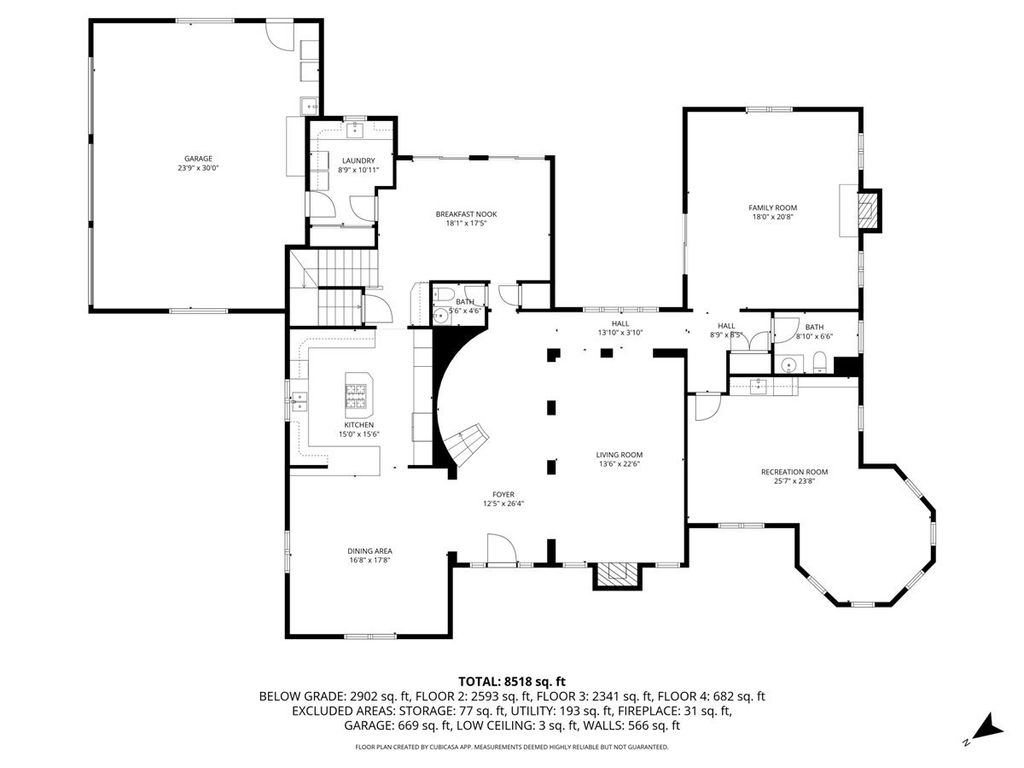
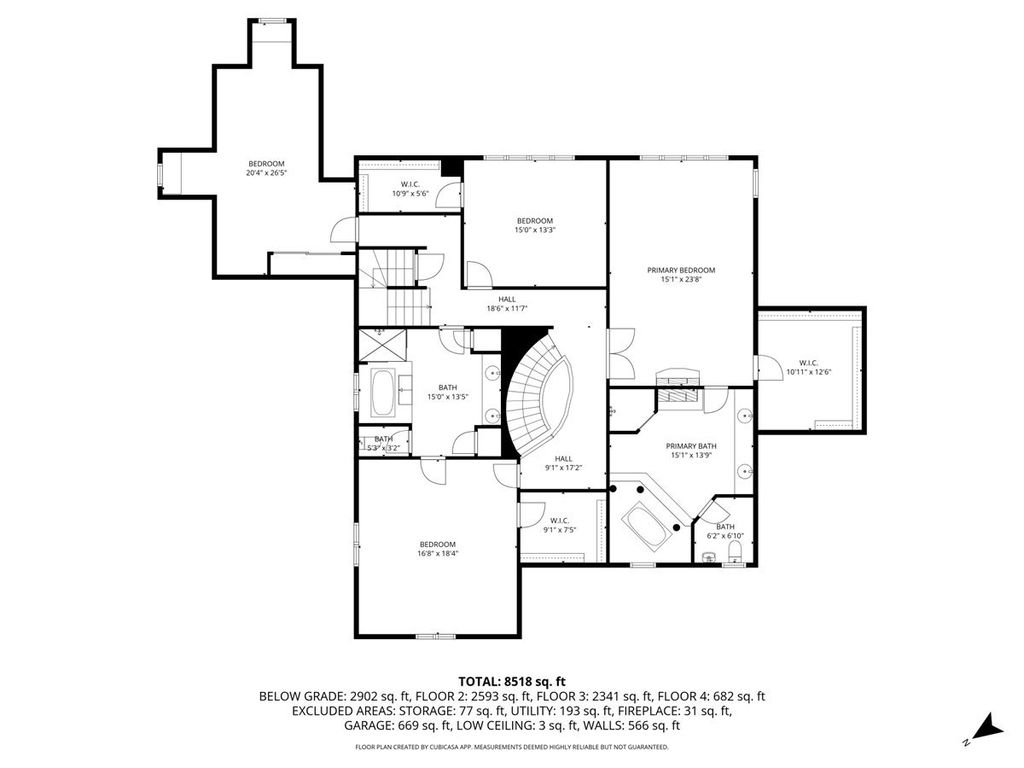
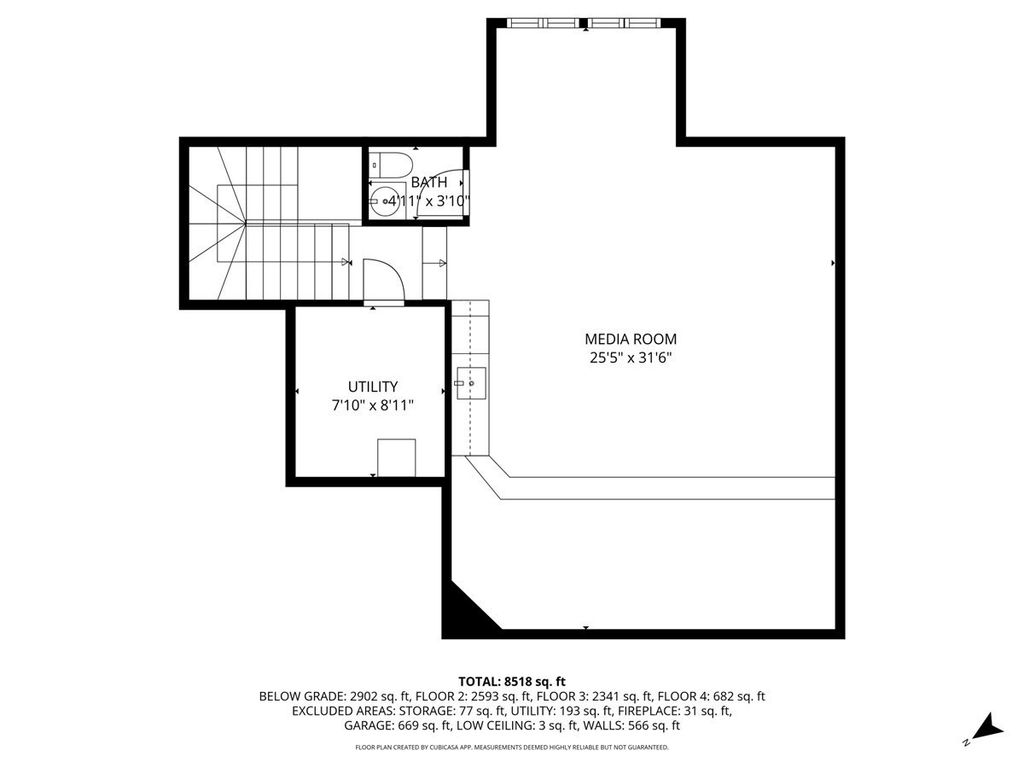
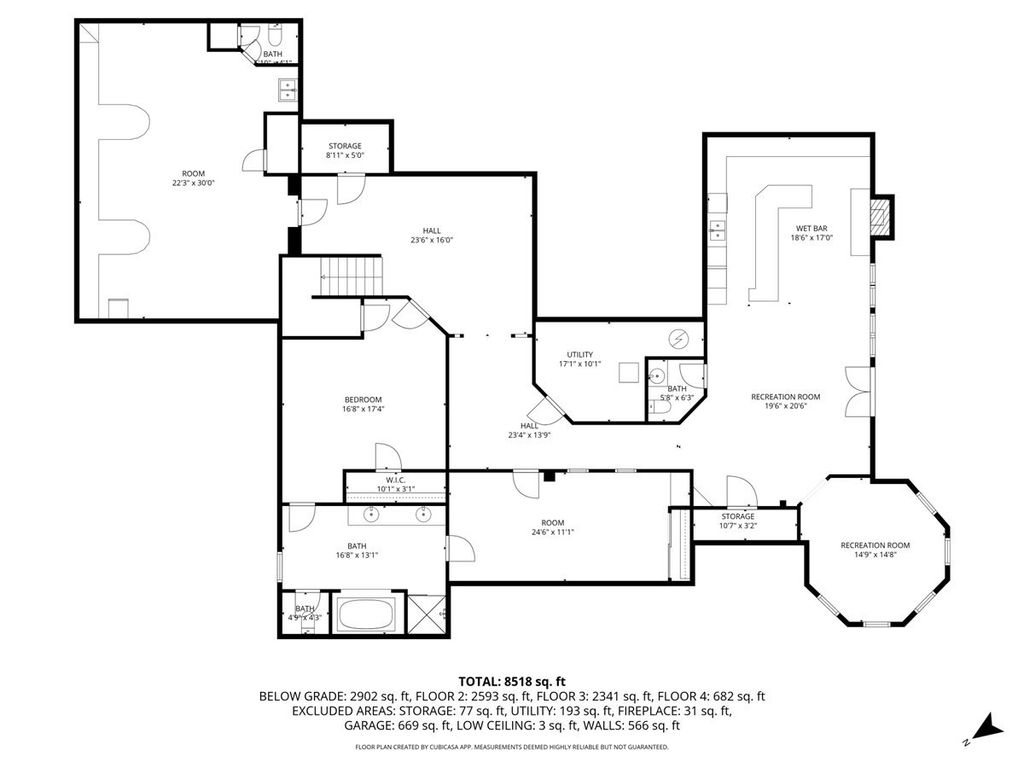
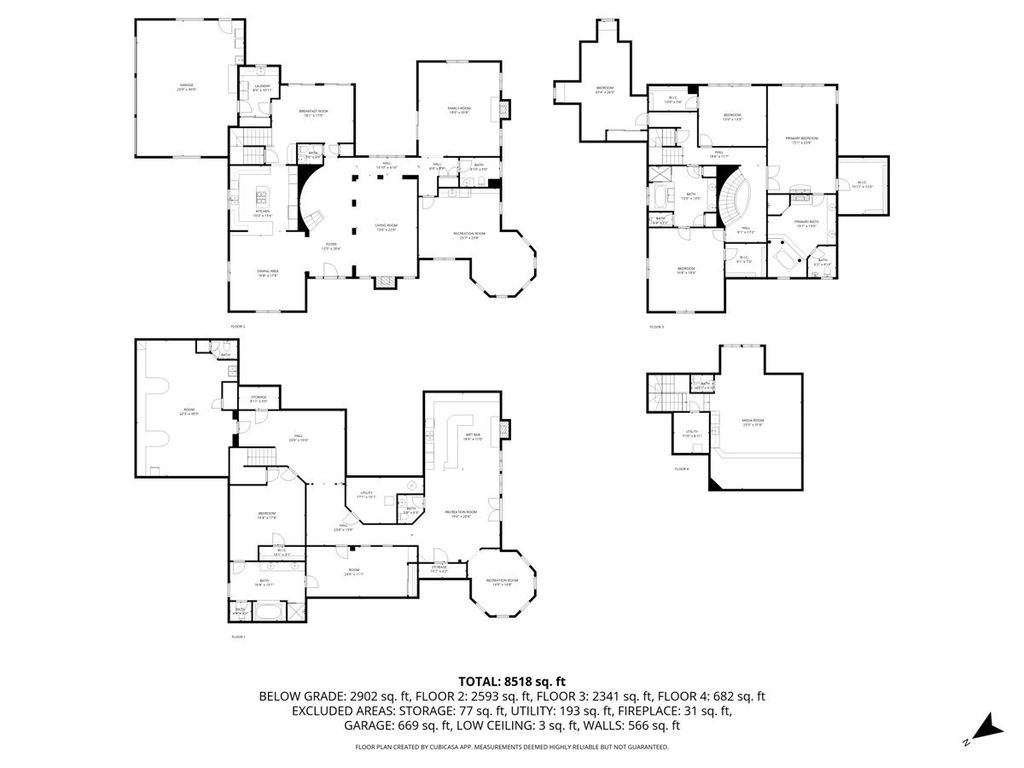
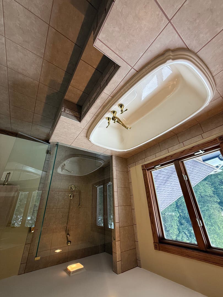
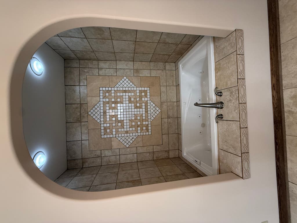
A masterful expression of timeless Custom architecture, this extraordinary luxury 5-bedroom estate blends exceptional craftsmanship with resort-inspired living. Grand interiors feature a dramatic foyer, sweeping staircase, sunken great room, executive office, curated wine room, and a chef's kitchen that seamlessly connects to elegant indoor and outdoor entertaining spaces. The luxurious primary suite offers a dual-sided fireplace and spa-inspired Italian Villa Style bath, while a private theater and walkout lower level with a guest suite, fitness studio, game rooms, full bar, and billiards lounge elevate the home's lifestyle appeal. Set amid professionally landscaped grounds with tranquil pond views, a tree-lined spiral drive, heated and air-conditioned treehouse, and exceptional outdoor living areas, this rare Barrington Hills estate embodies timeless elegance, privacy, and luxury.
| DAYS ON MARKET | 263 | LAST UPDATED | 7/14/2026 |
|---|---|---|---|
| YEAR BUILT | 2003 | COMMUNITY | Barrington Area |
| GARAGE SPACES | 3.0 | COUNTY | McHenry |
| STATUS | Active | PROPERTY TYPE(S) | Single Family |
| School District | Barrington High School |
|---|---|
| Elementary School | Sunny Hill Elementary School |
| Jr. High School | Barrington Middle School - Prair |
| High School | Barrington High School |
| PRICE HISTORY | |
| Prior to Jul 14, '26 | $1,800,000 |
|---|---|
| Jul 14, '26 - Today | $1,700,000 |
| ADDITIONAL DETAILS | |
| AIR | Ceiling Fan(s), Central Air |
|---|---|
| AIR CONDITIONING | Yes |
| APPLIANCES | Cooktop, Dishwasher, Disposal, Freezer, Microwave, Oven, Refrigerator, Water Softener, Water Softener Owned |
| AREA | Barrington Area |
| BASEMENT | Daylight, Exterior Entry, Finished, Full, Sump Pump, Walk-Out Access, Yes |
| CONSTRUCTION | Brick |
| EXTERIOR | Barbecue, Fire Pit, Outdoor Grill |
| FIREPLACE | Yes |
| GARAGE | Attached Garage, Yes |
| HEAT | Natural Gas |
| INTERIOR | Built-in Features, Dry Bar, Granite Counters, Vaulted Ceiling(s), Walk-In Closet(s), Wet Bar |
| LOT | 3.5 acre(s) |
| LOT DIMENSIONS | 300x286x462x220 |
| PARKING | Asphalt, Garage Door Opener, Heated Garage, Attached, Driveway, Additional Parking, Garage |
| POOL DESCRIPTION | In Ground |
| SEWER | Septic Tank |
| TAXES | 28937 |
| WATER | Well |
MORTGAGE CALCULATOR
TOTAL MONTHLY PAYMENT
0
P
I
*Estimate only
| SATELLITE VIEW |
| / | |
We respect your online privacy and will never spam you. By submitting this form with your telephone number
you are consenting for Humderto
Garcia to contact you even if your name is on a Federal or State
"Do not call List".
Listed with Keller Williams Success Realty
The data relating to real estate for sale on this web site comes in part from the Broker ReciprocitySM Program of MRED. All real estate listings are marked with the Broker ReciprocitySM logo or the MRED Broker ReciprocitySM thumbnail logo (a little black house) and detailed information about them includes the name of the listing brokers.
The broker providing these data believes them to be correct, but advises interested parties to confirm them before relying on them in a purchase decision.
Copyright 2026 MRED. All rights reserved.

The broker providing these data believes them to be correct, but advises interested parties to confirm them before relying on them in a purchase decision.
Copyright 2026 MRED. All rights reserved.
This IDX solution is (c) Diverse Solutions 2026.