
 Twitter
 Facebook
 Email
Email

|

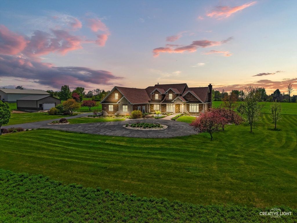
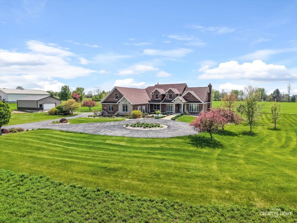
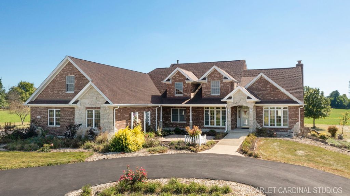
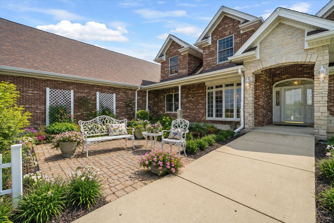
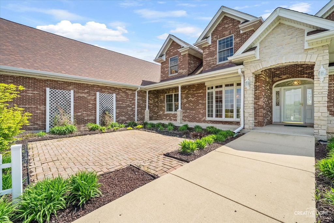
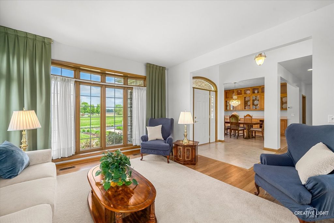
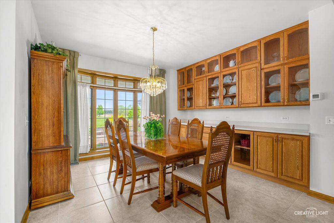
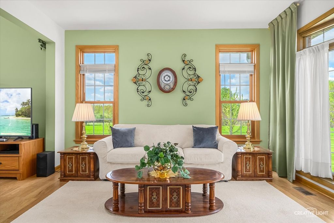
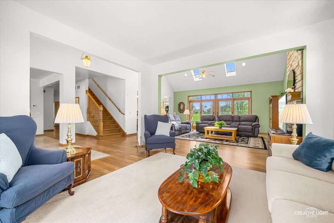
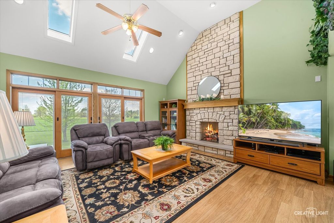
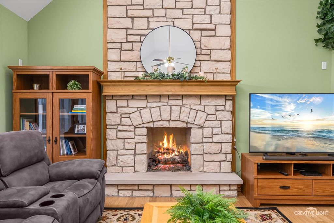
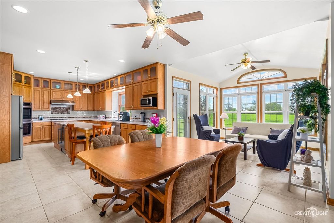
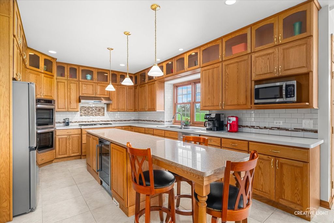
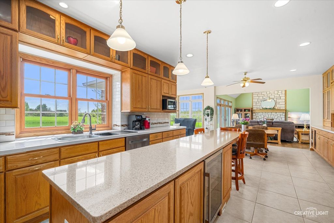
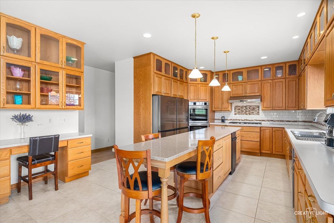
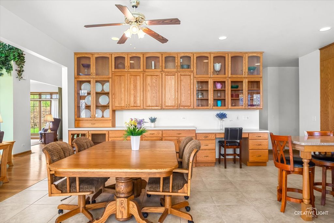
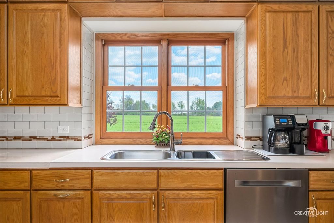
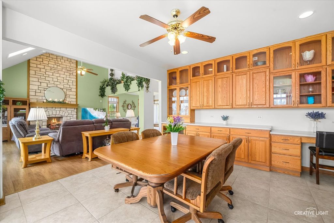
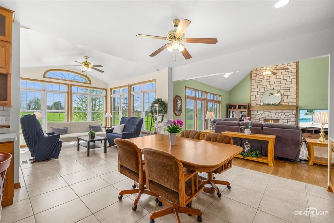
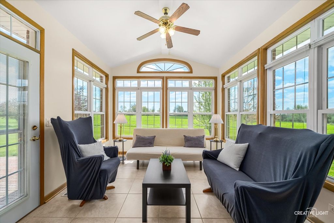
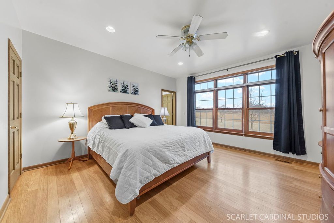
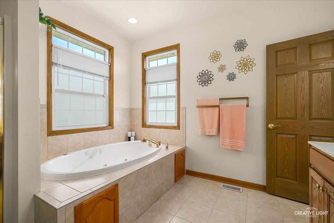
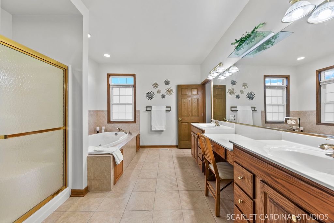
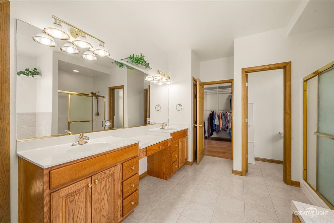
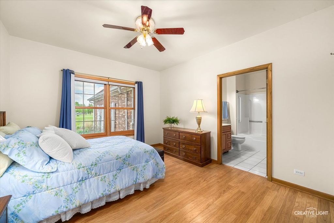
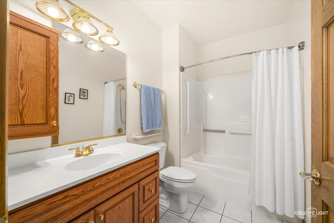
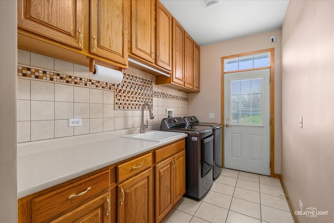
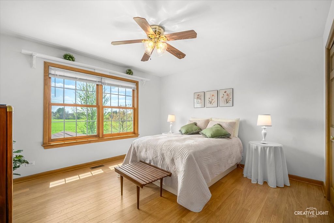
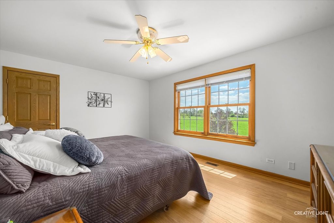
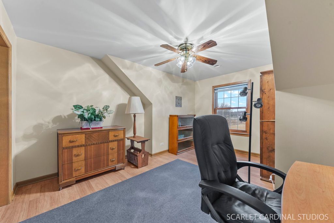
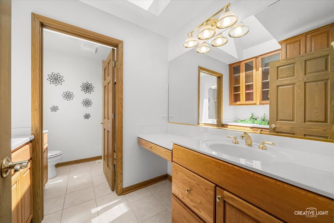
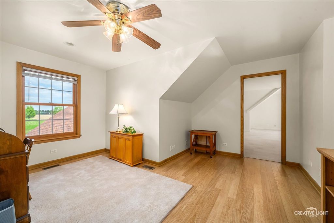
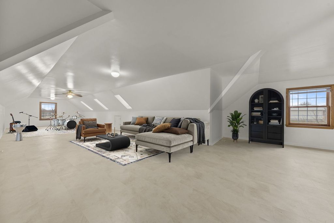
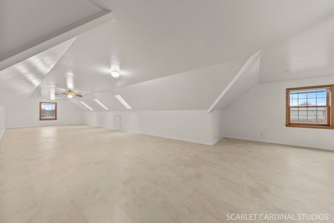
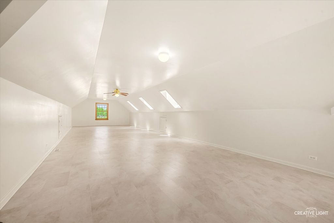
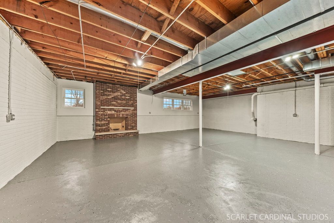
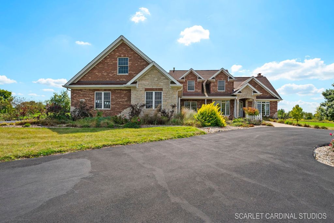
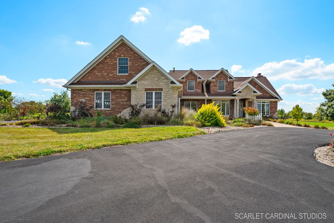
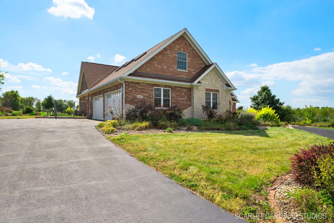
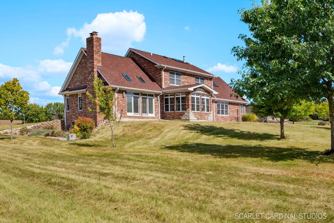
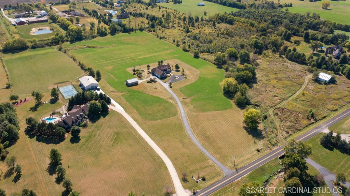
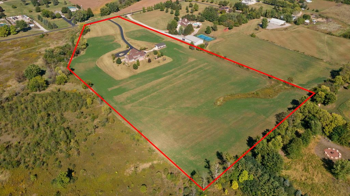
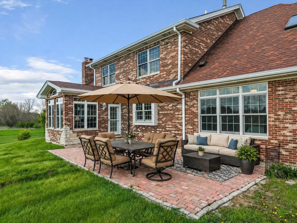
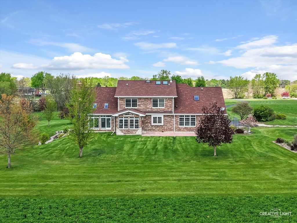
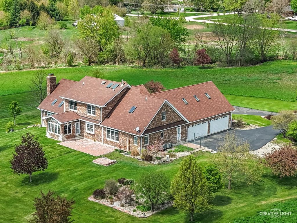
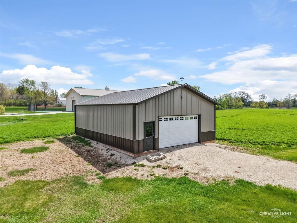
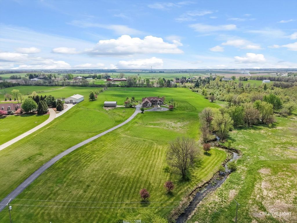
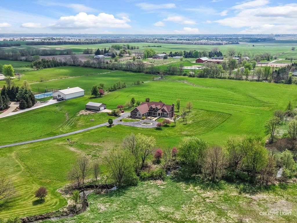
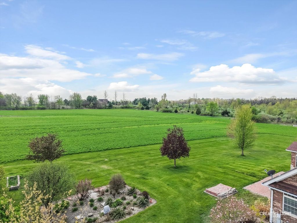
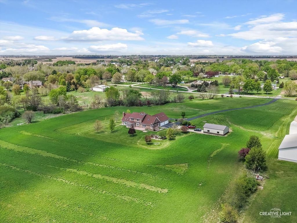
Private 14.4-Acre Creekfront Estate | 4,800+ Sq Ft | Designed for Living, Creating & Expanding! Welcome to 1502 Cherry Rd - a one-of-a-kind estate where privacy, space, and luxury converge on over 14 pristine acres in Oswego, IL. Designed for those who demand the extraordinary, this stunning ranch offers a lifestyle rarely found at any price. Step inside and discover a thoughtfully designed floor plan centered around two main-level master suites - ideal for multigenerational living, long-term guests, or a private owner's retreat. The Finished Room Over Garage (FROG) adds even more versatility, whether you envision a home office, media room, playroom, or additional guest suite. The property's crown jewel is its unmatched garage and storage infrastructure. A 4-car attached garage paired with a massive pole barn delivers the kind of space that car collectors, hobbyists, equipment owners, and entrepreneurs dream about. Bring your classics, your toys, your tools - there is room for all of it. Outdoors, over 14 acres of picturesque land surround you with room to roam, entertain, or simply breathe. The estate's natural setting provides the seclusion of country living while remaining just minutes from everyday conveniences in Oswego and a short drive to the greater Chicagoland area. Additional highlights include a thoughtful ranch layout, generous living spaces, and a character and quality that must be experienced in person to be fully appreciated. This is not just a home - it is a private retreat built for a buyer who has earned the best. Schedule your private showing today.
| DAYS ON MARKET | 103 | LAST UPDATED | 4/27/2026 |
|---|---|---|---|
| YEAR BUILT | 2005 | COMMUNITY | Oswego |
| GARAGE SPACES | 4.0 | COUNTY | Kendall |
| STATUS | Active | PROPERTY TYPE(S) | Single Family |
| School District | Oswego High School |
|---|---|
| Elementary School | Hunt Club Elementary School |
| Jr. High School | Traughber Junior High School |
| High School | Oswego High School |
| ADDITIONAL DETAILS | |
| AIR | Ceiling Fan(s), Central Air |
|---|---|
| AIR CONDITIONING | Yes |
| AREA | Oswego |
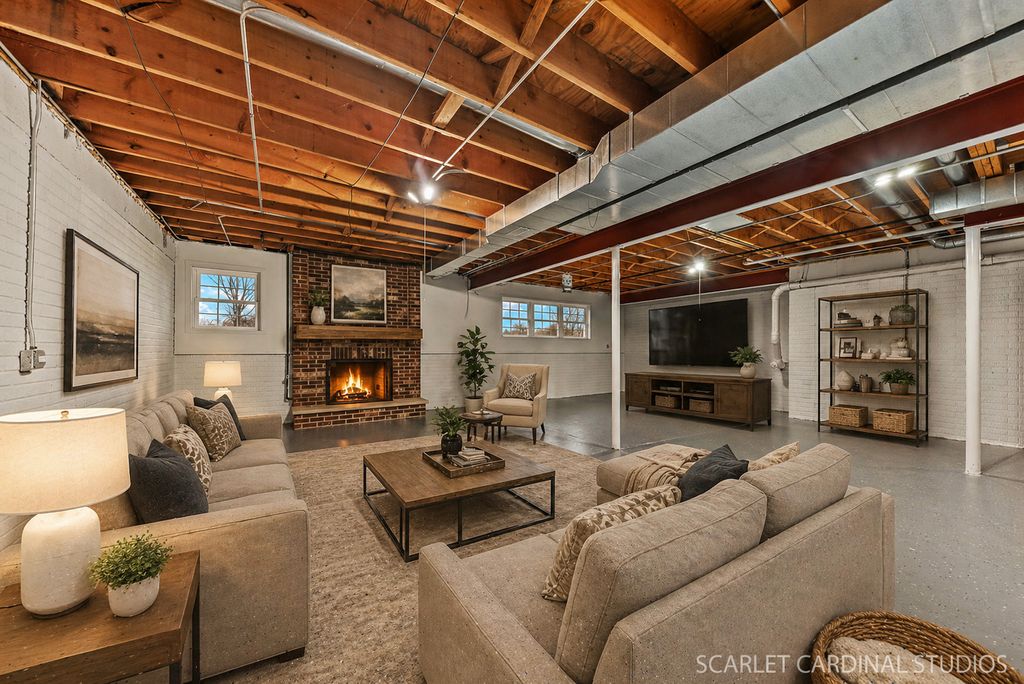
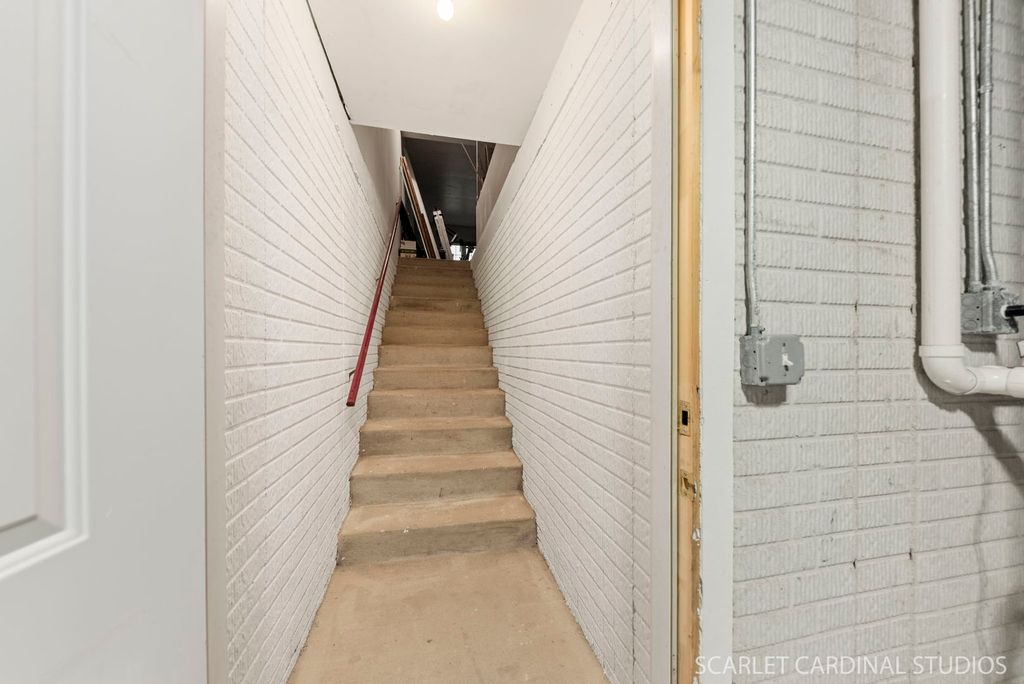
| BASEMENT | Full, Sump Pump, Unfinished, Yes |
| CONSTRUCTION | Brick |
| EXTERIOR | Lighting |
| GARAGE | Attached Garage, Yes |
| HEAT | Natural Gas |
| INTERIOR | Central Vacuum |
| LOT | 14.4 acre(s) |
| LOT DIMENSIONS | 257X1302X524X883X500 |
| PARKING | Garage Door Opener, Attached, Garage |
| SEWER | Septic Tank |
| TAXES | 16278 |
| VIEW | Yes |
| VIEW DESCRIPTION | Water |
| WATER | Well |
| WATERFRONT | Yes |
| WATERFRONT DESCRIPTION | Creek |
MORTGAGE CALCULATOR
TOTAL MONTHLY PAYMENT
0
P
I
*Estimate only
| SATELLITE VIEW |
| / | |
We respect your online privacy and will never spam you. By submitting this form with your telephone number
you are consenting for Humderto
Garcia to contact you even if your name is on a Federal or State
"Do not call List".
Listed with GENERATION HOME PRO
The data relating to real estate for sale on this web site comes in part from the Broker ReciprocitySM Program of MRED. All real estate listings are marked with the Broker ReciprocitySM logo or the MRED Broker ReciprocitySM thumbnail logo (a little black house) and detailed information about them includes the name of the listing brokers.
The broker providing these data believes them to be correct, but advises interested parties to confirm them before relying on them in a purchase decision.
Copyright 2026 MRED. All rights reserved.

The broker providing these data believes them to be correct, but advises interested parties to confirm them before relying on them in a purchase decision.
Copyright 2026 MRED. All rights reserved.
This IDX solution is (c) Diverse Solutions 2026.