
 Twitter
 Facebook
 Email
Email
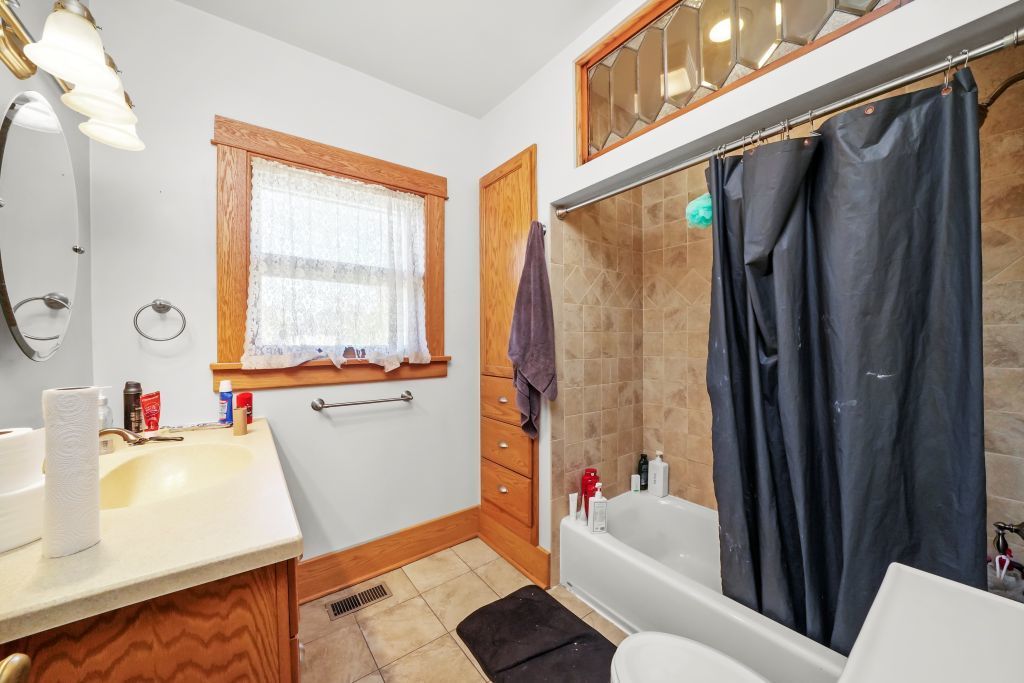
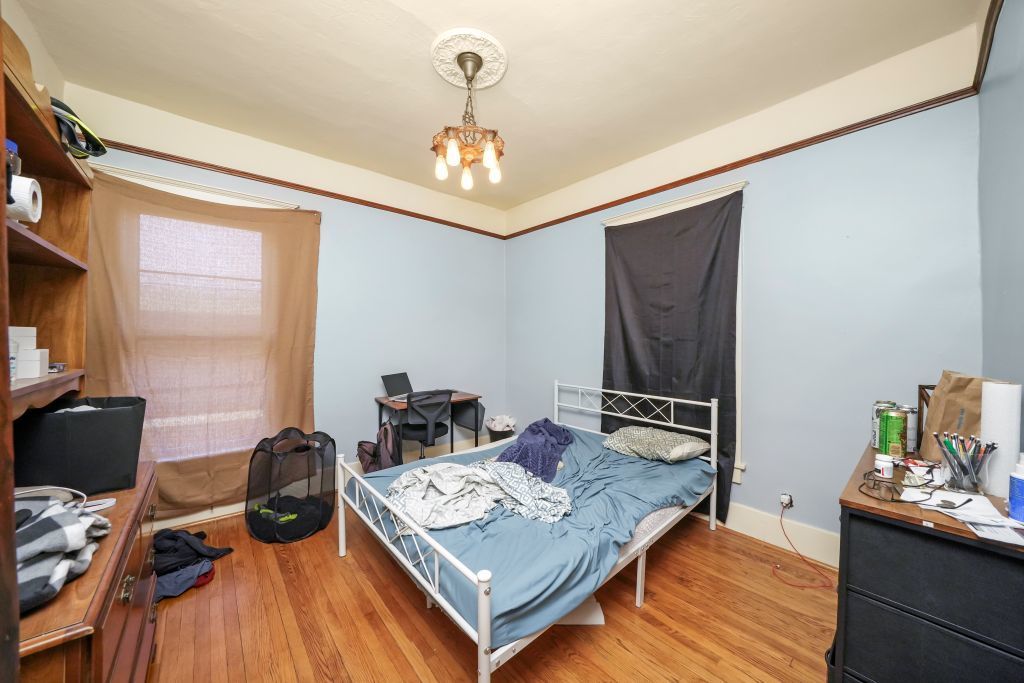
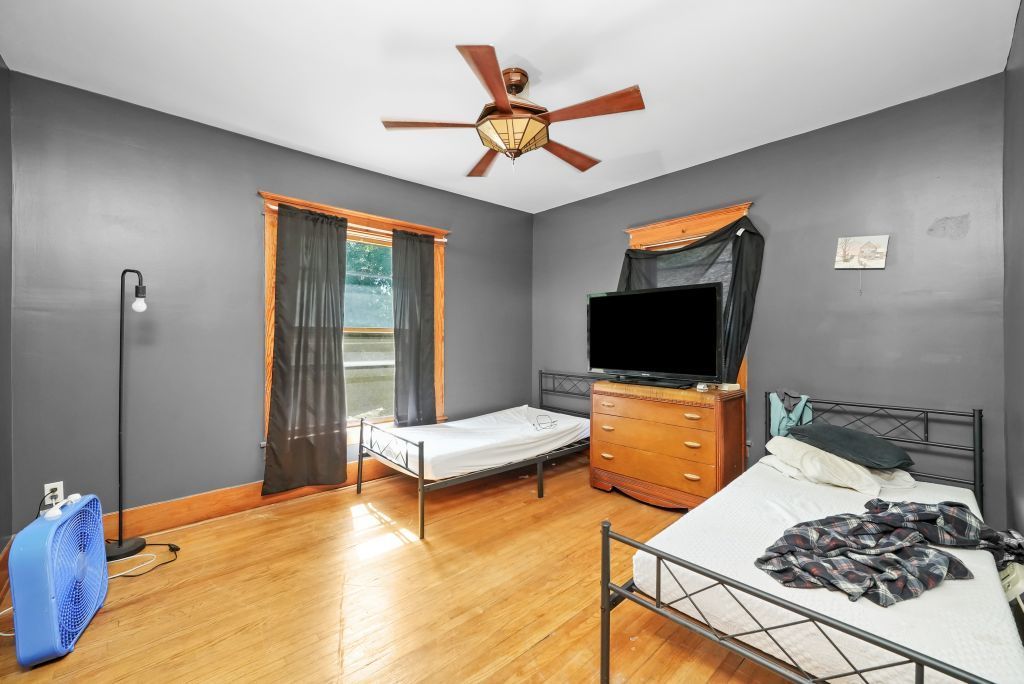
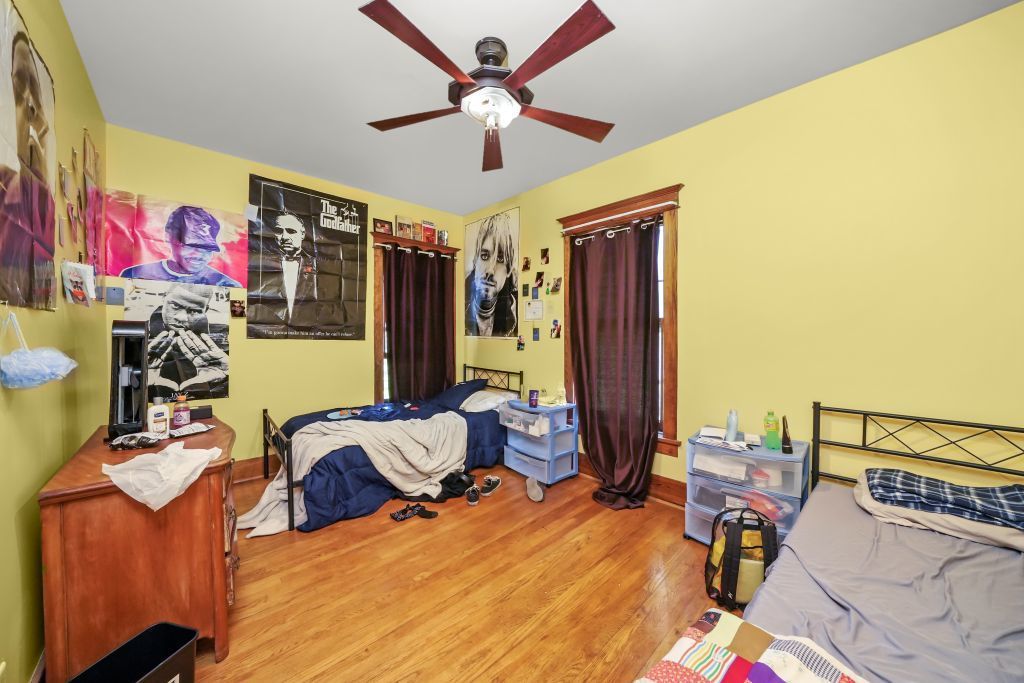
|

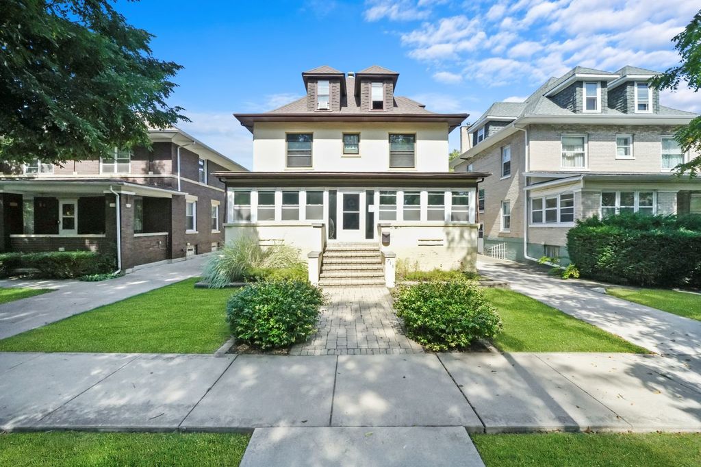
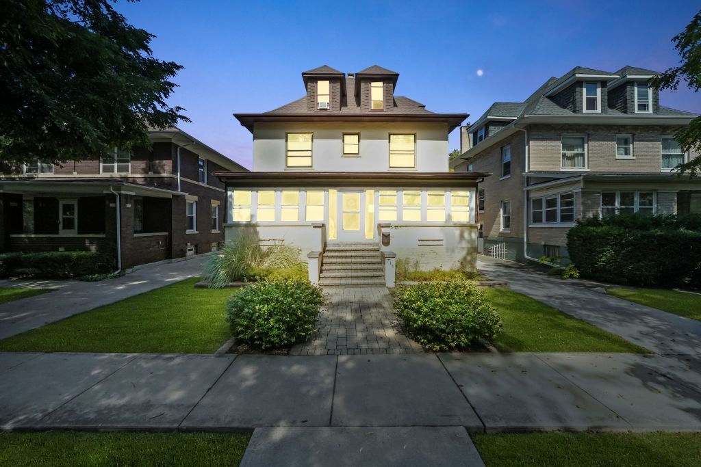
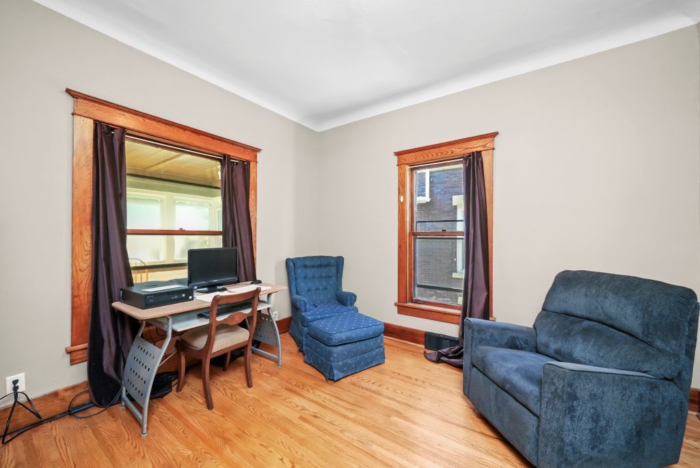
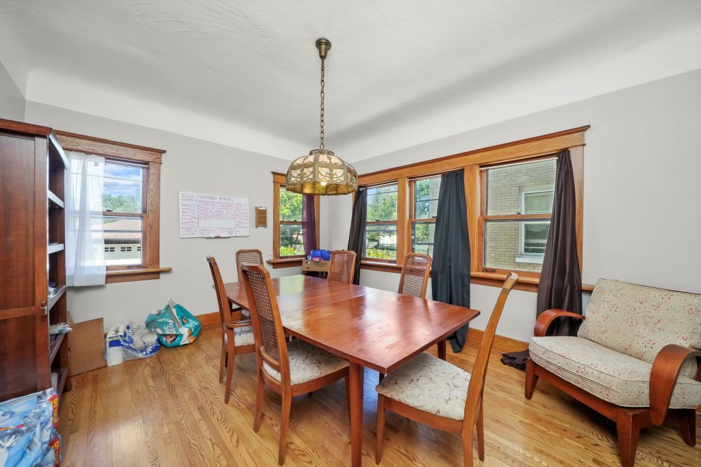
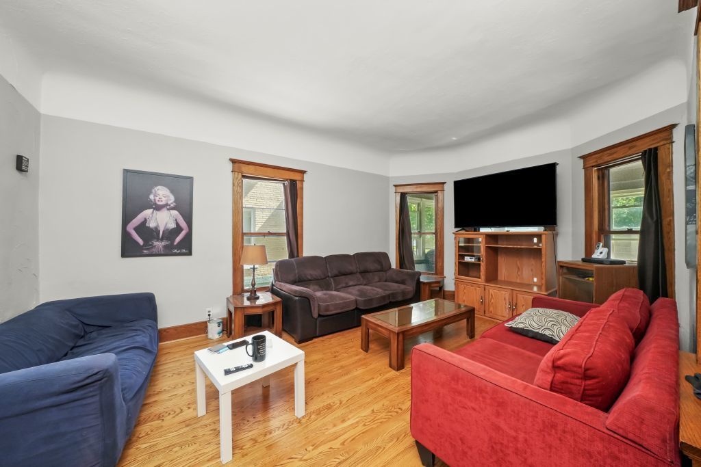
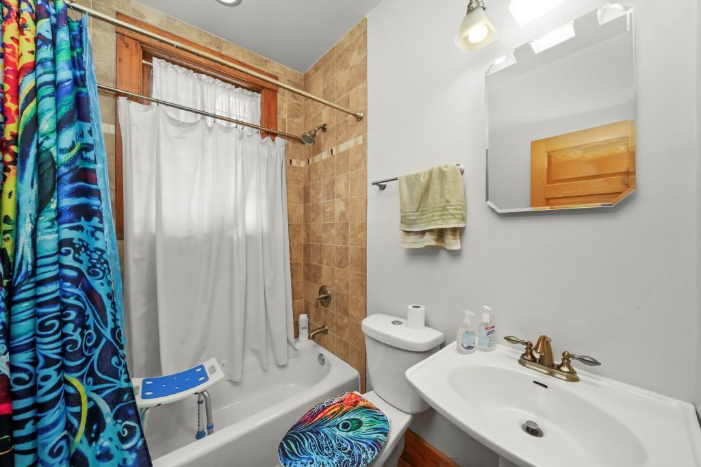


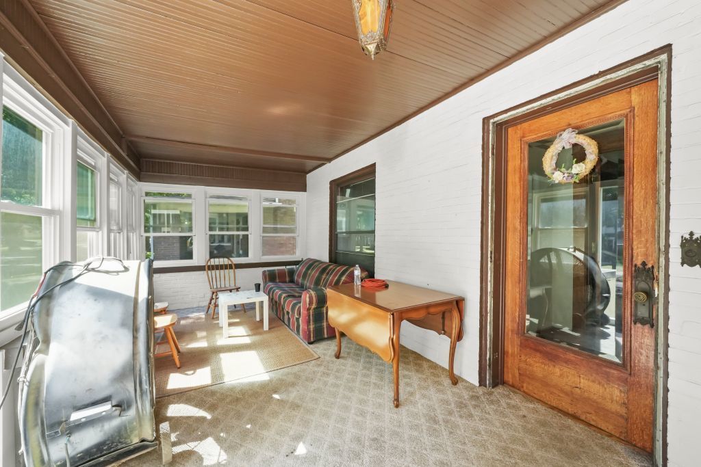
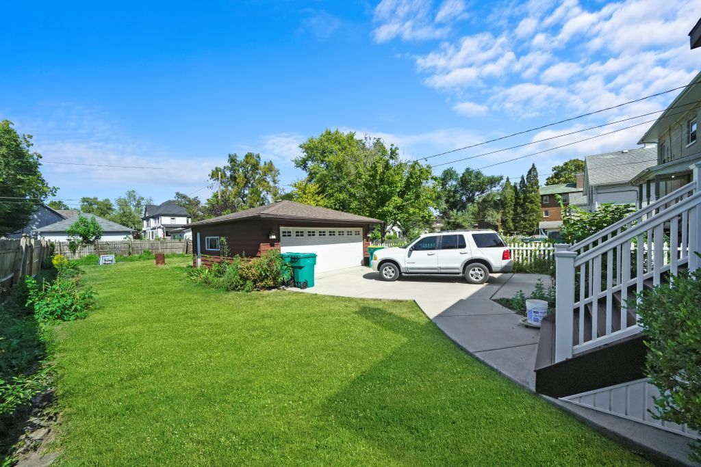
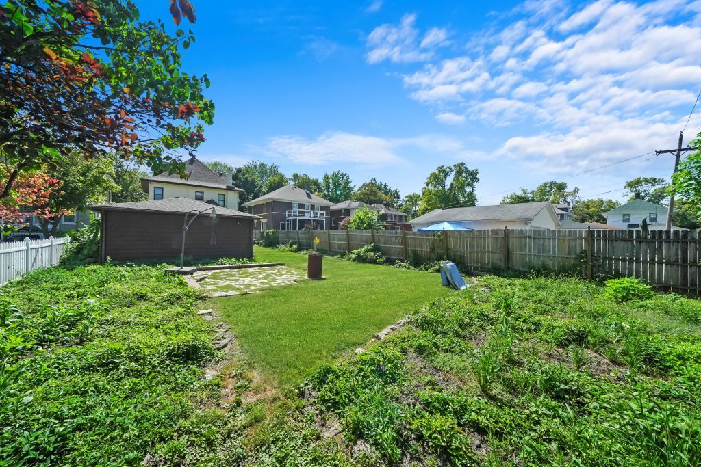
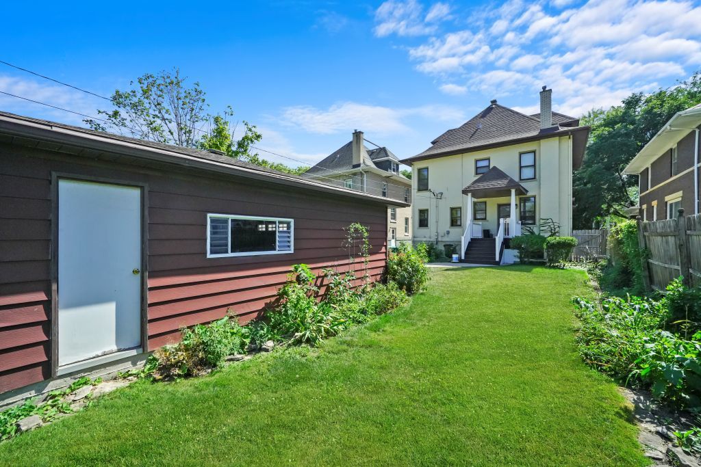
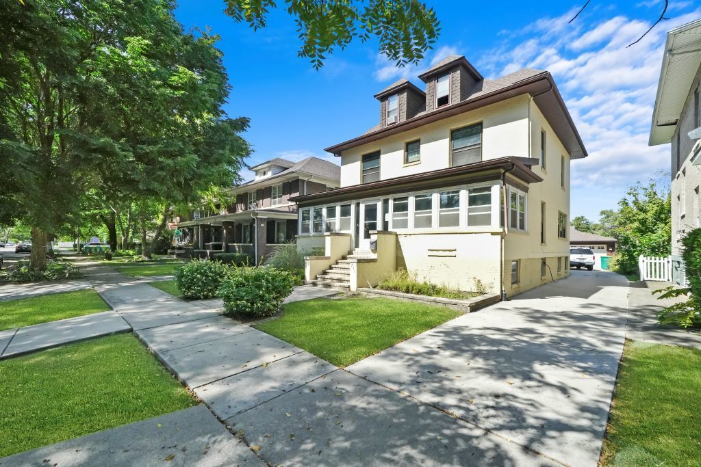
Welcome to 711 Campbell, a timeless home in Joliet's desirable Northwest neighborhood, where classic character and thoughtful updates come together beautifully. A spacious three-season front porch sets the tone, inviting you to slow down and enjoy the charm before stepping through the grand entry. Inside, you'll find generous living spaces, including a main-floor den that offers flexibility as a home office, guest room, or in-law accommodation. With four bedrooms and two updated bathrooms, there's room for everyone. The remodeled kitchen blends modern convenience with peace of mind, featuring upgraded plumbing and electrical systems. Original character continues throughout with newer oak flooring in the main level, upstairs hall, and primary bedroom, while many interior doors have been replaced with period-appropriate solid wood doors that complement the home's historic appeal. The full, dry basement and walk-up attic both offer impressive ceiling heights, providing abundant storage or exciting potential for future living space. Outside, relax or entertain on the newer covered back deck, built with durable, sustainable materials. A concrete driveway leads to a spacious two-car garage. Additional updates include central air and forced-air heat (2015) and a roof replacement (2017). Conveniently located near shopping and dining in Joliet, with Garnsey Park just minutes away, this home also offers easy access to I-80 and I-55, making commuting a breeze.
| DAYS ON MARKET | 253 | LAST UPDATED | 4/29/2026 |
|---|---|---|---|
| YEAR BUILT | 1907 | COMMUNITY | Joliet |
| GARAGE SPACES | 2.0 | COUNTY | Will |
| STATUS | Active | PROPERTY TYPE(S) | Single Family |
| PRICE HISTORY | |
| Prior to Apr 29, '26 | $360,000 |
|---|---|
| Apr 29, '26 - Today | $345,000 |
| ADDITIONAL DETAILS | |
| AIR | Ceiling Fan(s), Central Air |
|---|---|
| AIR CONDITIONING | Yes |
| APPLIANCES | Dishwasher, Dryer, Range, Refrigerator, Washer |
| AREA | Joliet |
| BASEMENT | Full, Unfinished, Yes |
| CONSTRUCTION | Brick |
| GARAGE | Yes |
| HEAT | Forced Air, Natural Gas |
| INTERIOR | Entrance Foyer |
| LOT | 0 |
| LOT DIMENSIONS | 46X180 |
| PARKING | Concrete, Garage Door Opener, Detached, Garage |
| SEWER | Public Sewer |
| TAXES | 8931.92 |
| WATER | Public |
MORTGAGE CALCULATOR
TOTAL MONTHLY PAYMENT
0
P
I
*Estimate only
| SATELLITE VIEW |
| / | |
We respect your online privacy and will never spam you. By submitting this form with your telephone number
you are consenting for Humderto
Garcia to contact you even if your name is on a Federal or State
"Do not call List".
Listed with RE/MAX Suburban
The data relating to real estate for sale on this web site comes in part from the Broker ReciprocitySM Program of MRED. All real estate listings are marked with the Broker ReciprocitySM logo or the MRED Broker ReciprocitySM thumbnail logo (a little black house) and detailed information about them includes the name of the listing brokers.
The broker providing these data believes them to be correct, but advises interested parties to confirm them before relying on them in a purchase decision.
Copyright 2026 MRED. All rights reserved.

The broker providing these data believes them to be correct, but advises interested parties to confirm them before relying on them in a purchase decision.
Copyright 2026 MRED. All rights reserved.
This IDX solution is (c) Diverse Solutions 2026.