
 Twitter
 Facebook
 Email
Email

|

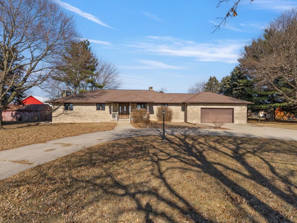
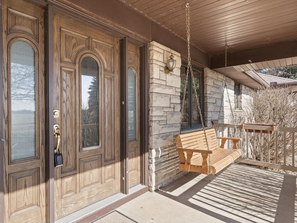
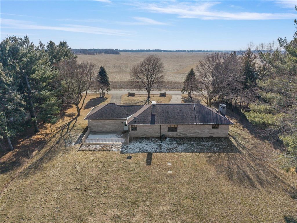
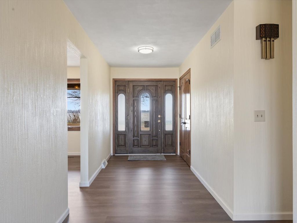
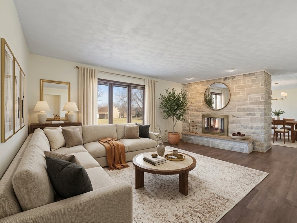
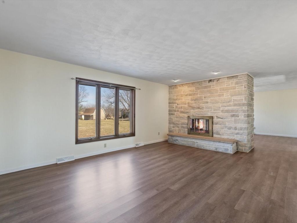
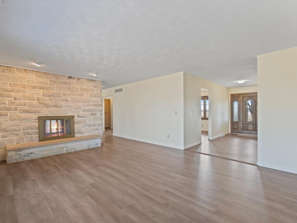
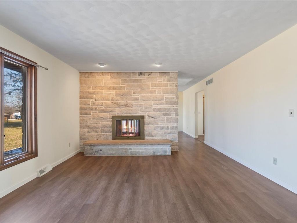
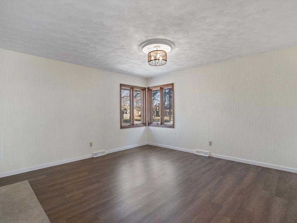
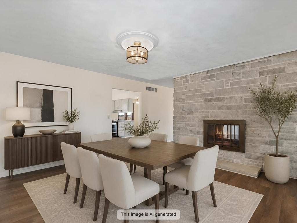
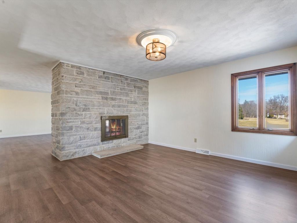

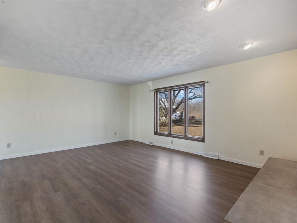
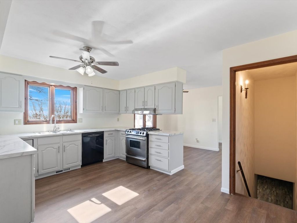
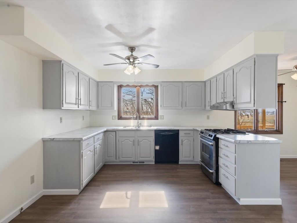

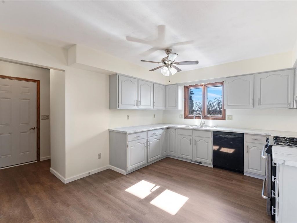
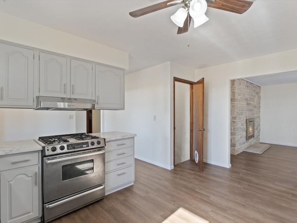
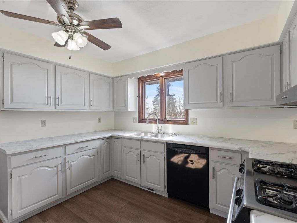
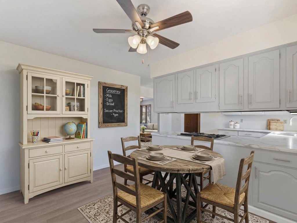
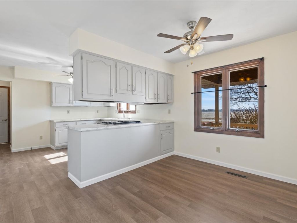
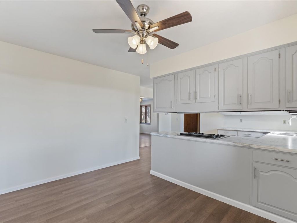
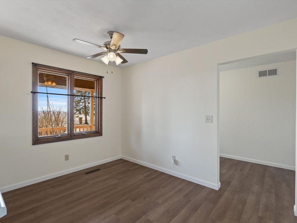

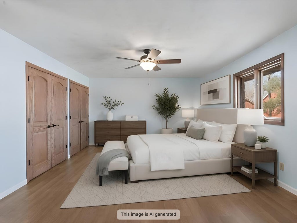
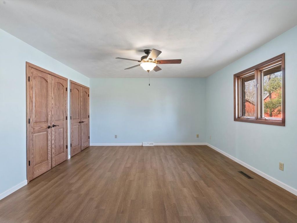
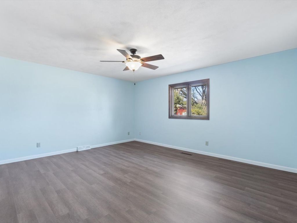
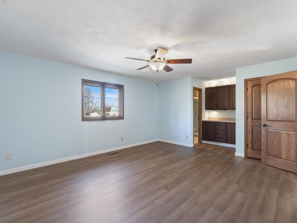
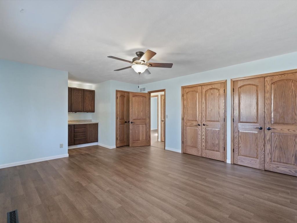
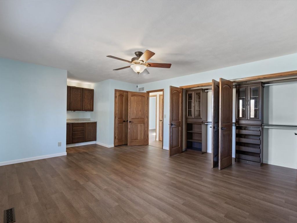
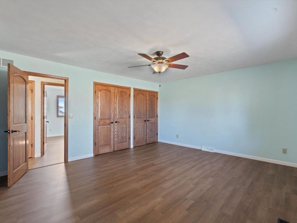
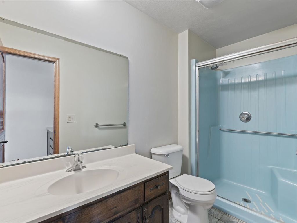
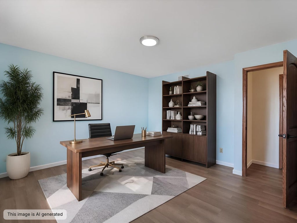
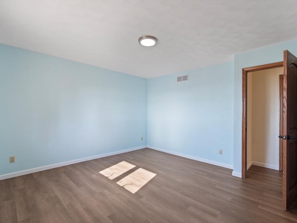
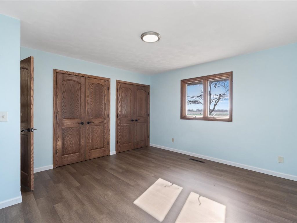
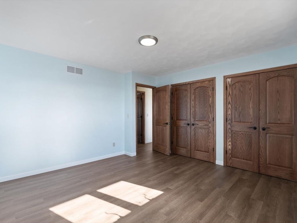
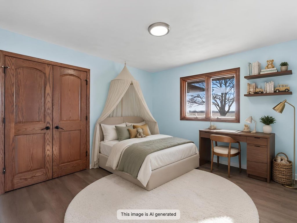
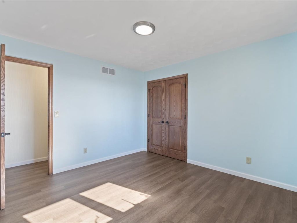
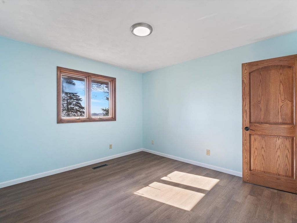
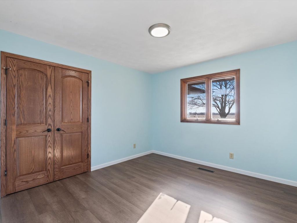
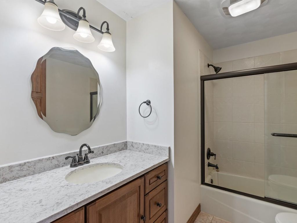
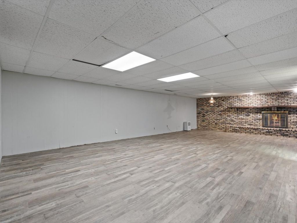

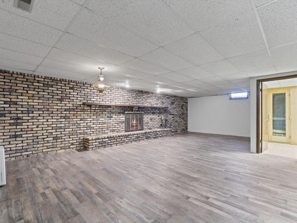
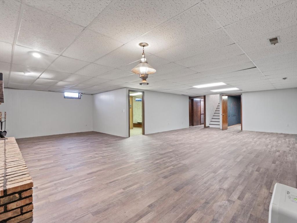
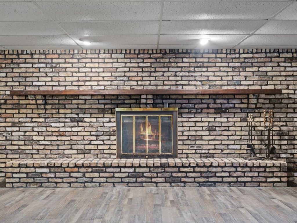

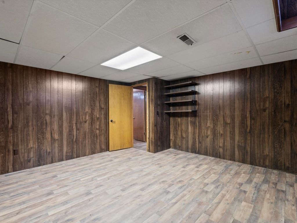
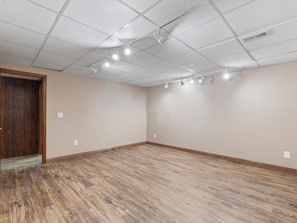
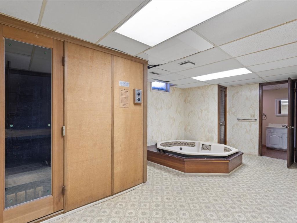
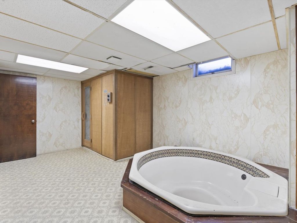
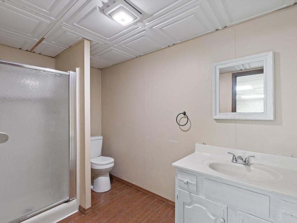
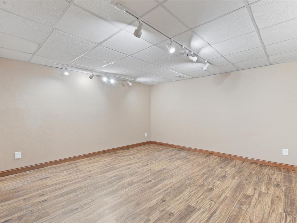
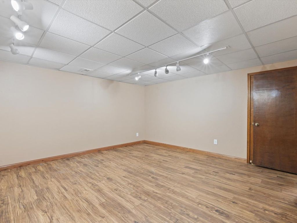
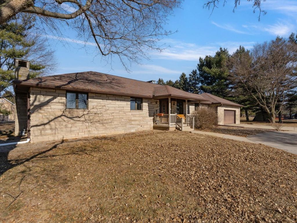
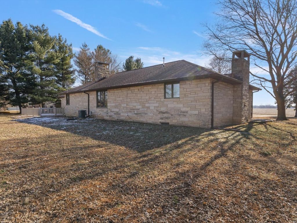
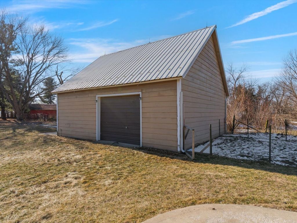
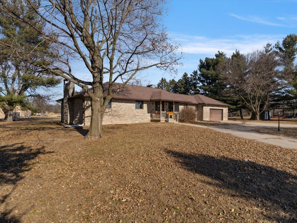
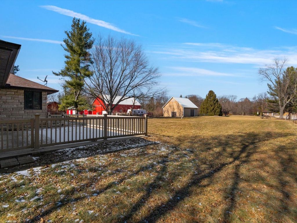
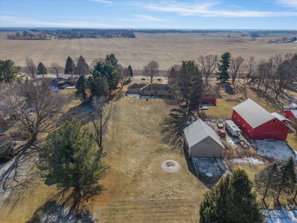
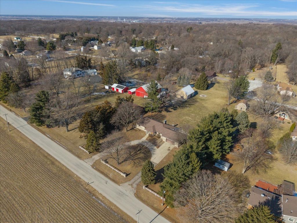
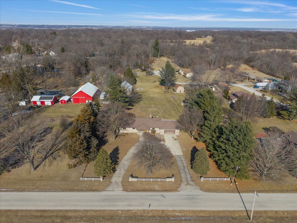
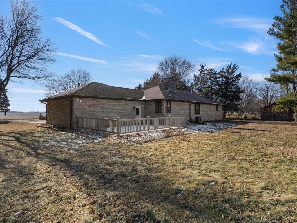

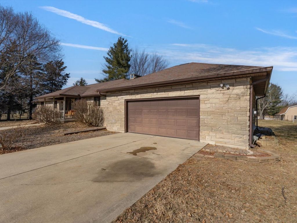
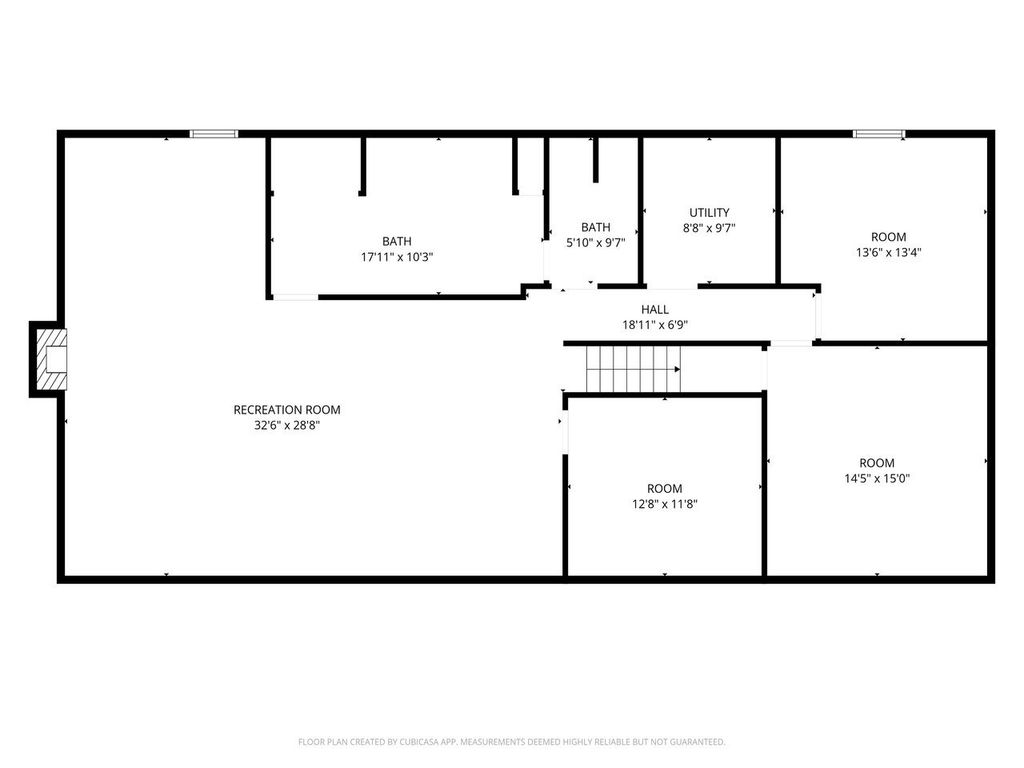
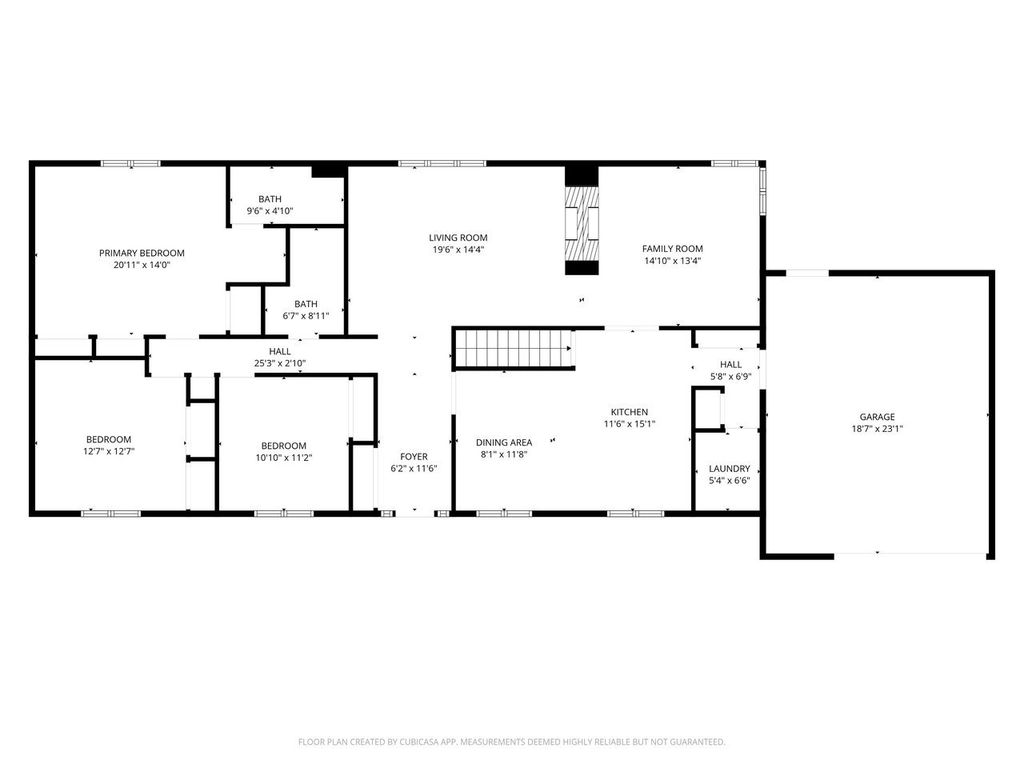
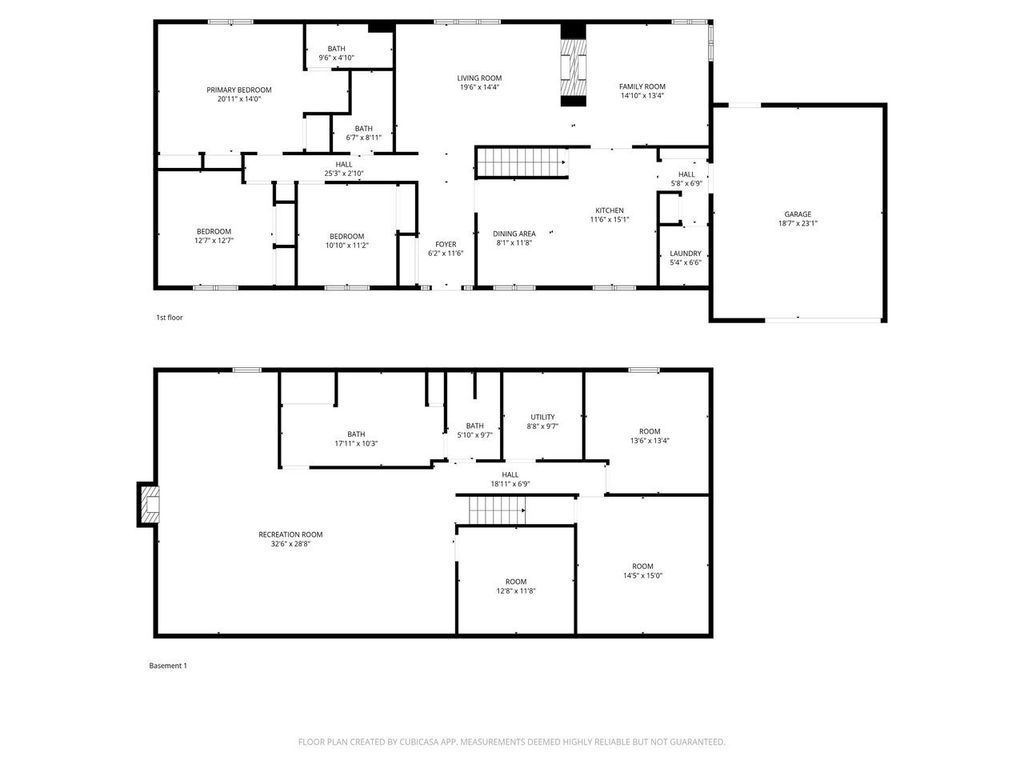
3 Beds + 2 Non-Conforming | 3 Baths | 2,048 Sq. Ft. Main Level (+ Basement) | 1.26 Acres: Serious Seller Ready for Immediate Action! Offering an incredible amount of space for the money, this expansive brick ranch in Hazelwood Estates delivers peaceful country living on a private, level 1.26-acre lot just minutes from town. Exterior assets feature a grand circular driveway, a 2-car heated attached garage, and a standout 36x32 outbuilding/barn with roll-up doors and electric hookup. The freshly updated 2,048 sq. ft. main floor boasts fresh paint, new LVP flooring, an updated U-shaped kitchen (2020), main-floor laundry, and a double-sided wood-burning fireplace linking the formal dining and living rooms. Includes 3 main-floor bedrooms, featuring a primary suite with custom California closets, a dressing area, and a private full ensuite bath. The footprint nearly doubles with a massive finished basement offering an L-shaped family room with a second fireplace, two flexible non-conforming rooms for a home office or guests, extra storage, and a built-in sauna. The lower level is a blank canvas ready for your cosmetic updates to build instant equity. Solid mechanicals include a 2019 furnace/AC, 2012 roof, 2013 septic system, plus a 1-year AHS Home Warranty. Opportunities with this much acreage and outbuilding space move fast-bring your best offer today!
| DAYS ON MARKET | 240 | LAST UPDATED | 4/15/2026 |
|---|---|---|---|
| YEAR BUILT | 1979 | COMMUNITY | Geneseo |
| COUNTY | Henry | STATUS | Active |
| PROPERTY TYPE(S) | Single Family |
| PRICE HISTORY | |
| Prior to Apr 15, '26 | $381,500 |
|---|---|
| Apr 15, '26 - Today | $371,500 |
| ADDITIONAL DETAILS | |
| AIR | Ceiling Fan(s), Central Air |
|---|---|
| AIR CONDITIONING | Yes |
| APPLIANCES | Range Hood, Water Softener |
| AREA | Geneseo |
| BASEMENT | Daylight, Finished, Sump Pump, Yes |
| CONSTRUCTION | Brick |
| FIREPLACE | Yes |
| HEAT | Natural Gas |
| INTERIOR | High Ceilings, Pantry |
| LOT | 1.26 acre(s) |
| LOT DESCRIPTION | Level |
| LOT DIMENSIONS | 138.58 x 200 x 160.71 x 198.75 |
| PARKING | Concrete, Circular Driveway |
| SEWER | Septic Tank |
| STYLE | Bungalow |
| UTILITIES | Cable Available |
| WATER | Shared Well |
MORTGAGE CALCULATOR
TOTAL MONTHLY PAYMENT
0
P
I
*Estimate only
| SATELLITE VIEW |
| / | |
We respect your online privacy and will never spam you. By submitting this form with your telephone number
you are consenting for Humderto
Garcia to contact you even if your name is on a Federal or State
"Do not call List".
Listed with KW 1Advantage
The data relating to real estate for sale on this web site comes in part from the Broker ReciprocitySM Program of MRED. All real estate listings are marked with the Broker ReciprocitySM logo or the MRED Broker ReciprocitySM thumbnail logo (a little black house) and detailed information about them includes the name of the listing brokers.
The broker providing these data believes them to be correct, but advises interested parties to confirm them before relying on them in a purchase decision.
Copyright 2026 MRED. All rights reserved.

The broker providing these data believes them to be correct, but advises interested parties to confirm them before relying on them in a purchase decision.
Copyright 2026 MRED. All rights reserved.
This IDX solution is (c) Diverse Solutions 2026.