
 Twitter
 Facebook
 Email
Email
|


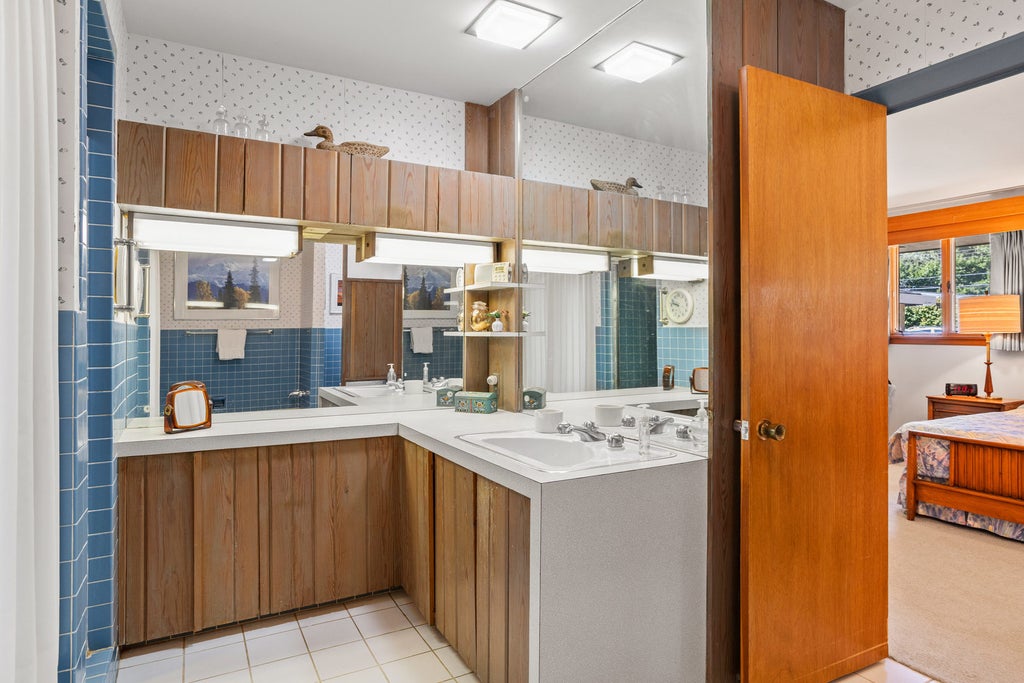


First time offered. Iconic design. Unmatched preservation. This Don Laz designed Mid-Century Modern showpiece in prestigious Mayfair delivers standout architecture, exceptional construction, and authentic style that is nearly impossible to replicate. The curb appeal is immediate, featuring a commanding stone exterior, dramatic sweeping lines, and a premier corner lot presence. A generous covered entry (38 x 5) and integrated planters create a polished, welcoming approach. Inside, the foyer opens to formal living and dining rooms and an expansive galley kitchen, setting the stage for effortless entertaining. With 3,090 square feet on the first floor, the home offers four bedrooms, two full baths, one half bath, and a sunlit family room with views of the fenced yard. Family room closet shows oak hardwood flooring, due to previous photos we believe it is under carpet in family room. Finished basement, a three-car garage, abundant storage, and A-1 condition complete the offering. Held by one family for 69 years and passionately maintained to its original architecture and decor, this is a truly rare Mayfair opportunity.
| DAYS ON MARKET | 21 | LAST UPDATED | 7/9/2026 |
|---|---|---|---|
| TRACT | Mayfair | YEAR BUILT | 1957 |
| COMMUNITY | Champaign, Savoy | GARAGE SPACES | 3.0 |
| COUNTY | Champaign | STATUS | Active |
| PROPERTY TYPE(S) | Single Family |
| School District | Centennial High School |
|---|---|
| Elementary School | Unit 4 Of Choice |
| Jr. High School | Champaign/Middle Call Unit 4 351 |
| High School | Centennial High School |
| PRICE HISTORY | |
| Prior to Jun 18, '26 | $900,000 |
|---|---|
| Jun 18, '26 - Jul 9, '26 | $875,000 |
| Jul 9, '26 - Today | $850,000 |
| ADDITIONAL DETAILS | |
| AIR | Central Air |
|---|---|
| AIR CONDITIONING | Yes |
| APPLIANCES | Disposal, Double Oven, Dryer, Microwave, Refrigerator, Washer |
| AREA | Champaign, Savoy |
| BASEMENT | Partial, Partially Finished, Yes |
| CONSTRUCTION | Stone, Wood Siding |
| FIREPLACE | Yes |
| GARAGE | Attached Garage, Yes |
| HEAT | Forced Air, Natural Gas |
| INTERIOR | Bookcases, Built-in Features, Entrance Foyer, Walk-In Closet(s), Wet Bar |
| LOT | 0 |
| LOT DIMENSIONS | 130.37 x 148.5 x 169.89 x 145 x 45.27 |
| PARKING | Garage Door Opener, Attached, Garage |
| SEWER | Public Sewer |
| STYLE | Ranch |
| SUBDIVISION | Mayfair |
| TAXES | 16631.38 |
| WATER | Public |
MORTGAGE CALCULATOR
TOTAL MONTHLY PAYMENT
0
P
I
*Estimate only
| SATELLITE VIEW |
| / | |
We respect your online privacy and will never spam you. By submitting this form with your telephone number
you are consenting for Humderto
Garcia to contact you even if your name is on a Federal or State
"Do not call List".
Listed with Realty Select One
The data relating to real estate for sale on this web site comes in part from the Broker ReciprocitySM Program of MRED. All real estate listings are marked with the Broker ReciprocitySM logo or the MRED Broker ReciprocitySM thumbnail logo (a little black house) and detailed information about them includes the name of the listing brokers.
The broker providing these data believes them to be correct, but advises interested parties to confirm them before relying on them in a purchase decision.
Copyright 2026 MRED. All rights reserved.

The broker providing these data believes them to be correct, but advises interested parties to confirm them before relying on them in a purchase decision.
Copyright 2026 MRED. All rights reserved.
This IDX solution is (c) Diverse Solutions 2026.