
 Twitter
 Facebook
 Email
Email






|

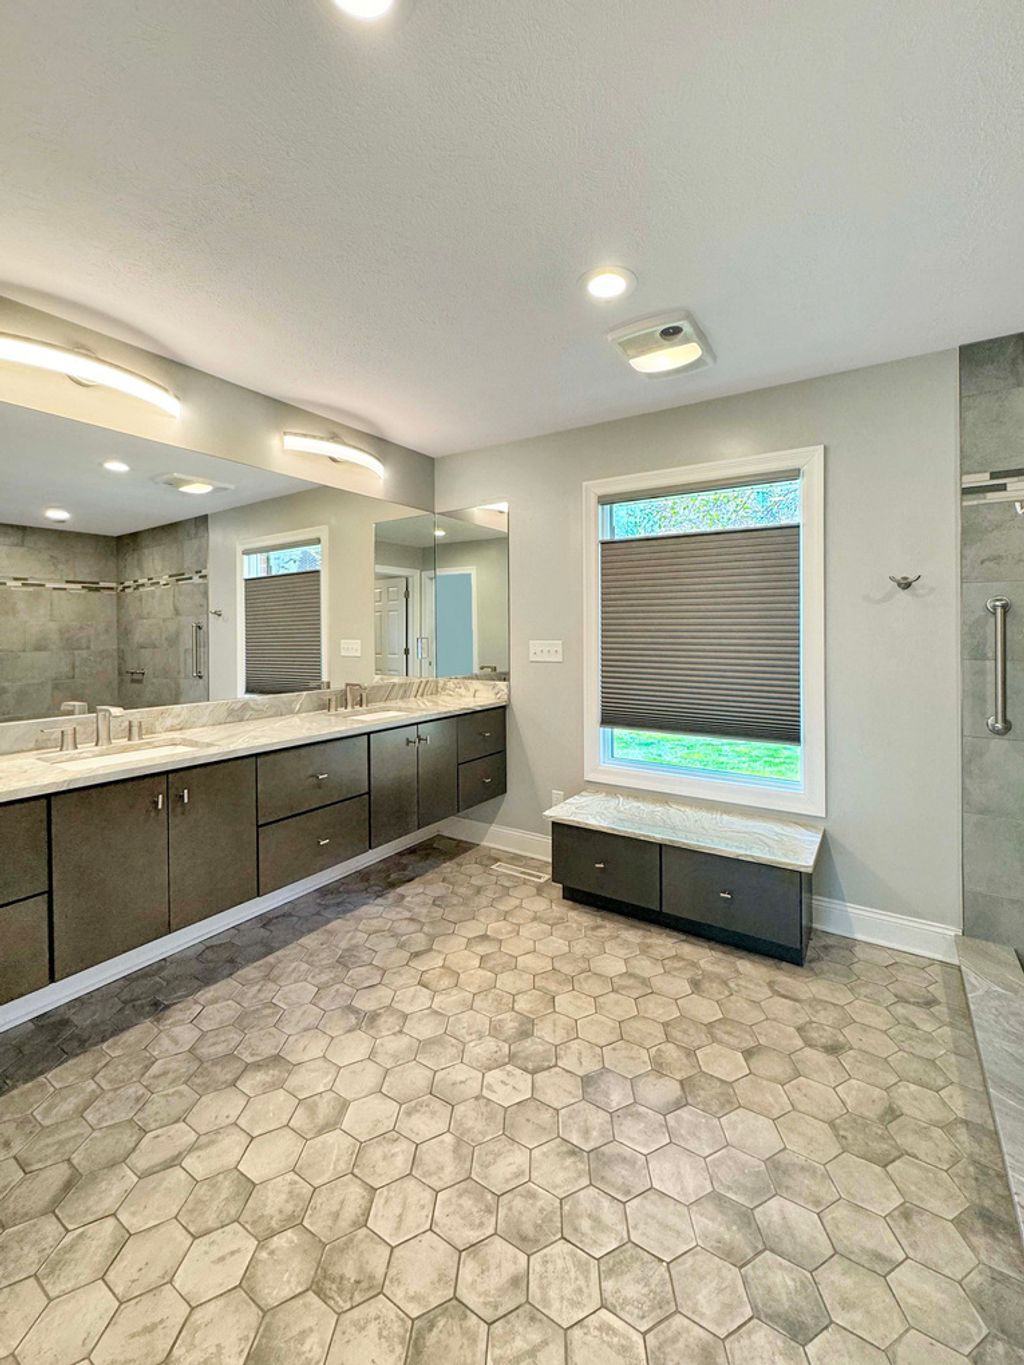
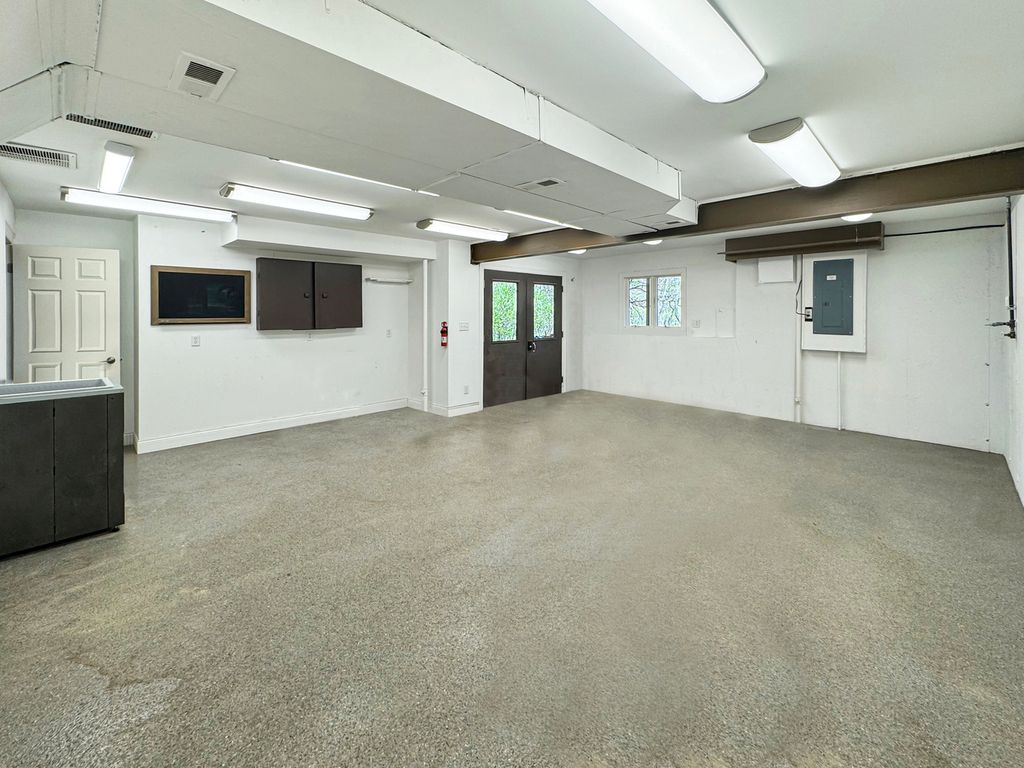
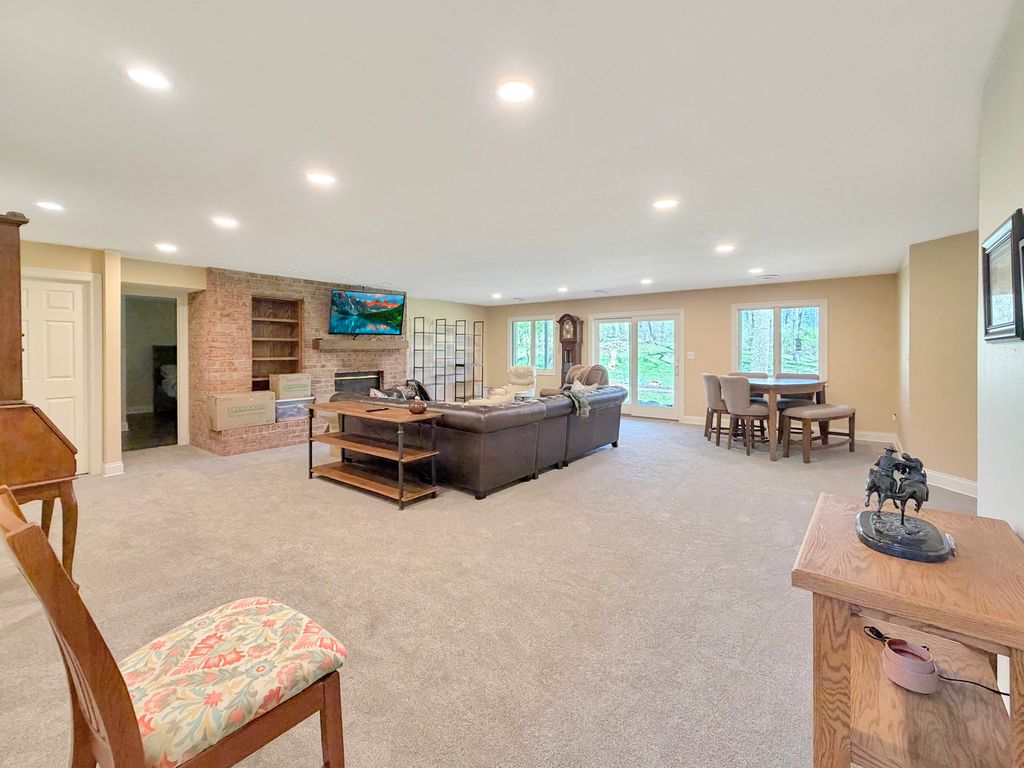
Welcome to this exquisite high-end home, originally built in 1997 and thoughtfully renovated in 2019 including New Roof to showcase a stunning layout change that embraces a completely open concept design. With over 2,400 sq. ft. of luxurious living space on each level, this residence epitomizes elegance and sophistication. Nestled on a sprawling 2-acre lot in a prestigious area of Freeport, this property offers a private and serene retreat away from the hustle and bustle of city life. Step inside to discover a harmonious combination of modernity and timeless charm. Featuring 4 Bedrooms, 2.5 Bathrooms, this home provides ample space and privacy for the whole family. The master suite is a true oasis, boasting a luxurious ensuite and a serene atmosphere to unwind and rejuvenate. Indulge in the art of entertaining with an expansive living area that seamlessly flows into the dining space and gourmet kitchen. The sleek and contemporary design, coupled with high-end finishes and top-of-the-line appliances, creates the perfect setting for culinary creations and memorable gatherings. Outside, the meticulously manicured grounds offer a picturesque backdrop for outdoor activities and relaxation. Enjoy the tranquility of nature while embracing the sophisticated lifestyle of this exceptional high-end neighborhood. Don't miss the opportunity to make this remarkable property your own. Experience luxury living in Freeport's most coveted area. Schedule your private tour today and prepare to be captivated by the charm and elegance of this extraordinary home. (New 2019- Roof, Dual HVAC Systems, All the Efficient Updates!)
| DAYS ON MARKET | 174 | LAST UPDATED | 5/26/2026 |
|---|---|---|---|
| YEAR BUILT | 1997 | COMMUNITY | Freeport |
| GARAGE SPACES | 2.0 | COUNTY | Stephenson |
| STATUS | Active | PROPERTY TYPE(S) | Single Family |
| PRICE HISTORY | |
| Prior to May 15, '26 | $589,900 |
|---|---|
| May 15, '26 - Today | $550,000 |
| ADDITIONAL DETAILS | |
| AIR | Central Air |
|---|---|
| AIR CONDITIONING | Yes |
| AREA | Freeport |
| BASEMENT | Concrete, Exterior Entry, Finished, Full, Walk-Out Access, Walk-Up Access, Yes |
| CONSTRUCTION | Brick, Vinyl Siding |
| EXTERIOR | Balcony, Fire Pit |
| FIREPLACE | Yes |
| GARAGE | Attached Garage, Yes |
| HEAT | Forced Air, Natural Gas |
| INTERIOR | Built-in Features, Granite Counters, Open Floorplan, Walk-In Closet(s) |
| LOT | 1.8 acre(s) |
| LOT DIMENSIONS | 61X1260 |
| PARKING | Concrete, Garage Door Opener, Heated Garage, Attached, Garage |
| SEWER | Public Sewer |
| STYLE | Ranch |
| TAXES | 9020 |
| WATER | Public |
MORTGAGE CALCULATOR
TOTAL MONTHLY PAYMENT
0
P
I
*Estimate only
| SATELLITE VIEW |
| / | |
We respect your online privacy and will never spam you. By submitting this form with your telephone number
you are consenting for Humderto
Garcia to contact you even if your name is on a Federal or State
"Do not call List".
Listed with NextHome First Class
The data relating to real estate for sale on this web site comes in part from the Broker ReciprocitySM Program of MRED. All real estate listings are marked with the Broker ReciprocitySM logo or the MRED Broker ReciprocitySM thumbnail logo (a little black house) and detailed information about them includes the name of the listing brokers.
The broker providing these data believes them to be correct, but advises interested parties to confirm them before relying on them in a purchase decision.
Copyright 2026 MRED. All rights reserved.

The broker providing these data believes them to be correct, but advises interested parties to confirm them before relying on them in a purchase decision.
Copyright 2026 MRED. All rights reserved.
This IDX solution is (c) Diverse Solutions 2026.