
 Twitter
 Facebook
 Email
Email



|

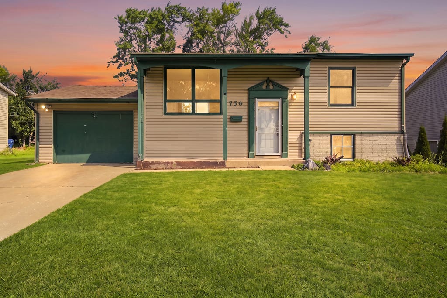
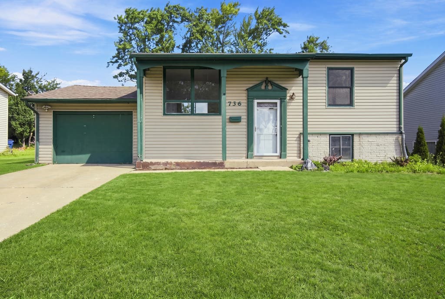
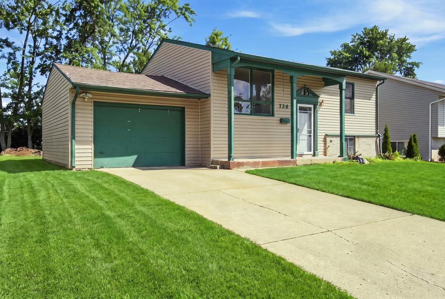
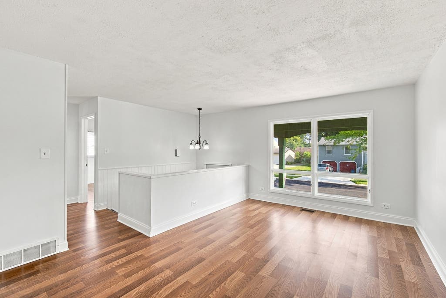
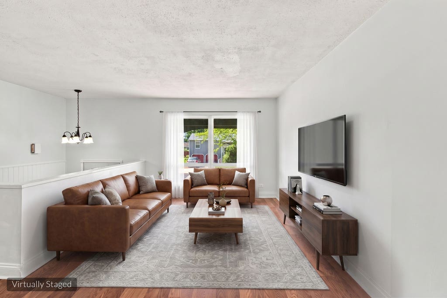
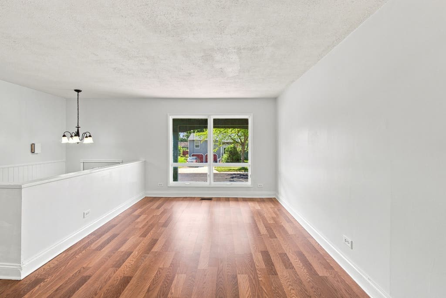
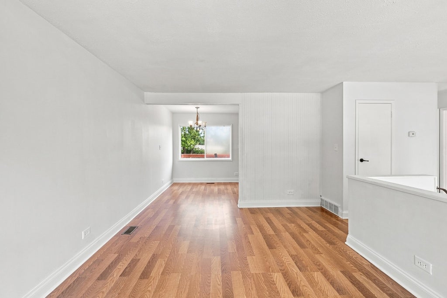
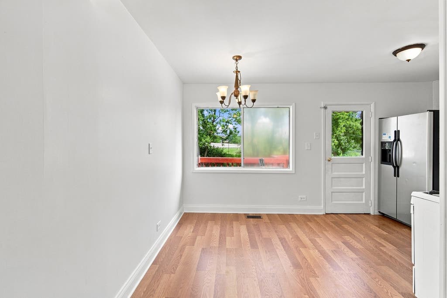
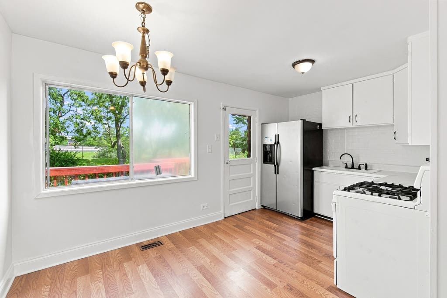
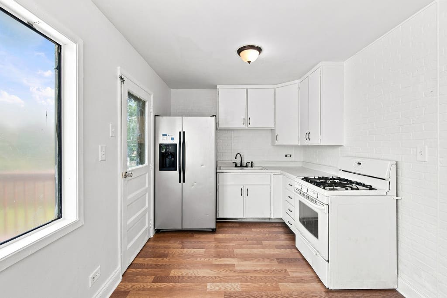
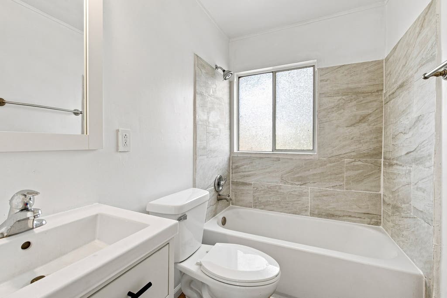
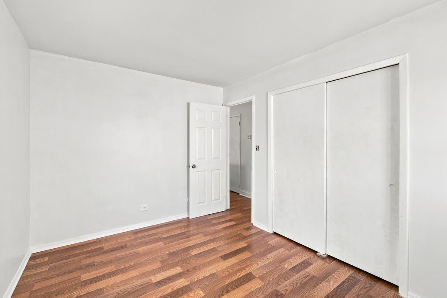
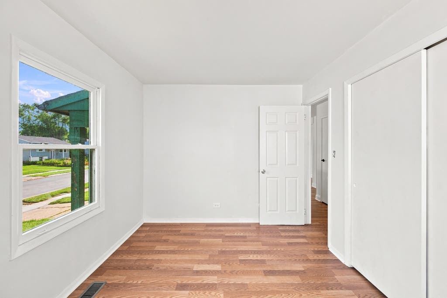
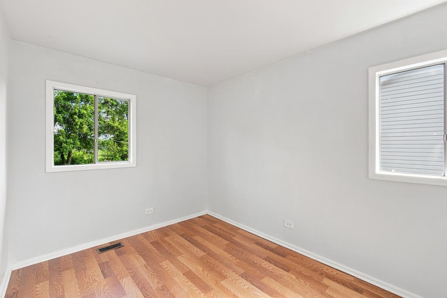
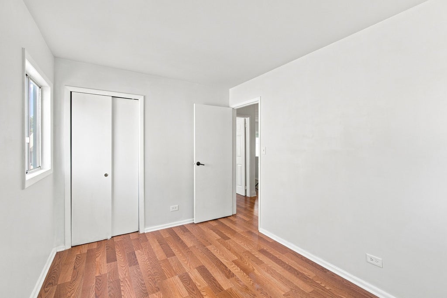
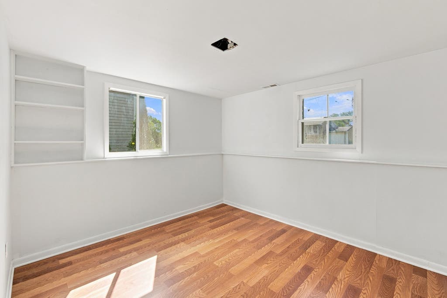
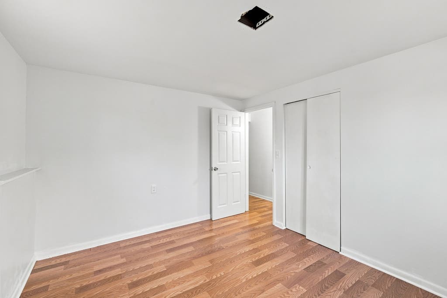
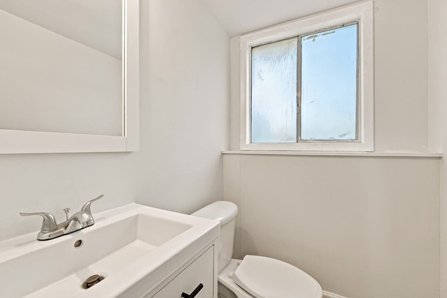
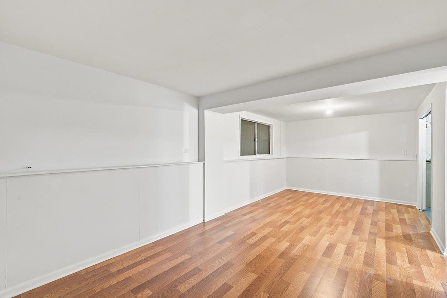
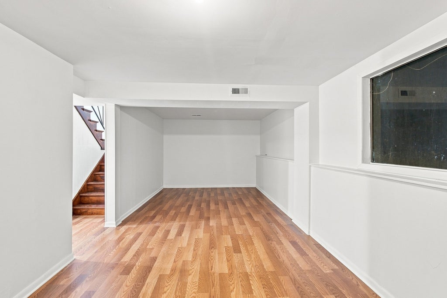
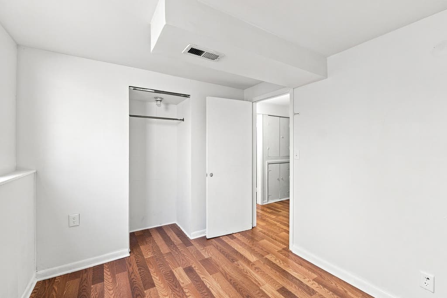
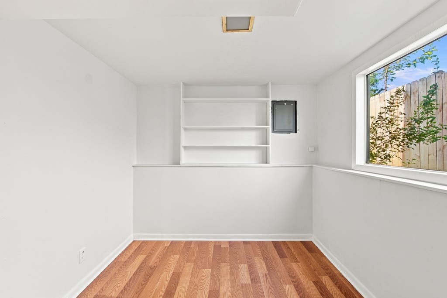
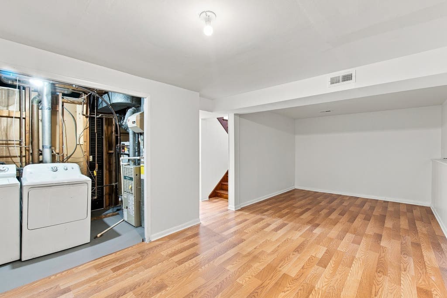
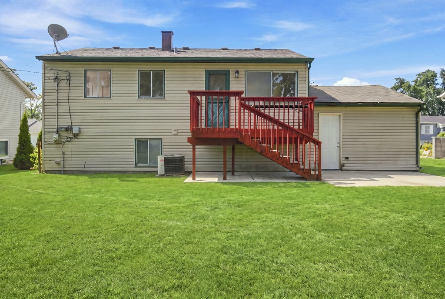
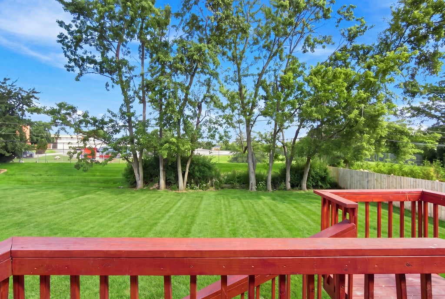
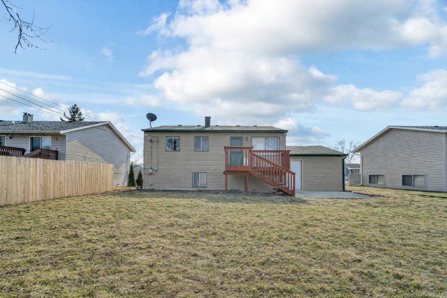
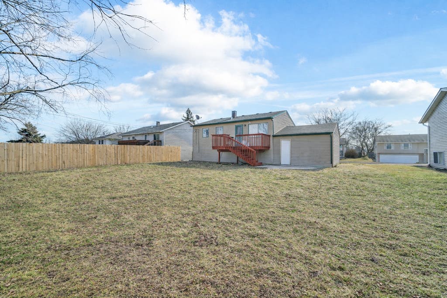
Welcome to this inviting 4-bedroom, 2-bathroom home in Glendale Heights, offering a great combination of space, comfort, and an incredibly convenient location. With four bedrooms and a versatile floor plan, this home provides plenty of room for family, guests, a home office, or whatever fits your lifestyle. The bright and welcoming interior offers comfortable living spaces filled with natural light, creating a home that feels warm and inviting from the moment you step inside. Generously sized rooms and a functional layout provide flexibility for both everyday living and entertaining. With 4 bedrooms and 2 bathrooms, there's plenty of space to grow and make this home your own. Whether you're a first-time buyer, looking for additional space, or simply searching for a home in a well-connected suburban location, this property offers plenty to appreciate. The location is a true highlight, putting you close to shopping, restaurants, parks, recreation, and everyday conveniences throughout Glendale Heights and the surrounding suburbs. Convenient access to major roadways makes commuting throughout DuPage County and the greater Chicagoland area easy, while nearby communities such as Glen Ellyn, Bloomingdale, Carol Stream, and Lombard offer even more dining, shopping, and entertainment options. A wonderful opportunity to own a 4-bedroom home in a location that keeps you connected to everything the western suburbs have to offer.
| DAYS ON MARKET | 1 | LAST UPDATED | 8/10/2026 |
|---|---|---|---|
| YEAR BUILT | 1969 | COMMUNITY | Glendale Heights |
| GARAGE SPACES | 1.0 | COUNTY | DuPage |
| STATUS | Active | PROPERTY TYPE(S) | Single Family |
| School District | Glenbard East High School |
|---|---|
| Elementary School | G Stanley Hall Elementary School |
| Jr. High School | Marquardt Middle School |
| High School | Glenbard East High School |
| ADDITIONAL DETAILS | |
| AIR | Central Air |
|---|---|
| AIR CONDITIONING | Yes |
| AREA | Glendale Heights |
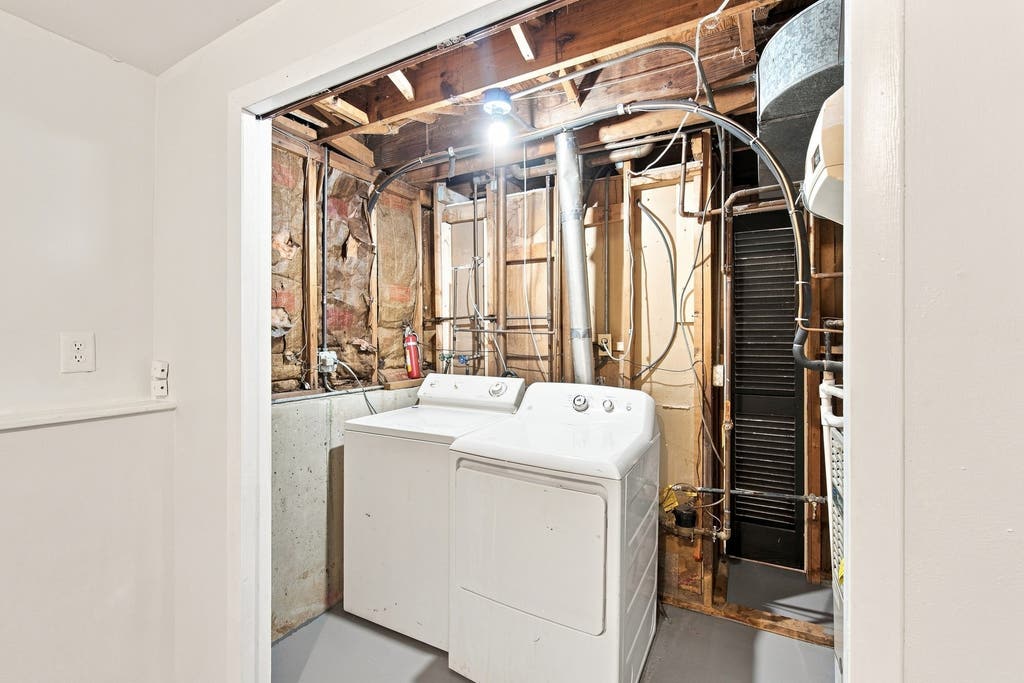
| BASEMENT | Daylight, Finished, Full, Yes |
| CONSTRUCTION | Vinyl Siding |
| EXTERIOR | Fire Pit |
| GARAGE | Attached Garage, Yes |
| HEAT | Natural Gas |
| LOT | 0 |
| LOT DIMENSIONS | 7405 |
| PARKING | Concrete, Attached, Garage |
| SEWER | Public Sewer |
| TAXES | 6914 |
MORTGAGE CALCULATOR
TOTAL MONTHLY PAYMENT
0
P
I
*Estimate only
| SATELLITE VIEW |
| / | |
We respect your online privacy and will never spam you. By submitting this form with your telephone number
you are consenting for Humderto
Garcia to contact you even if your name is on a Federal or State
"Do not call List".
Listed with Keller Williams Preferred Rlty
The data relating to real estate for sale on this web site comes in part from the Broker ReciprocitySM Program of MRED. All real estate listings are marked with the Broker ReciprocitySM logo or the MRED Broker ReciprocitySM thumbnail logo (a little black house) and detailed information about them includes the name of the listing brokers.
The broker providing these data believes them to be correct, but advises interested parties to confirm them before relying on them in a purchase decision.
Copyright 2026 MRED. All rights reserved.

The broker providing these data believes them to be correct, but advises interested parties to confirm them before relying on them in a purchase decision.
Copyright 2026 MRED. All rights reserved.
This IDX solution is (c) Diverse Solutions 2026.