
 Twitter
 Facebook
 Email
Email
|
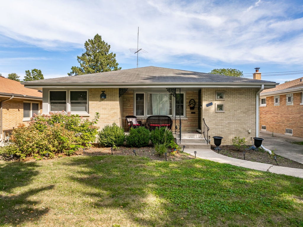
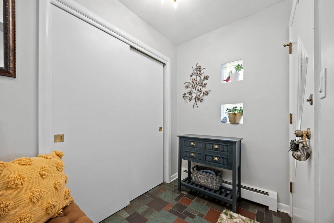
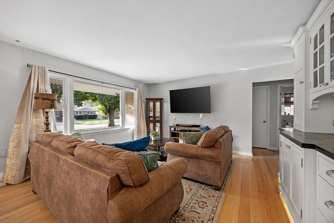

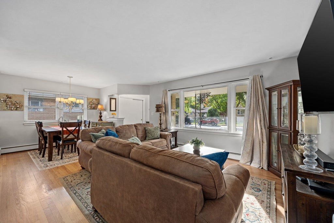
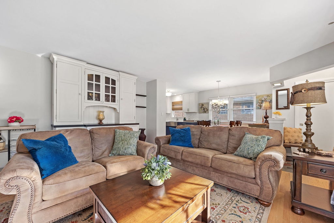
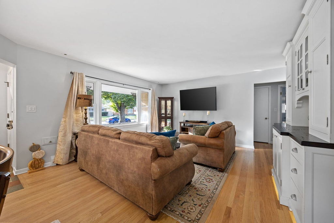
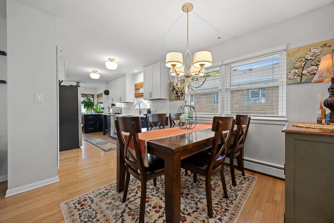
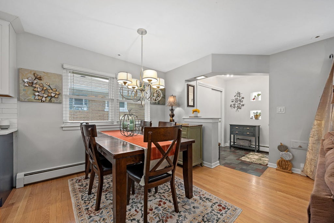
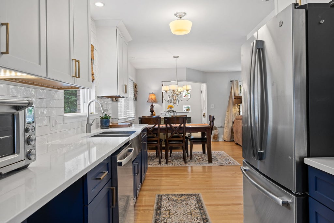
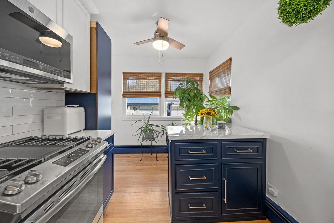
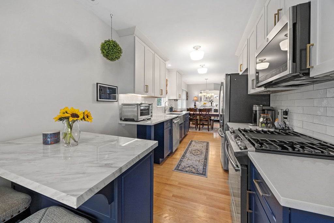
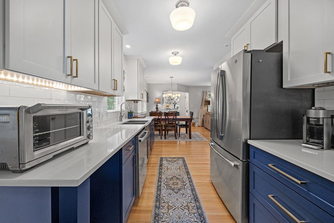
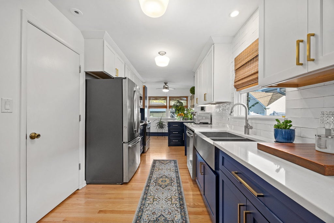
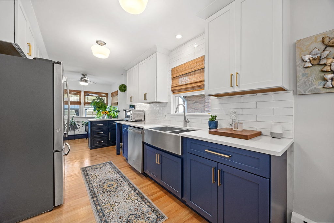
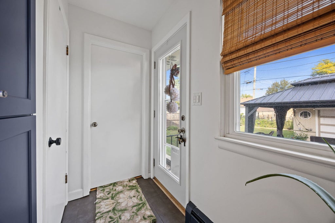
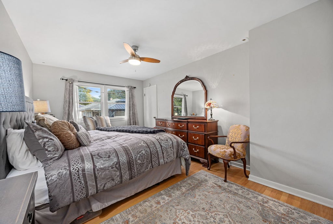
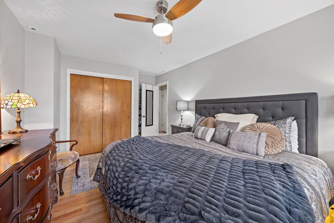
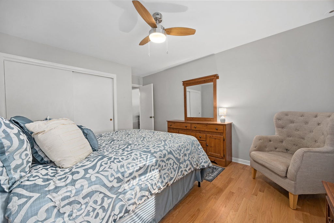
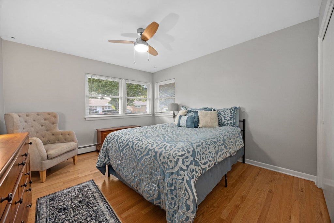
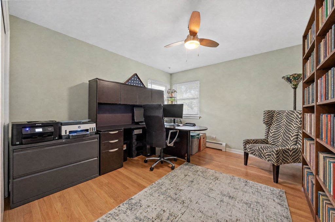
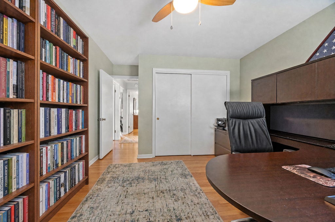
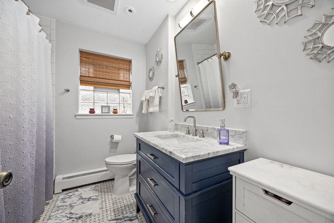
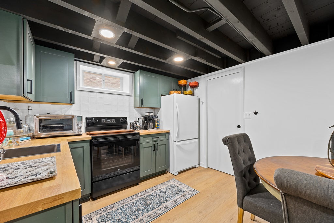
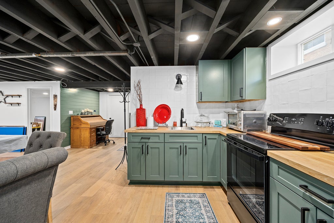
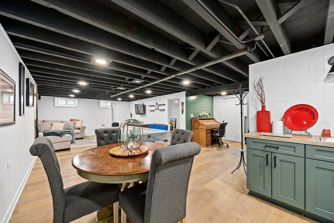
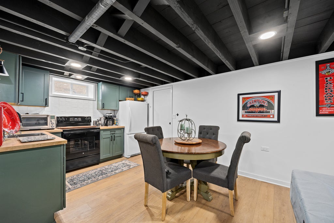

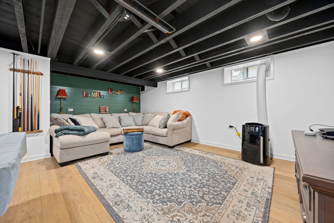
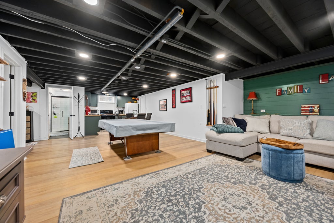
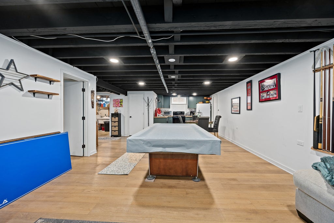
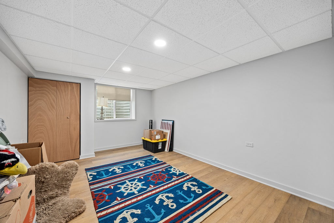
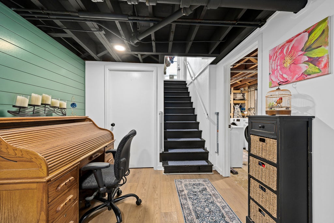
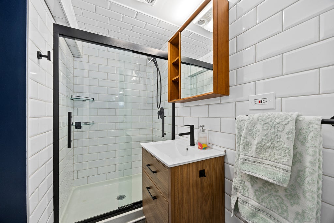
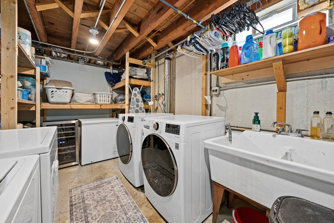
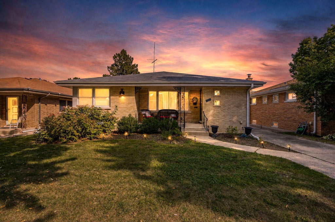
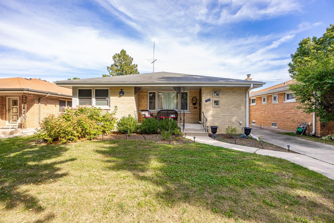
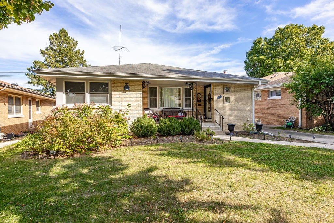
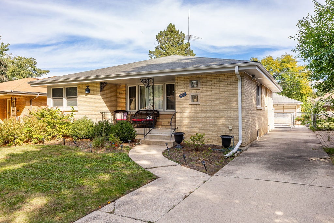
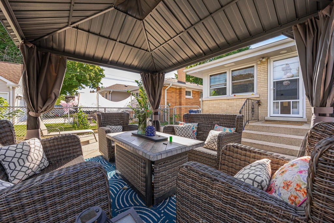
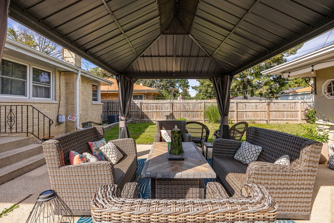
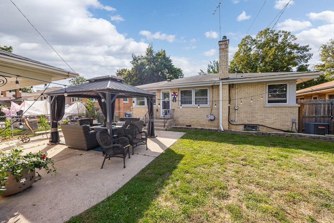
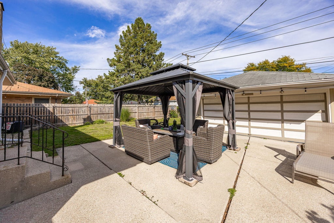
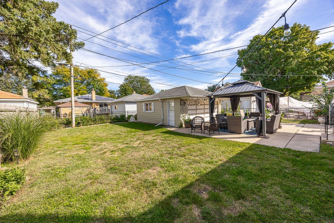
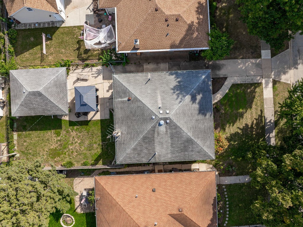
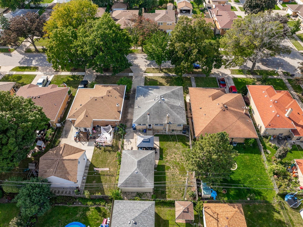
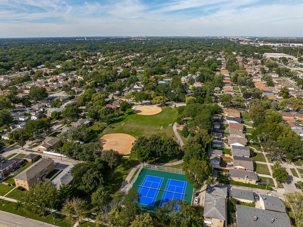
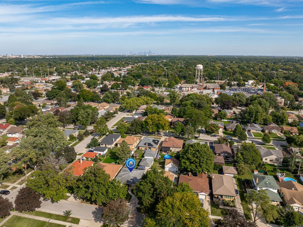
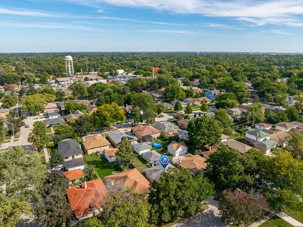
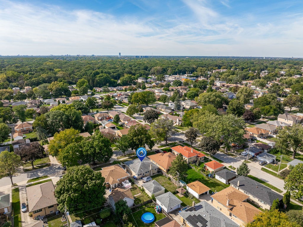
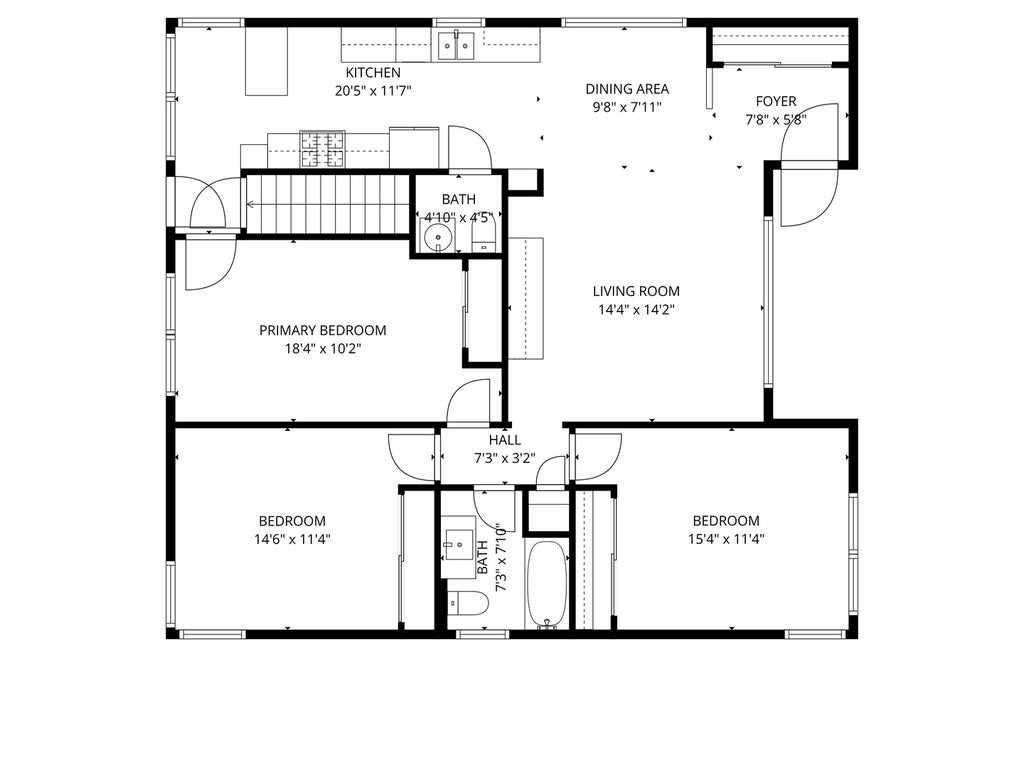
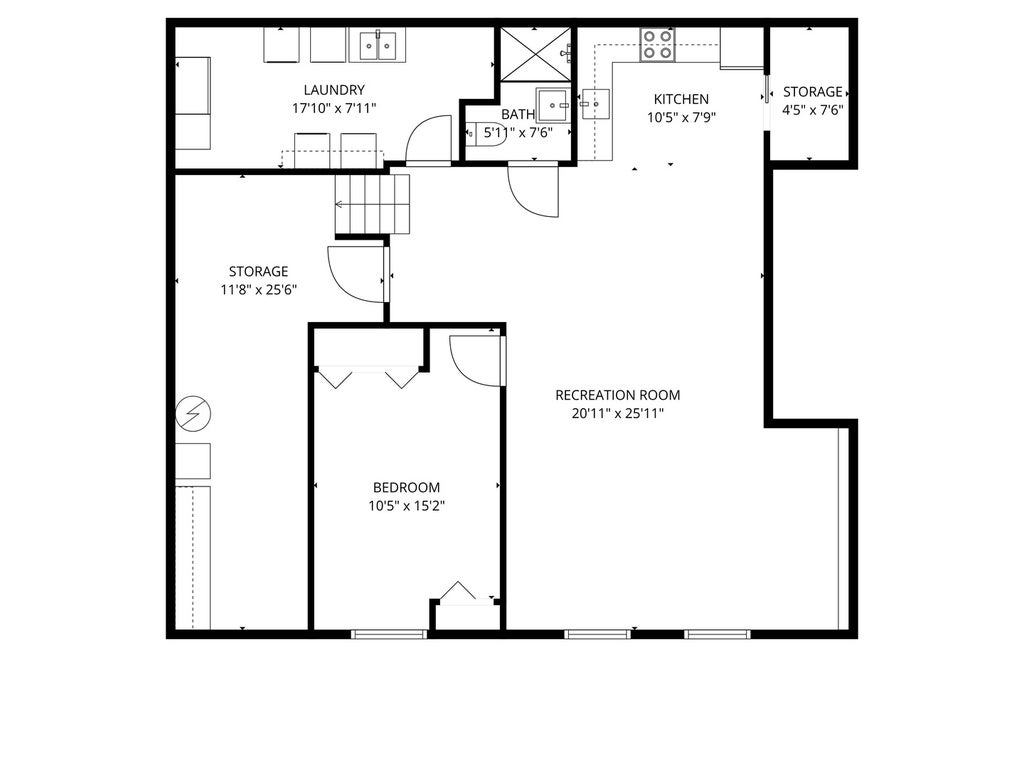
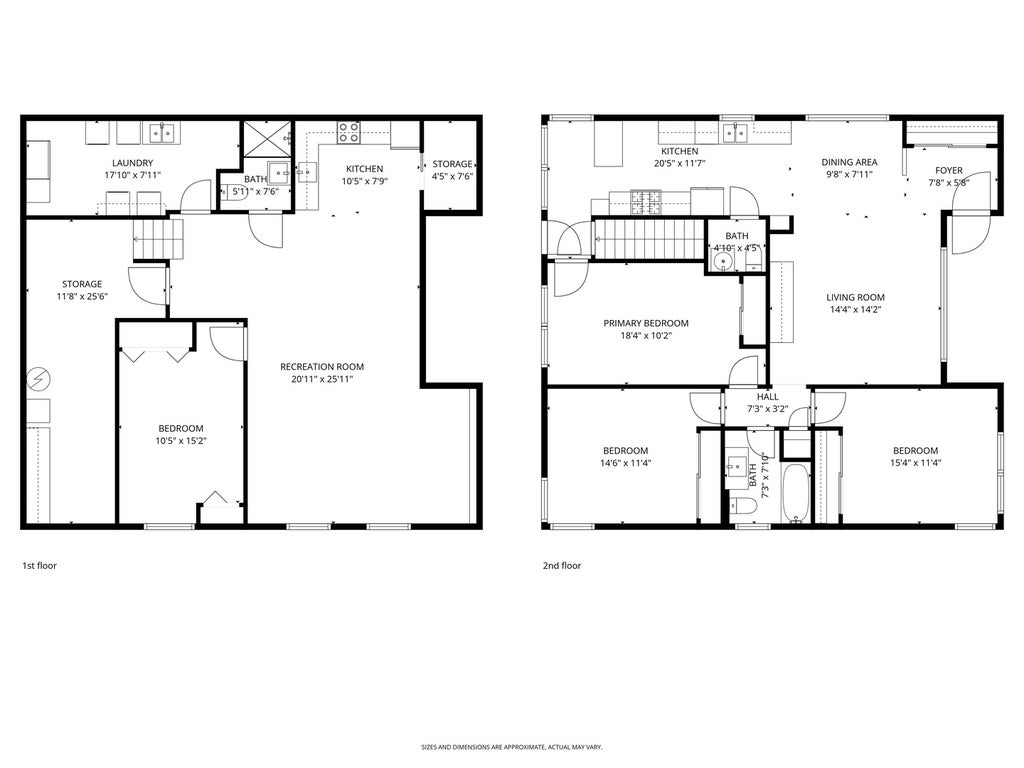

This stunning 4 bedroom, 2.1 bathroom ranch home offers 1,378 square feet of beautifully updated living space with hardwood flooring throughout the main level. The heart of the home features a gorgeous kitchen remodeled in 2018 with stainless steel appliances, quartz countertops, subway tile backsplash, pendant lighting, and a stainless steel farm sink. White upper cabinets contrast beautifully with navy lower cabinets, while a ceiling fan adds comfort and style. The open living room and dining room combination showcases large windows that flood the space with natural light. Three bedrooms complete the main level, along with a full bathroom featuring a tub/shower combo with subway tile and a convenient half bathroom, both updated in 2018. The basement level was completely remodeled in 2022 and offers incredible additional living space with vinyl plank flooring throughout. A recreation room with shiplap accent wall provides the perfect entertainment space, while the fourth bedroom includes an egress window for safety and comfort. The full bathroom impresses with a walk in shower featuring a glass door and floor to ceiling subway tile. A second kitchen and laundry area with front load washer and dryer complete this amazing lower level. Outside, the brick exterior home sits on a lovely lot and includes a patio for outdoor relaxation and a 2 car detached garage for convenient parking and storage. Nestled in a charming neighborhood surrounded by mature trees, this home sits just blocks from Memorial Park featuring baseball, pickleball, tennis, basketball courts, and a playground with splash pad. Forest Road Elementary School and Salt Creek Forest Preserve trails for biking and walking are within easy walking distance. Brookfield Zoo and downtown La Grange's vibrant restaurants and shops are minutes away. Commuters will appreciate convenient access to I-290, I-294, and I-55, plus nearby LaGrange and Brookfield Metra stations on the BNSF line for easy access to both O'Hare and Midway airports. Don't miss this incredible opportunity, schedule your showing today!
| DAYS ON MARKET | 234 | LAST UPDATED | 2/21/2026 |
|---|---|---|---|
| YEAR BUILT | 1960 | COMMUNITY | La Grange Park |
| GARAGE SPACES | 2.0 | COUNTY | Cook |
| STATUS | Active | PROPERTY TYPE(S) | Single Family |
| School District | Lyons Twp High School |
|---|---|
| Elementary School | Forest Road Elementary School |
| Jr. High School | Park Junior High School |
| High School | Lyons Twp High School |
| ADDITIONAL DETAILS | |
| AIR | Ceiling Fan(s), Central Air |
|---|---|
| AIR CONDITIONING | Yes |
| APPLIANCES | Dishwasher, Dryer, Microwave, Portable Dishwasher, Range, Refrigerator, Stainless Steel Appliance(s), Washer |
| AREA | La Grange Park |
| BASEMENT | Finished, Full, Sump Pump, Yes |
| CONSTRUCTION | Brick |
| GARAGE | Yes |
| HEAT | Natural Gas |
| LOT | 6251 sq ft |
| LOT DIMENSIONS | 6250 |
| PARKING | Concrete, Garage Door Opener, Detached, Garage |
| SEWER | Public Sewer |
| STYLE | Ranch |
| TAXES | 10758.83 |
| WATER | Public |
MORTGAGE CALCULATOR
TOTAL MONTHLY PAYMENT
0
P
I
*Estimate only
| SATELLITE VIEW |
| / | |
We respect your online privacy and will never spam you. By submitting this form with your telephone number
you are consenting for Humderto
Garcia to contact you even if your name is on a Federal or State
"Do not call List".
Listed with Platinum Partners Realtors
The data relating to real estate for sale on this web site comes in part from the Broker ReciprocitySM Program of MRED. All real estate listings are marked with the Broker ReciprocitySM logo or the MRED Broker ReciprocitySM thumbnail logo (a little black house) and detailed information about them includes the name of the listing brokers.
The broker providing these data believes them to be correct, but advises interested parties to confirm them before relying on them in a purchase decision.
Copyright 2026 MRED. All rights reserved.

The broker providing these data believes them to be correct, but advises interested parties to confirm them before relying on them in a purchase decision.
Copyright 2026 MRED. All rights reserved.
This IDX solution is (c) Diverse Solutions 2026.