
 Twitter
 Facebook
 Email
Email
|
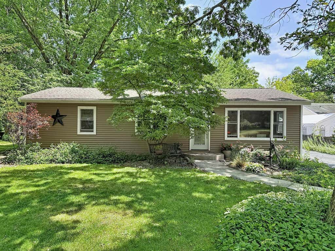
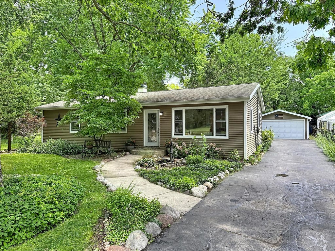
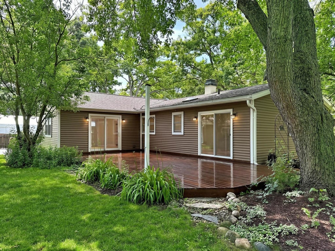
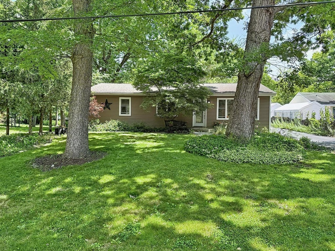
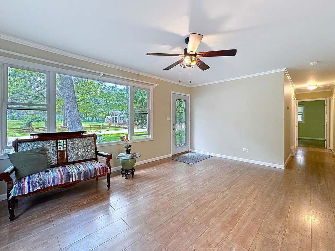
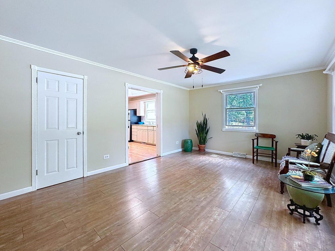
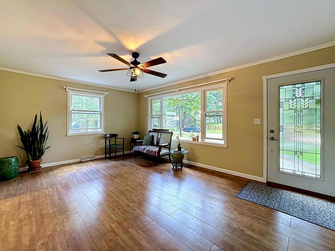
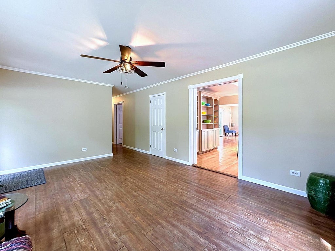

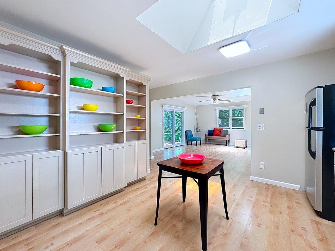


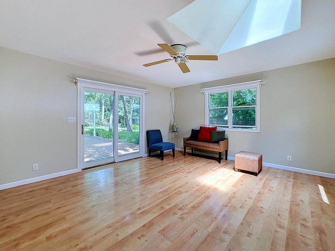
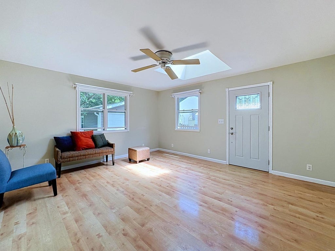


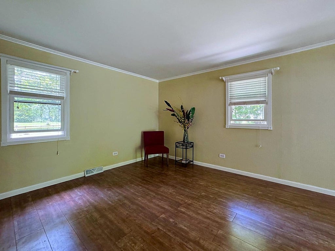

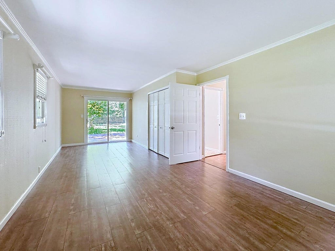


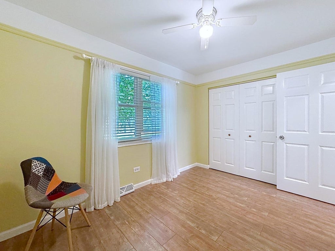
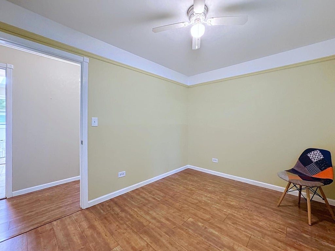
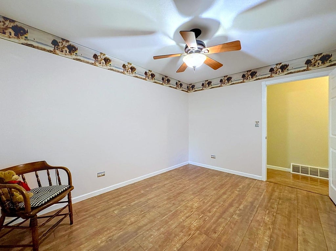
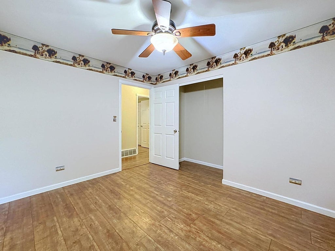
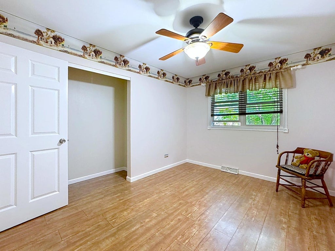
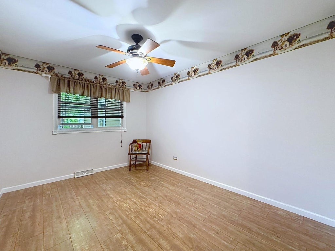

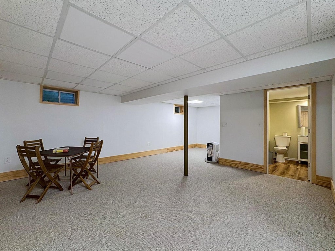
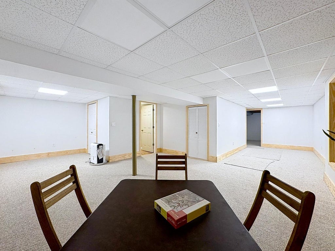
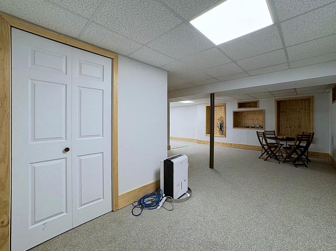


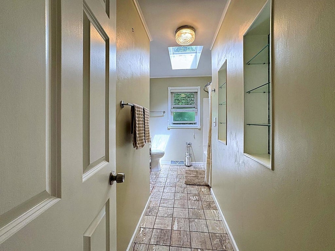
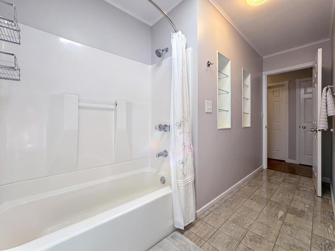


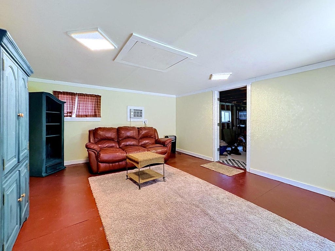
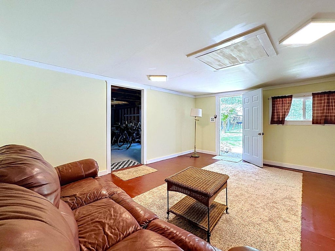
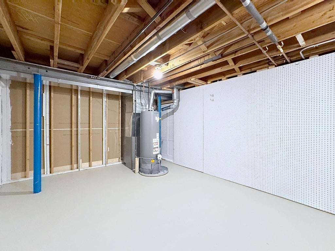

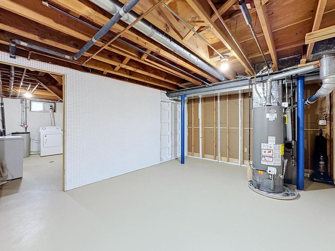
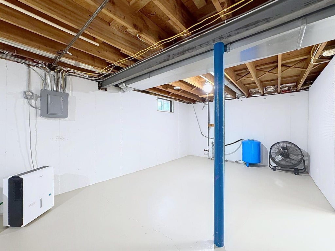
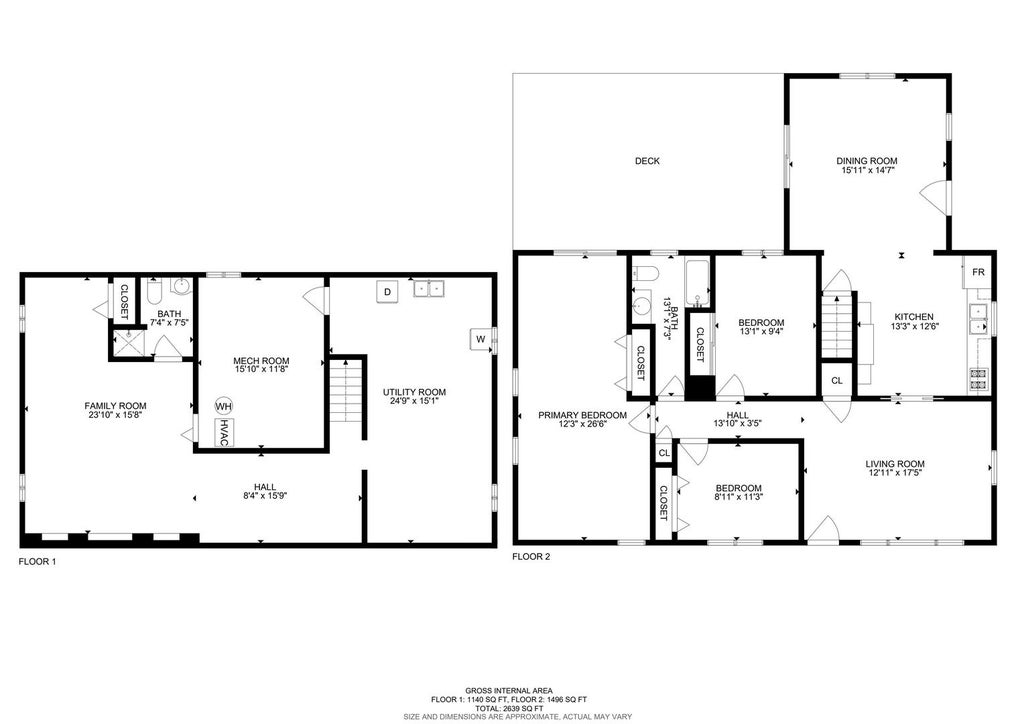

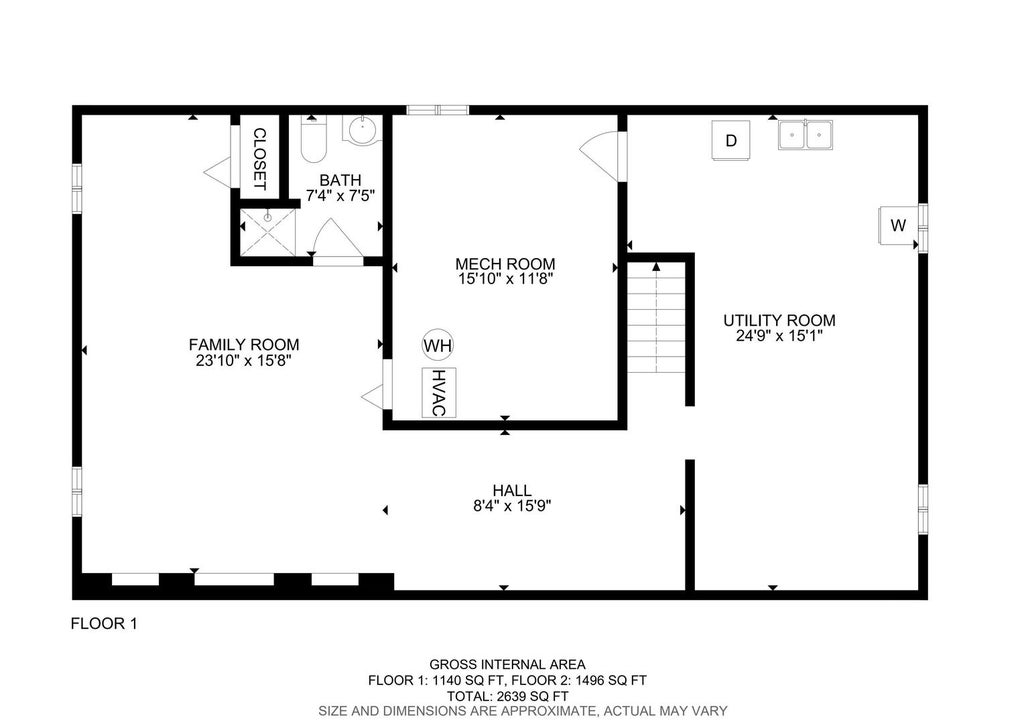
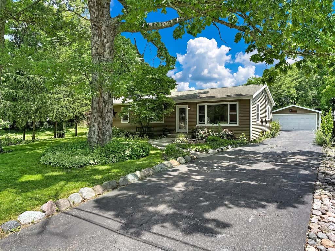
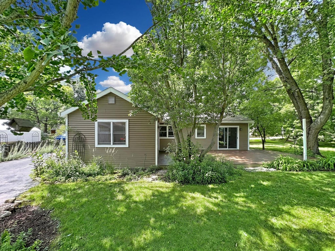

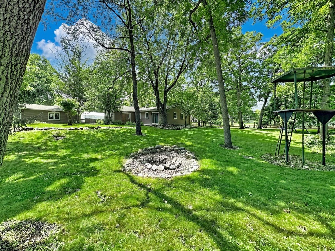
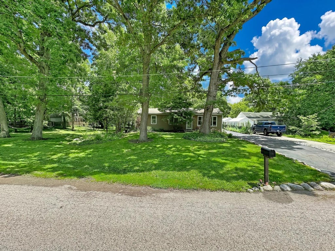
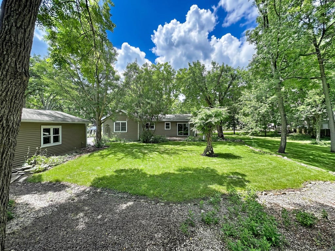
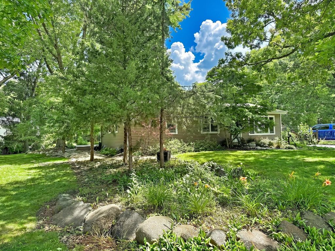
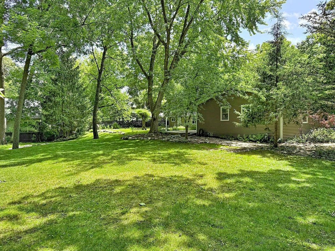
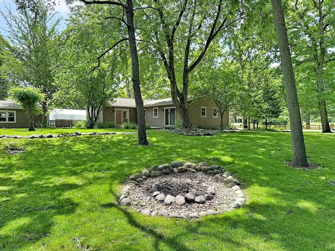

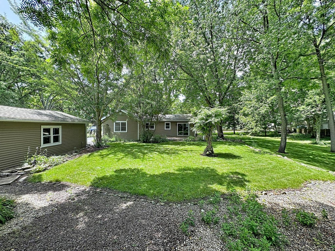
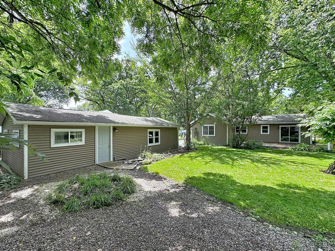

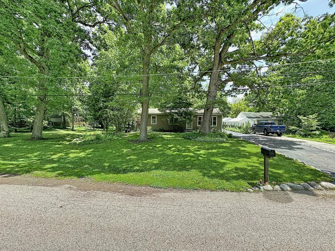


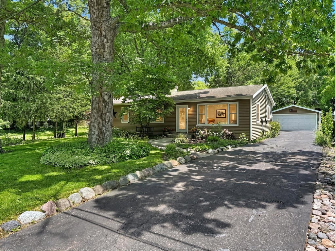


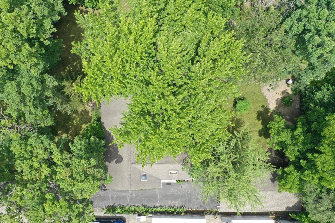
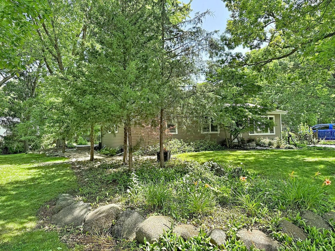
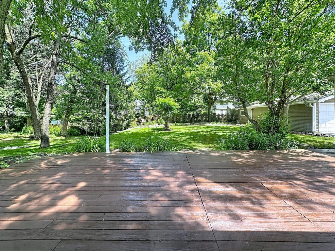


Spacious 3 bedroom ranch with finished basement, 2 car garage with extra room/workshop. All this on 3 wooded lots. Enjoy the summer large deck overlooking this huge yard. Or entertain your friends with this open floor plan. Relax in your huge master bedroom with sliders to the deck. Or cool off in the rec room in the finished basement. The basement has lots of storage space with room for a workshop or workout area. And check out the studio or workshop room in the back of the garage! This home and all its property is tucked away on a dead end street in a wooded subdivision. Don't miss out on this shiny gem!
| DAYS ON MARKET | 153 | LAST UPDATED | 7/13/2026 |
|---|---|---|---|
| TRACT | Fox Lake Vista | YEAR BUILT | 1959 |
| COMMUNITY | Spring Grove | GARAGE SPACES | 2.0 |
| COUNTY | McHenry | STATUS | Conditional |
| PROPERTY TYPE(S) | Single Family |
| School District | Richmond-Burton Community High S |
|---|---|
| Elementary School | Spring Grove Elementary School |
| Jr. High School | Nippersink Middle School |
| High School | Richmond-Burton Community High S |
| ADDITIONAL DETAILS | |
| AIR | Ceiling Fan(s), Window Unit(s) |
|---|---|
| AIR CONDITIONING | Yes |
| APPLIANCES | Dryer, Microwave, Range, Refrigerator, Washer |
| AREA | Spring Grove |
| BASEMENT | Concrete, Partial, Partially Finished, Storage Space, Sump Pump, Yes |
| CONSTRUCTION | Vinyl Siding |
| EXTERIOR | Fire Pit |
| GARAGE | Attached Garage, Yes |
| HEAT | Forced Air, Natural Gas |
| INTERIOR | Open Floorplan |
| LOT | 0 |
| LOT DESCRIPTION | Wooded |
| LOT DIMENSIONS | 200 x 110 |
| PARKING | Asphalt, Attached, Garage |
| SEWER | Septic Tank |
| STYLE | Ranch |
| SUBDIVISION | Fox Lake Vista |
| TAXES | 3975.48 |
| WATER | Well |
MORTGAGE CALCULATOR
TOTAL MONTHLY PAYMENT
0
P
I
*Estimate only
| SATELLITE VIEW |
| / | |
We respect your online privacy and will never spam you. By submitting this form with your telephone number
you are consenting for Humderto
Garcia to contact you even if your name is on a Federal or State
"Do not call List".
Listed with RE/MAX Plaza
The data relating to real estate for sale on this web site comes in part from the Broker ReciprocitySM Program of MRED. All real estate listings are marked with the Broker ReciprocitySM logo or the MRED Broker ReciprocitySM thumbnail logo (a little black house) and detailed information about them includes the name of the listing brokers.
The broker providing these data believes them to be correct, but advises interested parties to confirm them before relying on them in a purchase decision.
Copyright 2026 MRED. All rights reserved.

The broker providing these data believes them to be correct, but advises interested parties to confirm them before relying on them in a purchase decision.
Copyright 2026 MRED. All rights reserved.
This IDX solution is (c) Diverse Solutions 2026.