
 Twitter
 Facebook
 Email
Email
|


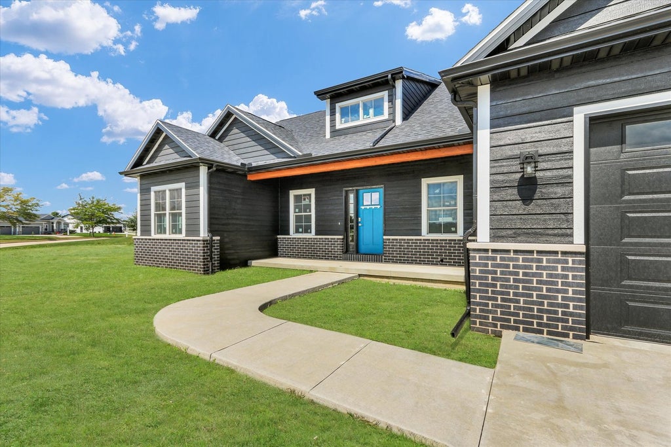
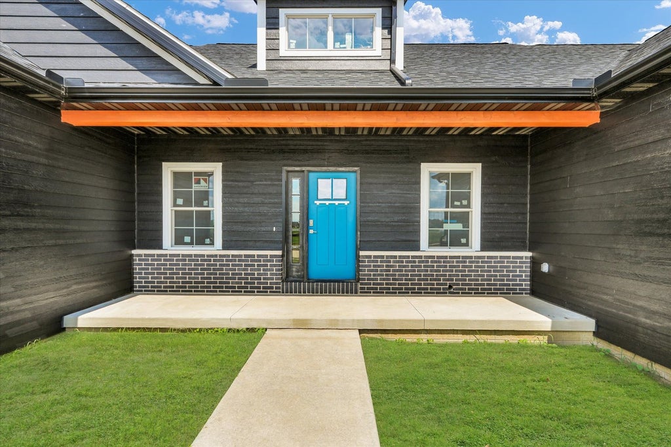

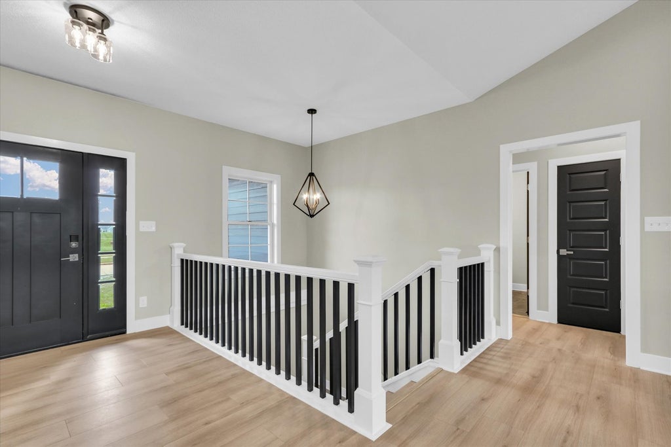
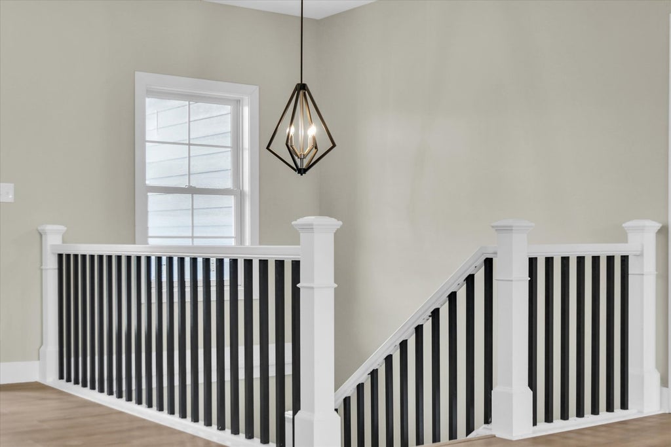
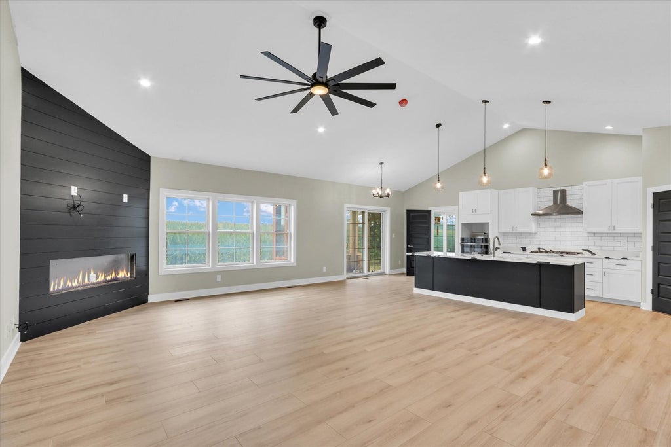


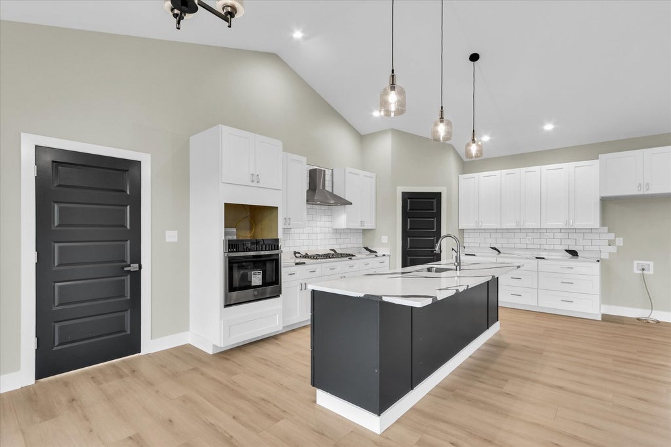



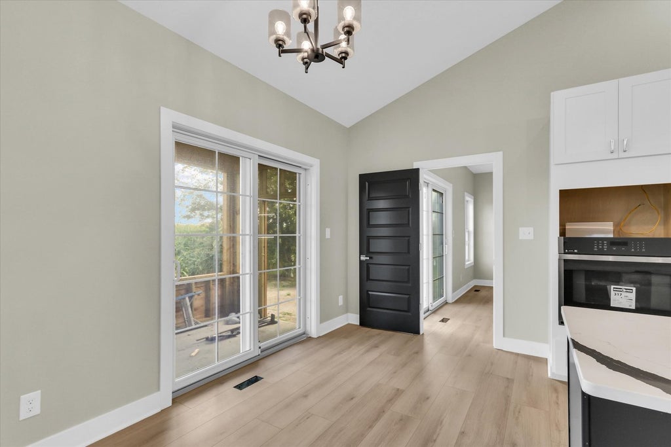
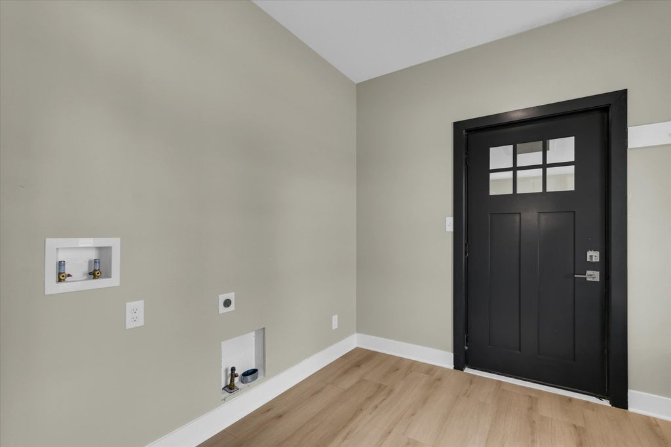


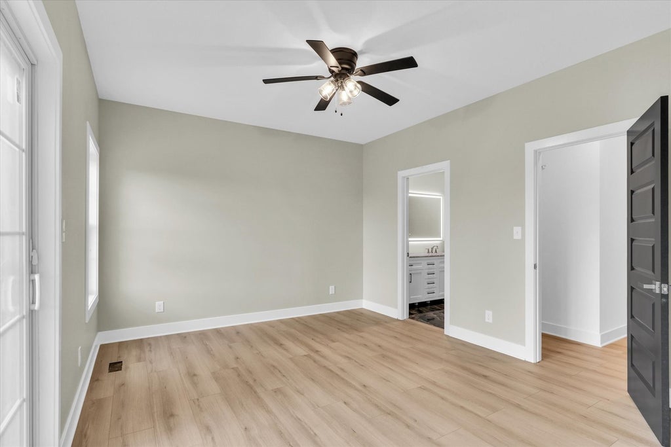
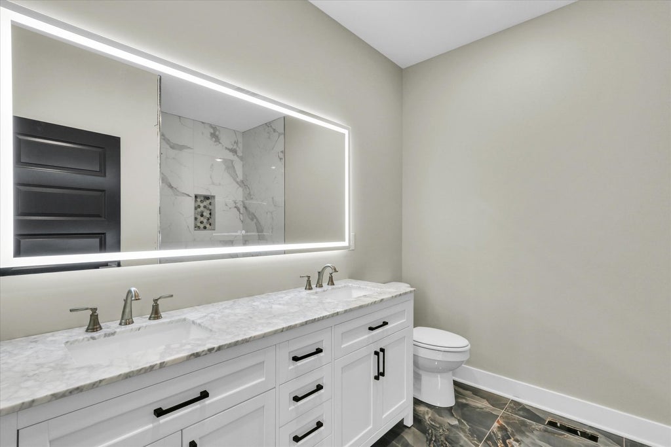


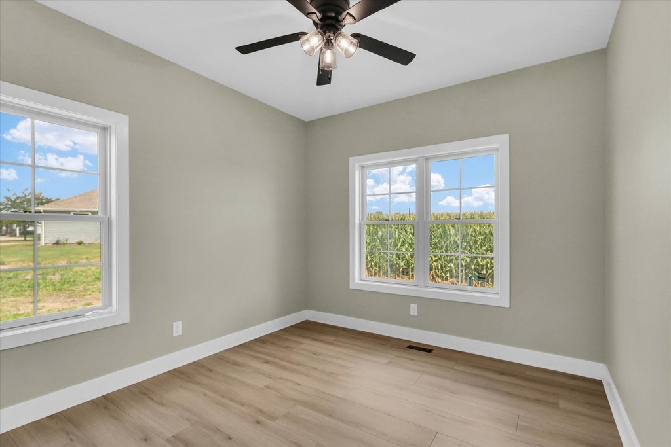





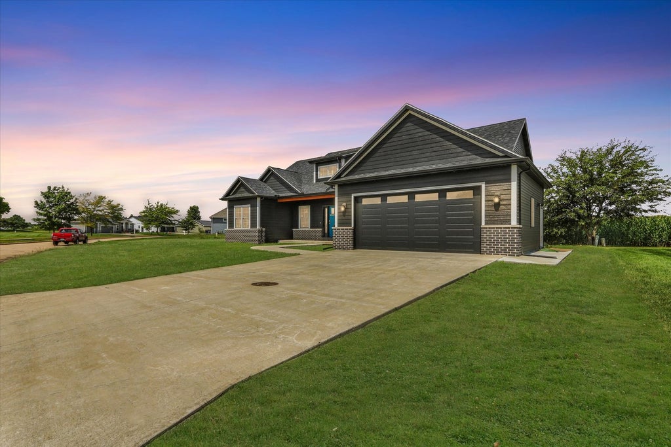


Experience luxury living at its finest in this stunning new construction home in the Stone Creek subdivision of Urbana, IL. Offering over 3,300 finished square feet with 4 bedrooms, 3 full bathrooms, a full basement, a 2-car garage, and a view of the U of I Golf Course. Upstairs, you'll find an open-concept layout with soaring vaulted ceilings and a corner gas fireplace in the living room. The chef's kitchen is the heart of the home, anchored by a large island with bar seating and equipped with a gas cooktop, custom hood vent, built-in oven, microwave, and walk-in pantry. Sliding doors off the dining area lead to a private patio, ideal for indoor-outdoor entertaining. The lower level is built for lifestyle and flexibility, featuring an expansive family room with a sleek bar area, a dedicated gym room, a private fourth bedroom with egress window and oversized walk-in closet, a full designer bathroom, and a large mechanical/storage room with climate-controlled storage. The primary suite offers a private retreat with patio access, a spa-like bath with dual shower heads, double vanity, custom lighted mirror, and a spacious walk-in closet. Two additional bedrooms with walk-in closets share a full bath with a single vanity and tub/shower combo. A dedicated laundry room with custom drop zone connects to the garage, which includes a side door and manicured path to the backyard. High-end finishes throughout include oak-stained stairs, PVC-free luxury vinyl plank flooring with a 15-year warranty, and modern, eco-conscious design. Schedule your private showing today!
| DAYS ON MARKET | 5 | LAST UPDATED | 9/2/2026 |
|---|---|---|---|
| YEAR BUILT | 2026 | COMMUNITY | Urbana |
| GARAGE SPACES | 2.0 | COUNTY | Champaign |
| STATUS | Active | PROPERTY TYPE(S) | Single Family |
| School District | Urbana High School |
|---|---|
| Elementary School | Thomas Paine Elementary School |
| Jr. High School | Urbana Middle School |
| High School | Urbana High School |
| ADDITIONAL DETAILS | |
| AIR | Ceiling Fan(s), Central Air |
|---|---|
| AIR CONDITIONING | Yes |
| APPLIANCES | Dishwasher, Disposal, Gas Cooktop, Oven, Range Hood |
| AREA | Urbana |
| BASEMENT | Finished, Full, Storage Space, Yes |
| CONSTRUCTION | Vinyl Siding |
| FIREPLACE | Yes |
| GARAGE | Attached Garage, Yes |
| HEAT | Natural Gas |
| HOA DUES | 150 |
| INTERIOR | Entrance Foyer, Granite Counters, High Ceilings, Open Floorplan, Pantry, Vaulted Ceiling(s), Walk-In Closet(s) |
| LOT | 0.2685 acre(s) |
| LOT DIMENSIONS | 166x116x139x41 |
| PARKING | Concrete, Garage Door Opener, Attached, Garage |
| SEWER | Public Sewer |
| STYLE | Ranch |
| TAXES | 2255.14 |
| WATER | Public |
MORTGAGE CALCULATOR
TOTAL MONTHLY PAYMENT
0
P
I
*Estimate only
| SATELLITE VIEW |
| / | |
We respect your online privacy and will never spam you. By submitting this form with your telephone number
you are consenting for Humderto
Garcia to contact you even if your name is on a Federal or State
"Do not call List".
Listed with RE/MAX REALTY ASSOCIATES-CHA
The data relating to real estate for sale on this web site comes in part from the Broker ReciprocitySM Program of MRED. All real estate listings are marked with the Broker ReciprocitySM logo or the MRED Broker ReciprocitySM thumbnail logo (a little black house) and detailed information about them includes the name of the listing brokers.
The broker providing these data believes them to be correct, but advises interested parties to confirm them before relying on them in a purchase decision.
Copyright 2026 MRED. All rights reserved.

The broker providing these data believes them to be correct, but advises interested parties to confirm them before relying on them in a purchase decision.
Copyright 2026 MRED. All rights reserved.
This IDX solution is (c) Diverse Solutions 2026.