
 Twitter
 Facebook
 Email
Email
|

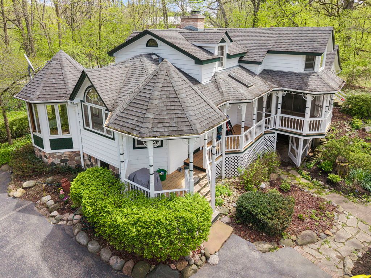
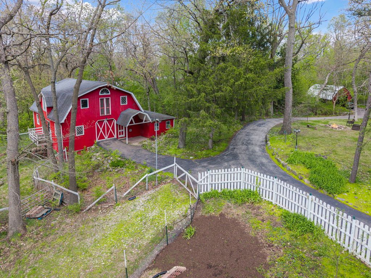
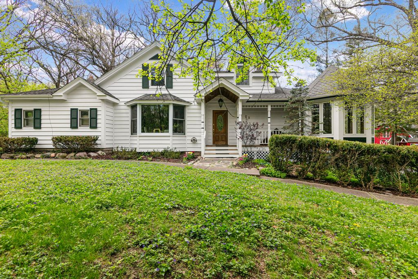
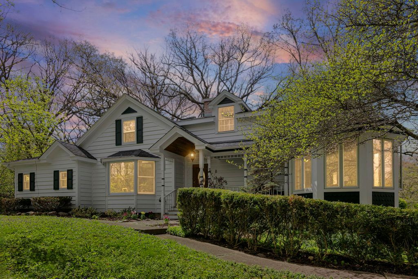
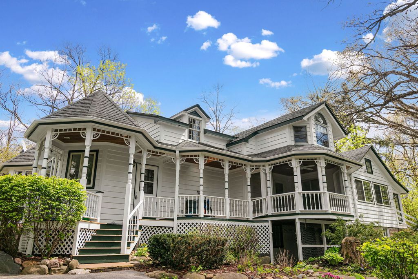
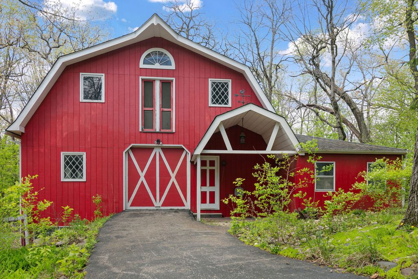
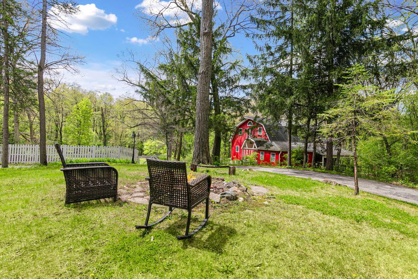
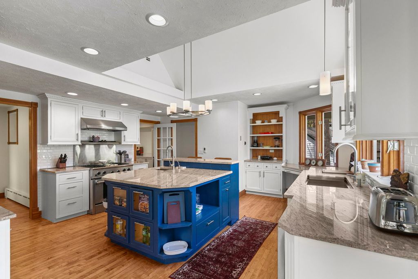
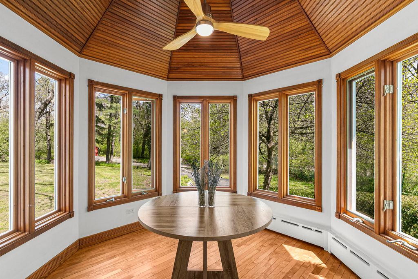
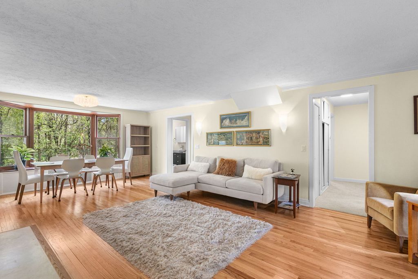
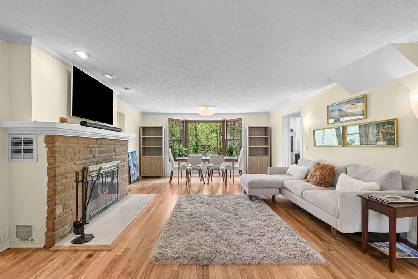
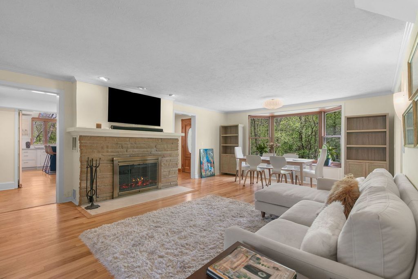
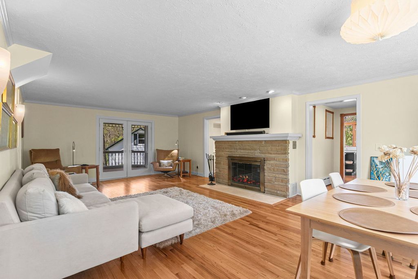
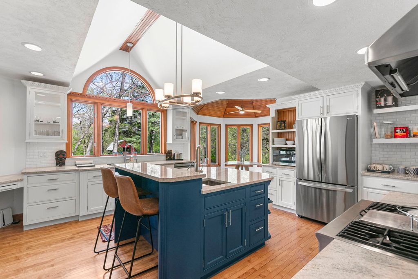
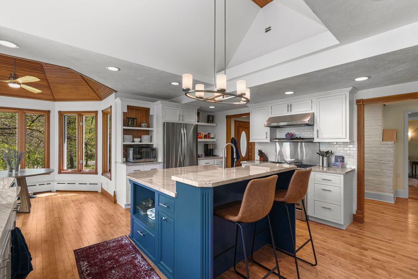
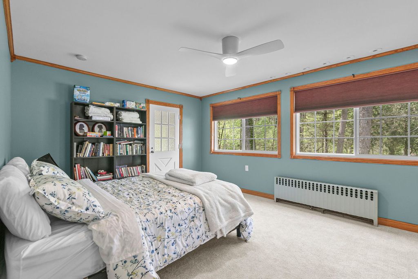
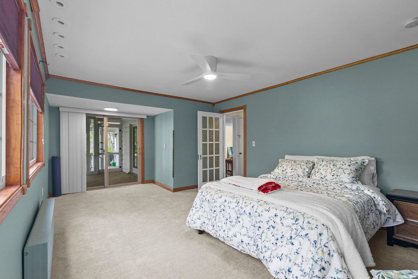
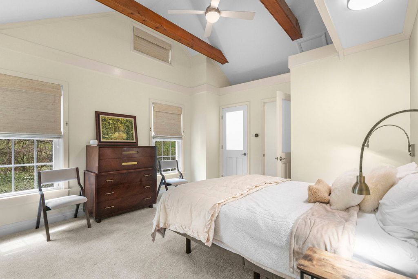
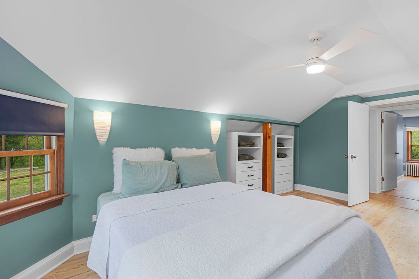
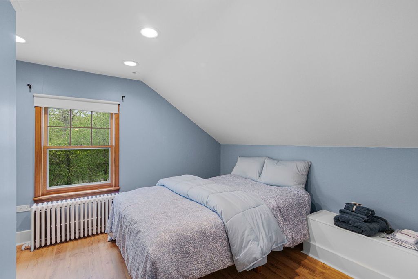
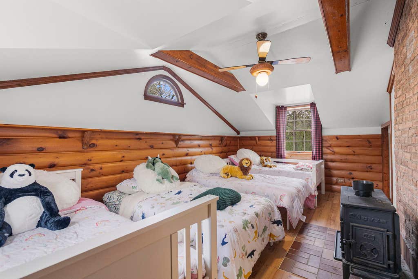
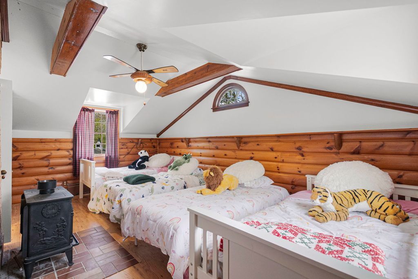
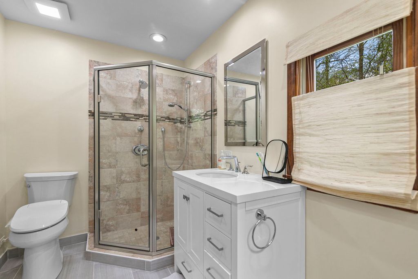
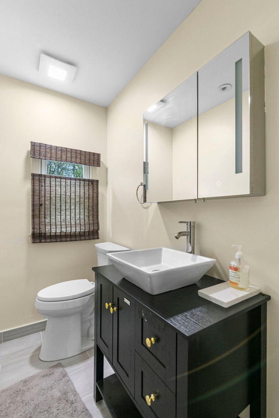
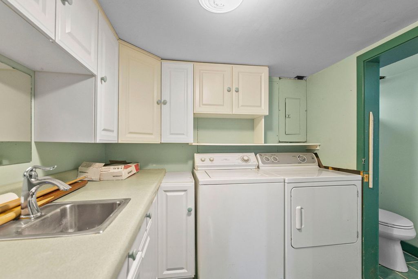
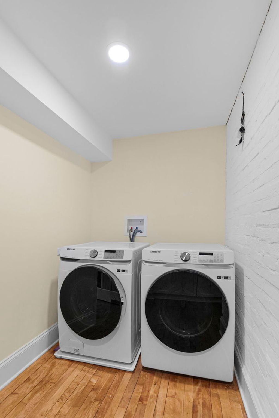
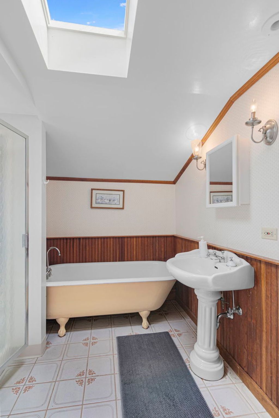
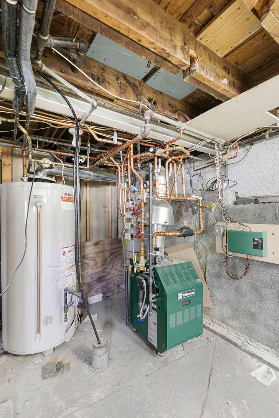
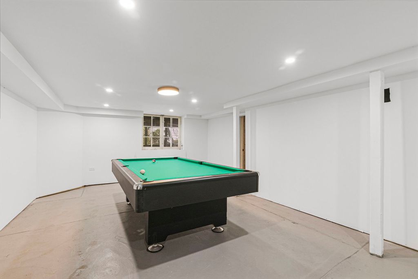
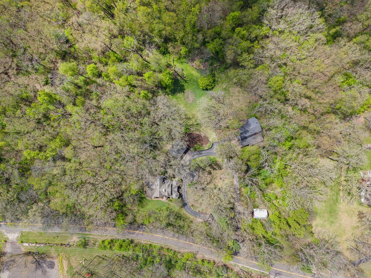
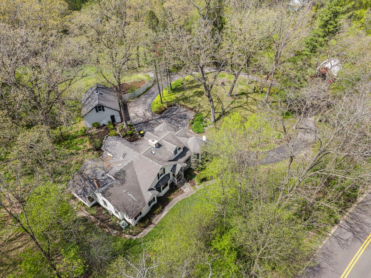
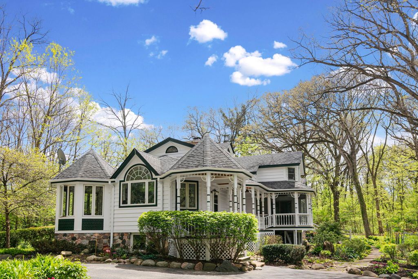
Multiple offers received. Best and finals due by 6/24/2026. Enjoy country living in this fabulous farmhouse on almost 4 acre farmette with tons of privacy, completely surrounded by wood and nature and a circular driveway. Great place to raise a family. Lots of wildlife to observe. Two pastures for animals. You can legally shoot (ie: target practice) on this property. Great place to ATV, dirt bike, go cart! Beautifully updated gourmet kitchen with 2 sinks, SS appliances, desk space, granite counters, tons of cabinets, vaulted ceilings, walk-in full pantry and more. Pantry includes a sink and beverage fridge. Living room boasts hardwood floors, full masonry fireplace and atrium French doors leading to the relaxing porch. Private master suite includes full bath, relax after a long day, or shower in your updated glass enclosed, tiled shower stall. Upstairs includes 3 more bedrooms, farmhouse bath with claw-foot tub and extra shower. Full walkout basement includes tons of storage space, laundry room, extra full bath, rec room with pool table. 3-level barn can house 4-5 horses or goats, sheep...attached chicken house and hayloft with 2 shoots to drop down hay with walk-out in lower level. You can park your RV, boat, tractor and any other toys you may have in the HUGE covered shed. Barn has additional parking for 4 more cars if you are a classic car buff and has running water. Sit and relax on the balcony off the barn overlooking the pastures. 2.5 car garage, plumbing for a toilet, natural gas runs to the garage. Extra storage above the garage also. Less than 5 minutes to downtown, shopping, dining and more! Excellent schools! LOW TAXES! Easy access to Lake Geneva and Rt 12! Boiler is about 2 years old. A/C is separate system.
| DAYS ON MARKET | 147 | LAST UPDATED | 6/28/2026 |
|---|---|---|---|
| YEAR BUILT | 1871 | COMMUNITY | Spring Grove |
| GARAGE SPACES | 6.5 | COUNTY | McHenry |
| STATUS | Conditional | PROPERTY TYPE(S) | Single Family |
| School District | Richmond-Burton Community High S |
|---|---|
| High School | Richmond-Burton Community High S |
| ADDITIONAL DETAILS | |
| AIR | Central Air |
|---|---|
| AIR CONDITIONING | Yes |
| AREA | Spring Grove |
| BASEMENT | Full, Partially Finished, Yes |
| CONSTRUCTION | Frame |
| FIREPLACE | Yes |
| GARAGE | Yes |
| HEAT | Baseboard, Steam |
| INTERIOR | Entrance Foyer |
| LOT | 3.88 acre(s) |
| LOT DESCRIPTION | Wooded |
| LOT DIMENSIONS | 315X460X300X581 |
| PARKING | Detached, Garage |
| SEWER | Septic Tank |
| STYLE | Farmhouse |
| TAXES | 7744 |
| WATER | Well |
MORTGAGE CALCULATOR
TOTAL MONTHLY PAYMENT
0
P
I
*Estimate only
| SATELLITE VIEW |
| / | |
We respect your online privacy and will never spam you. By submitting this form with your telephone number
you are consenting for Humderto
Garcia to contact you even if your name is on a Federal or State
"Do not call List".
Listed with HomeSmart Connect LLC
The data relating to real estate for sale on this web site comes in part from the Broker ReciprocitySM Program of MRED. All real estate listings are marked with the Broker ReciprocitySM logo or the MRED Broker ReciprocitySM thumbnail logo (a little black house) and detailed information about them includes the name of the listing brokers.
The broker providing these data believes them to be correct, but advises interested parties to confirm them before relying on them in a purchase decision.
Copyright 2026 MRED. All rights reserved.

The broker providing these data believes them to be correct, but advises interested parties to confirm them before relying on them in a purchase decision.
Copyright 2026 MRED. All rights reserved.
This IDX solution is (c) Diverse Solutions 2026.