
 Twitter
 Facebook
 Email
Email





















|

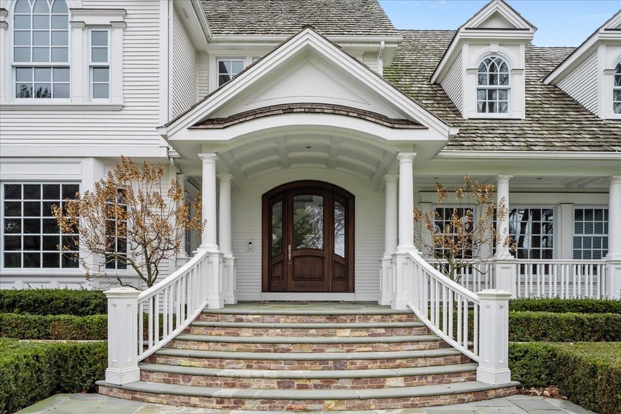
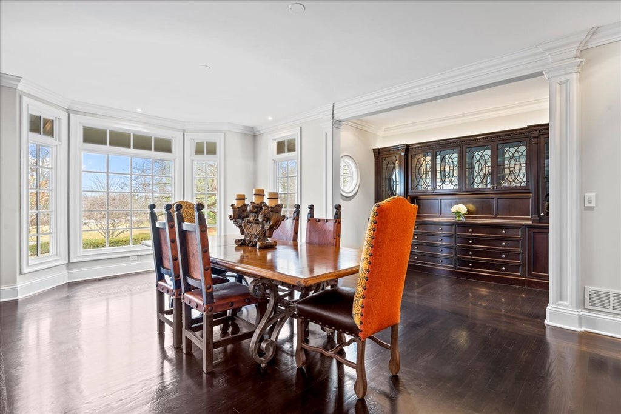
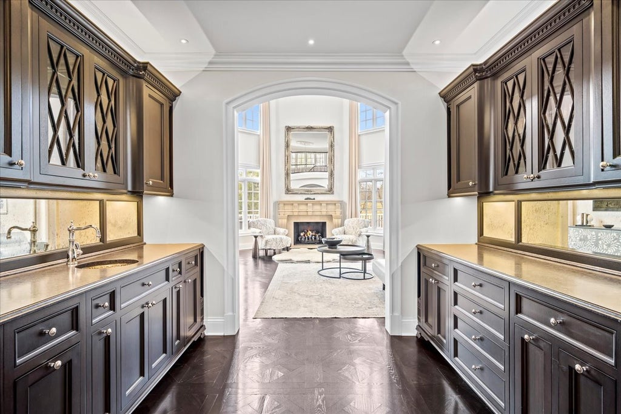
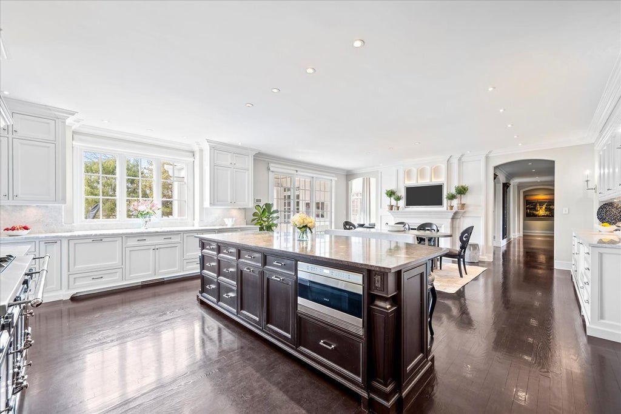
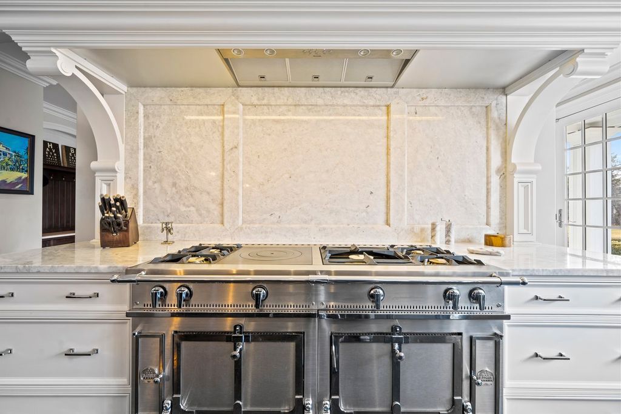
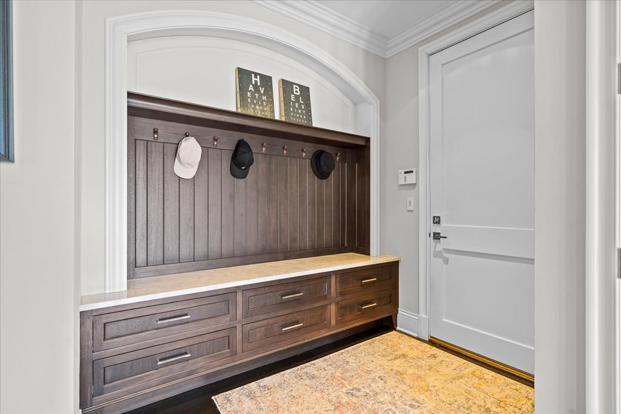
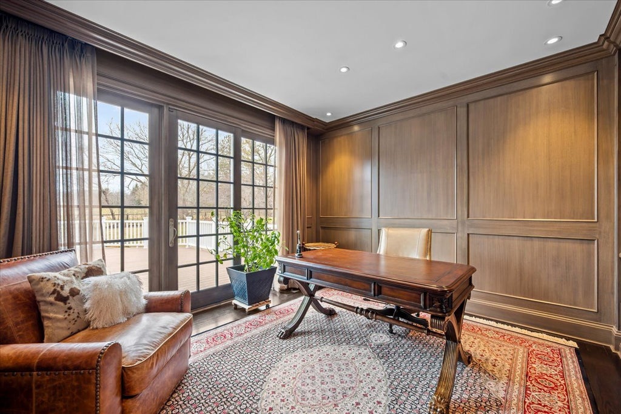
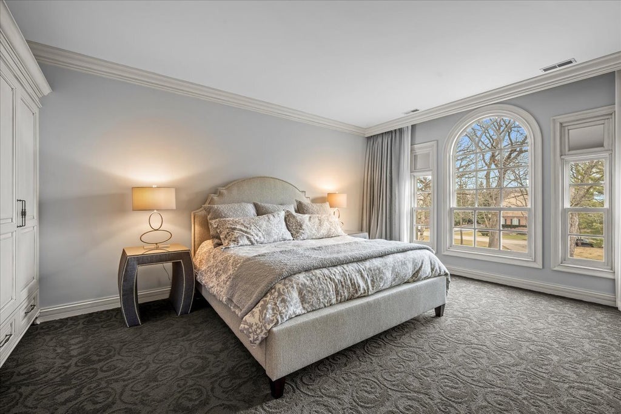
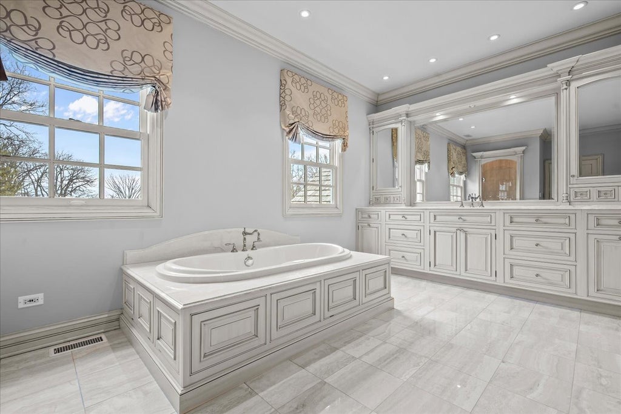
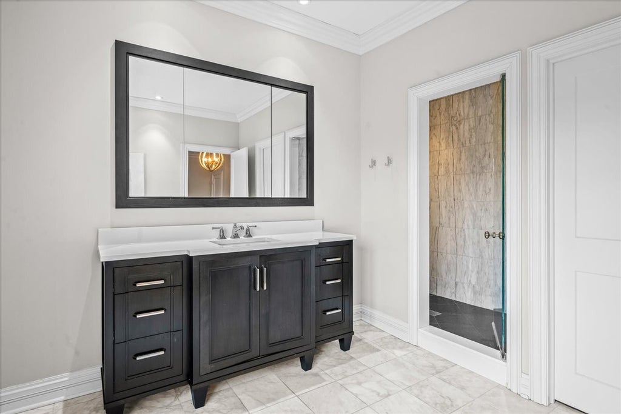
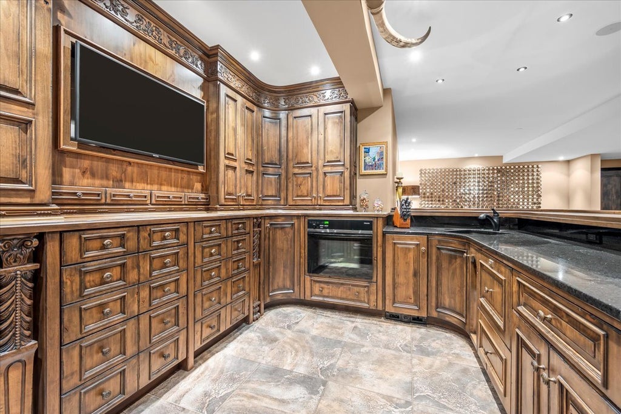
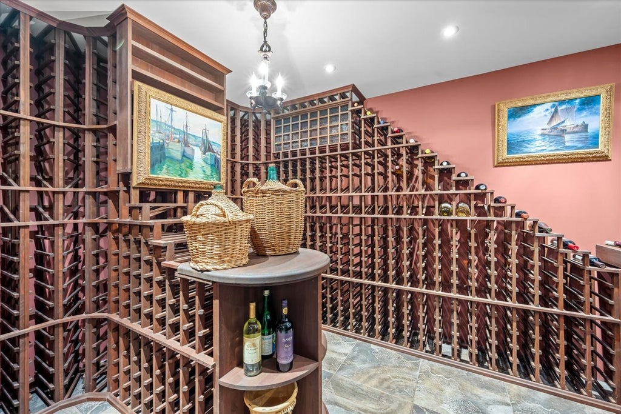
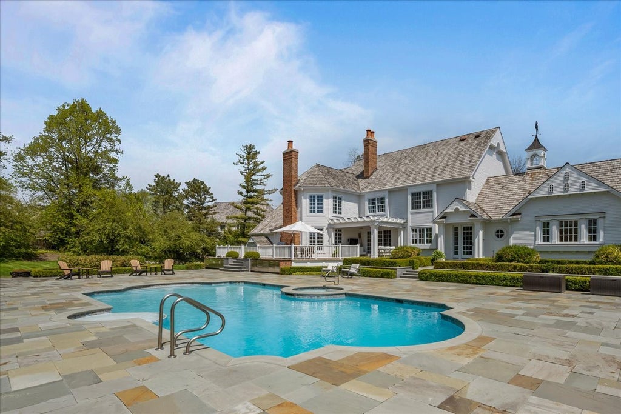
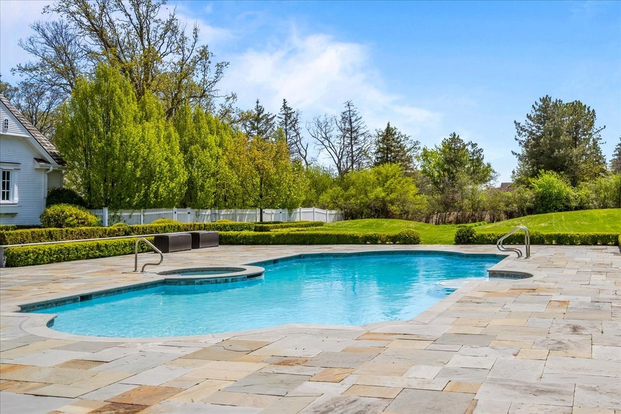
Classic Nantucket style blends seamlessly with refined, cosmopolitan elegance in this exceptional estate. Nestled on nearly two meticulously groomed acres, this remarkable home offers a rare balance of sophistication, comfort, and tranquility. Designed to be both impressive and inviting, it provides the perfect backdrop for everything from large-scale entertaining to quiet everyday moments. The main level showcases timeless architecture and thoughtfully curated design. A dramatic sweeping staircase creates a grand first impression and is beautifully framed by formal living and dining rooms, each offering elegant spaces for hosting guests. At the heart of the home is an extraordinary chef's kitchen designed to satisfy both culinary enthusiasts and casual entertainers alike. Custom cabinetry, expansive workspaces, and an impressive collection of professional-grade appliances-including La Cornue and TurboChef ovens-make this kitchen as functional as it is stunning. The kitchen flows seamlessly into gathering spaces ideal for conversation and connection. The two-story primary suite serves as a private sanctuary within the home. This calming retreat is designed with comfort and luxury in mind, offering generous space, beautiful architectural detail, and a spa-like atmosphere where no detail has been overlooked. The main level also features a stylish bar area, a private study perfect for working from home, a cabana space that connects indoor and outdoor living, and a dramatic two-story family room filled with natural light. Outside, the grounds are designed to rival the finest resorts. The expansive outdoor entertaining areas include a covered lanai, beautiful bluestone patios, and a spectacular in-ground pool surrounded by lush landscaping. A fully equipped outdoor kitchen makes al fresco dining effortless, creating an ideal setting for summer gatherings, celebrations, or peaceful evenings under the stars. The finished lower level functions almost as a home within a home, offering nearly 3,000 square feet of beautifully finished space. Here you'll find an impressive wine cellar for collectors, a bar perfect for entertaining, a spacious game and recreation area, and a dedicated exercise room. Whether hosting friends or enjoying a quiet evening at home, this level provides endless opportunities for relaxation and recreation. Every element of this extraordinary property has been carefully designed to deliver a lifestyle of elegance, comfort, and unforgettable entertaining.
| DAYS ON MARKET | 138 | LAST UPDATED | 5/11/2026 |
|---|---|---|---|
| TRACT | Nickels & Dimes | YEAR BUILT | 1992 |
| COMMUNITY | Green Oaks / Libertyville | GARAGE SPACES | 4.0 |
| COUNTY | Lake | STATUS | Active |
| PROPERTY TYPE(S) | Single Family |
| School District | Libertyville High School |
|---|---|
| Elementary School | Oak Grove Elementary School |
| Jr. High School | Oak Grove Elementary School |
| High School | Libertyville High School |
| ADDITIONAL DETAILS | |
| AIR | Central Air, Zoned |
|---|---|
| AIR CONDITIONING | Yes |
| AMENITIES | Insurance |
| APPLIANCES | Bar Fridge, Cooktop, Dishwasher, Disposal, Dryer, Humidifier, Microwave, Oven, Range Hood, Stainless Steel Appliance(s), Washer, Wine Refrigerator |
| AREA | Green Oaks / Libertyville |
| BASEMENT | Finished, Full, Sump Pump, Yes |
| CONSTRUCTION | Cedar |
| FIREPLACE | Yes |
| GARAGE | Attached Garage, Yes |
| HEAT | Forced Air, Natural Gas, Radiant Floor, Zoned |
| HOA DUES | 600 |
| INTERIOR | Cathedral Ceiling(s), Central Vacuum, Pantry, Vaulted Ceiling(s), Walk-In Closet(s), Wet Bar |
| LOT | 1.6868 acre(s) |
| LOT DESCRIPTION | Cul-de-sac, Landscaped |
| LOT DIMENSIONS | 105 X 418 X 329 X 316 |
| PARKING | Circular Driveway, Garage Door Opener, Heated Garage, Attached, Garage, Driveway |
| POOL DESCRIPTION | In Ground |
| SEWER | Public Sewer |
| STYLE | Cape Cod |
| SUBDIVISION | Nickels & Dimes |
| TAXES | 45158 |
| UTILITIES | Cable Available |
MORTGAGE CALCULATOR
TOTAL MONTHLY PAYMENT
0
P
I
*Estimate only
| SATELLITE VIEW |
| / | |
We respect your online privacy and will never spam you. By submitting this form with your telephone number
you are consenting for Humderto
Garcia to contact you even if your name is on a Federal or State
"Do not call List".
Listed with @properties Christie's International Real Estate
The data relating to real estate for sale on this web site comes in part from the Broker ReciprocitySM Program of MRED. All real estate listings are marked with the Broker ReciprocitySM logo or the MRED Broker ReciprocitySM thumbnail logo (a little black house) and detailed information about them includes the name of the listing brokers.
The broker providing these data believes them to be correct, but advises interested parties to confirm them before relying on them in a purchase decision.
Copyright 2026 MRED. All rights reserved.

The broker providing these data believes them to be correct, but advises interested parties to confirm them before relying on them in a purchase decision.
Copyright 2026 MRED. All rights reserved.
This IDX solution is (c) Diverse Solutions 2026.