
 Twitter
 Facebook
 Email
Email












|

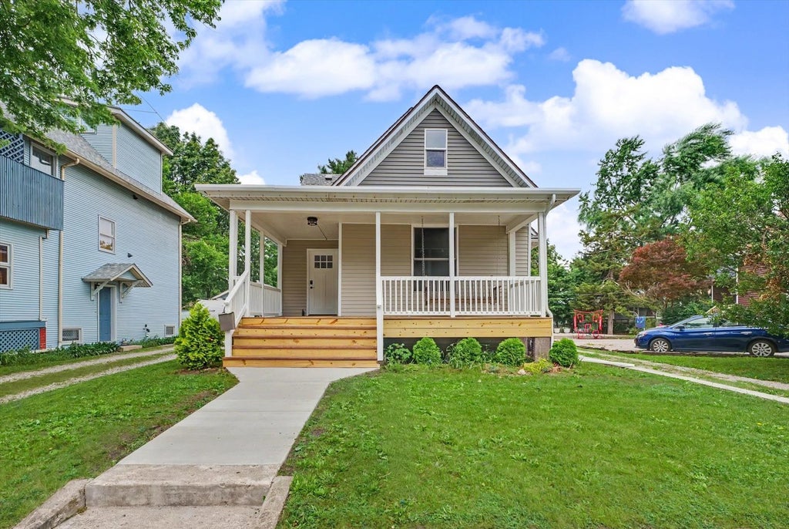
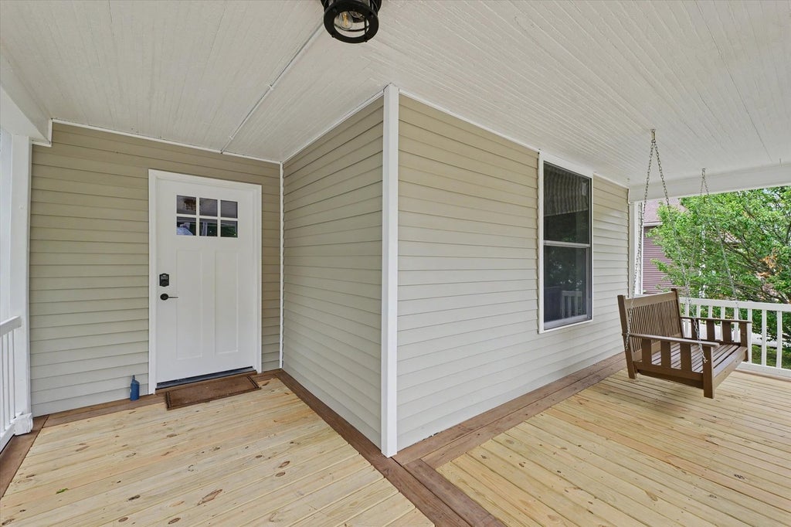
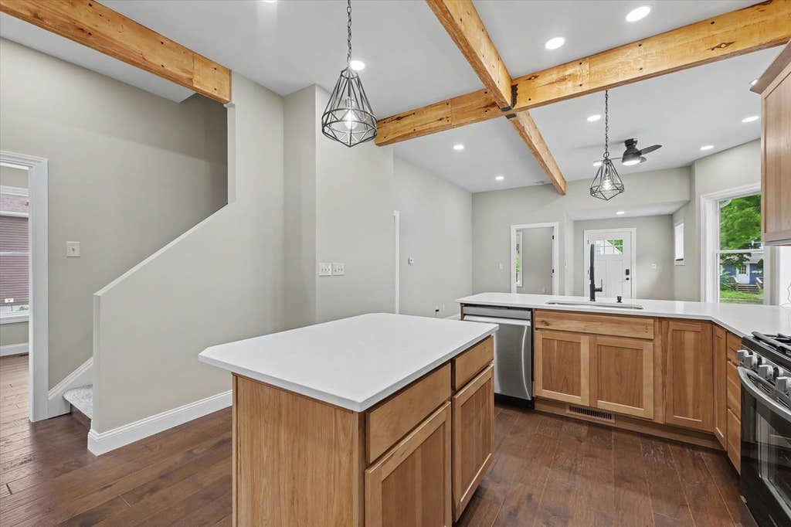
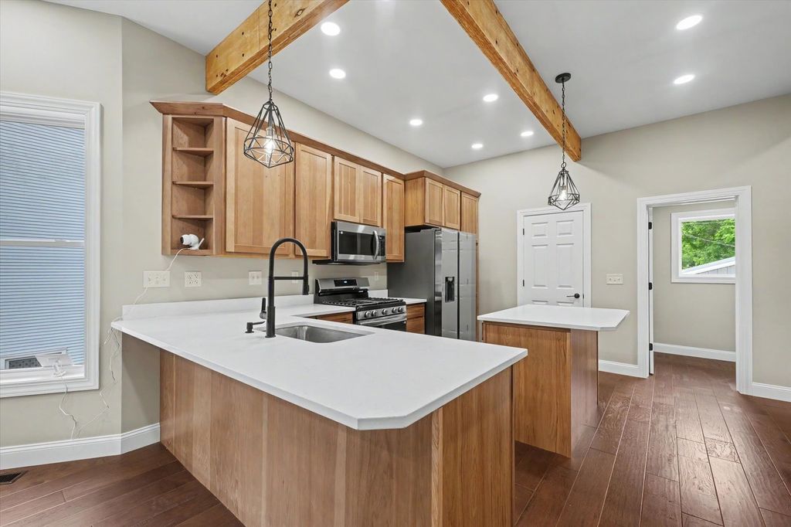
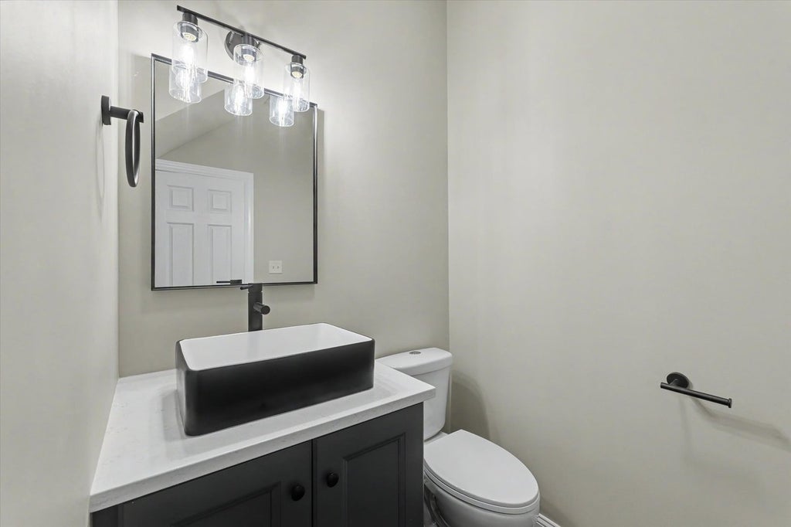
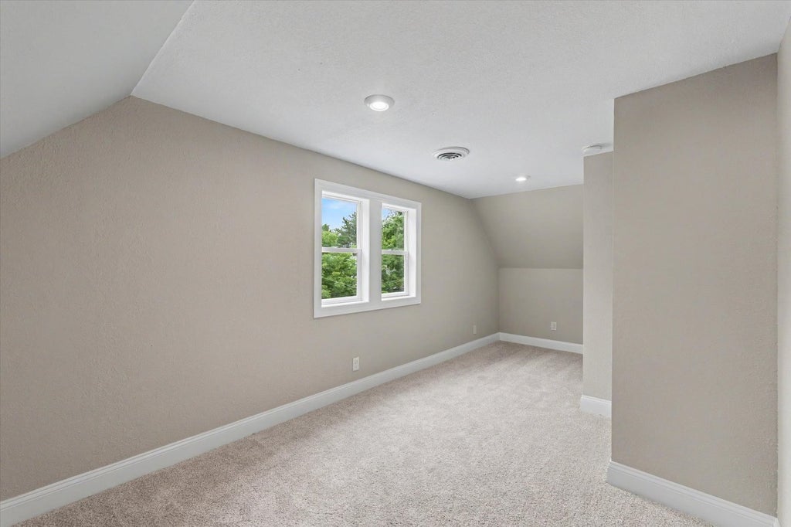
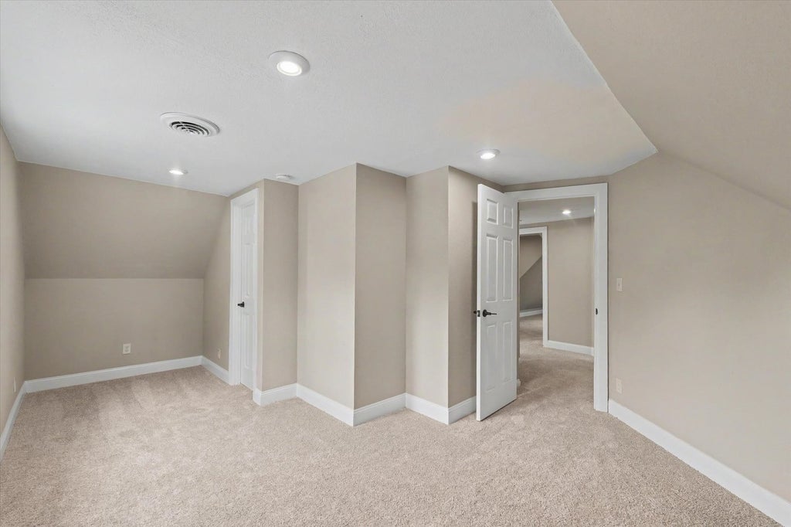
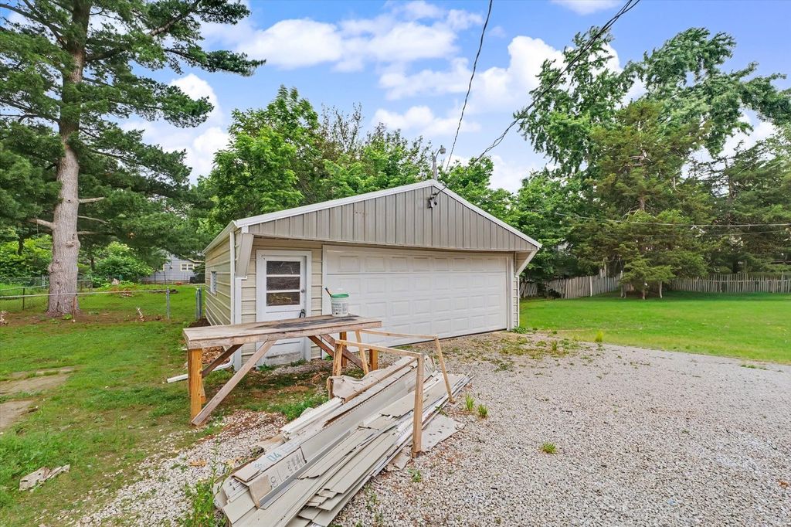
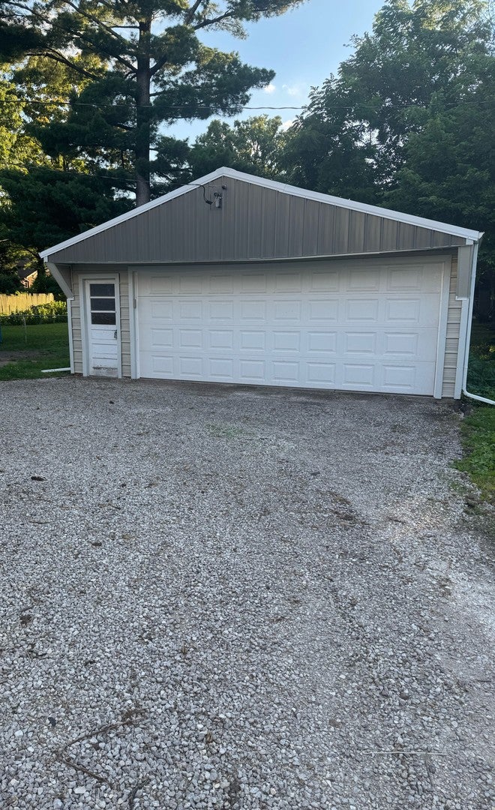
Nestled in the heart of Champaign, this beautifully reimagined home offers the perfect blend of modern comfort, timeless charm, and an incredible outdoor space rarely found in town. Behind the oversized garage, you'll discover a massive backyard with endless possibilities-whether you envision a thriving garden, a place for backyard football games, or simply room to roam and enjoy the outdoors. From the moment you arrive, the inviting front porch welcomes you home. Complete with a classic porch swing, it's the perfect spot to start your mornings with a cup of coffee or unwind after a long day while enjoying the peaceful neighborhood setting. Step inside and be greeted by rich hardwood floors that flow throughout the main level, creating warmth and character at every turn. The heart of the home is the stunning, fully updated kitchen, thoughtfully designed with beautiful countertops, stylish cabinetry, and brand-new appliances. Whether you're preparing a family meal or hosting friends, this space is ready for every occasion. The main floor offers exceptional convenience with a private primary suite that serves as a peaceful retreat, along with a second bedroom that can easily function as a guest room, home office, or flex space to fit your lifestyle. Upstairs, you'll find three additional spacious bedrooms filled with natural light and a full bathroom that comfortably serves the upper level. With five bedrooms, two-and-a-half bathrooms, and thoughtful updates throughout, this home combines modern functionality with the character and warmth buyers love. More than just a house, it's a place where memories are made, traditions begin, and every season brings new reasons to fall in love with home. Don't miss this amazing home: schedule your showing today!
| DAYS ON MARKET | 142 | LAST UPDATED | 8/7/2026 |
|---|---|---|---|
| YEAR BUILT | 1908 | COMMUNITY | Champaign, Savoy |
| GARAGE SPACES | 2.0 | COUNTY | Champaign |
| STATUS | Conditional | PROPERTY TYPE(S) | Single Family |
| School District | Central High School |
|---|---|
| Elementary School | Unit 4 Of Choice |
| Jr. High School | Champaign/Middle Call Unit 4 351 |
| High School | Central High School |
| PRICE HISTORY | |
| Prior to Jul 16, '26 | $399,988 |
|---|---|
| Jul 16, '26 - Today | $395,000 |
| ADDITIONAL DETAILS | |
| AIR | Central Air |
|---|---|
| AIR CONDITIONING | Yes |
| APPLIANCES | Dishwasher, Microwave, Range, Refrigerator |
| AREA | Champaign, Savoy |
| BASEMENT | Full, Unfinished, Yes |
| CONSTRUCTION | Vinyl Siding |
| GARAGE | Yes |
| HEAT | Forced Air, Natural Gas |
| INTERIOR | Entrance Foyer |
| LOT | 0 |
| LOT DIMENSIONS | 52 X 192 |
| PARKING | Detached, Garage |
| SEWER | Public Sewer |
| TAXES | 4584 |
| WATER | Public |
MORTGAGE CALCULATOR
TOTAL MONTHLY PAYMENT
0
P
I
*Estimate only
| SATELLITE VIEW |
| / | |
We respect your online privacy and will never spam you. By submitting this form with your telephone number
you are consenting for Humderto
Garcia to contact you even if your name is on a Federal or State
"Do not call List".
Listed with The Real Estate Group,Inc
The data relating to real estate for sale on this web site comes in part from the Broker ReciprocitySM Program of MRED. All real estate listings are marked with the Broker ReciprocitySM logo or the MRED Broker ReciprocitySM thumbnail logo (a little black house) and detailed information about them includes the name of the listing brokers.
The broker providing these data believes them to be correct, but advises interested parties to confirm them before relying on them in a purchase decision.
Copyright 2026 MRED. All rights reserved.

The broker providing these data believes them to be correct, but advises interested parties to confirm them before relying on them in a purchase decision.
Copyright 2026 MRED. All rights reserved.
This IDX solution is (c) Diverse Solutions 2026.