
 Twitter
 Facebook
 Email
Email
|
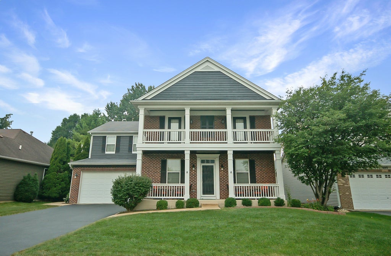

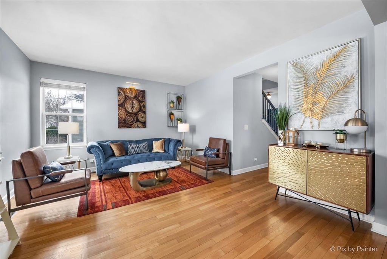
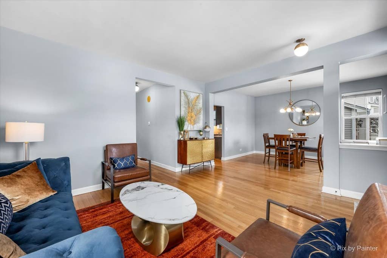
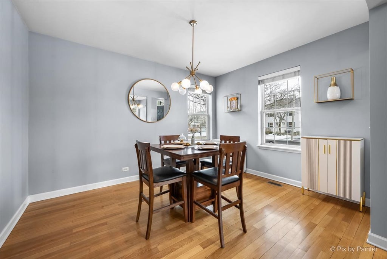

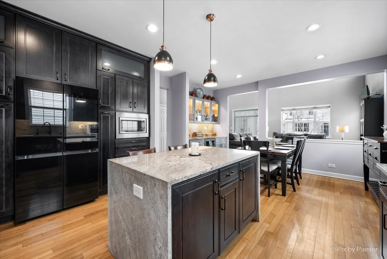
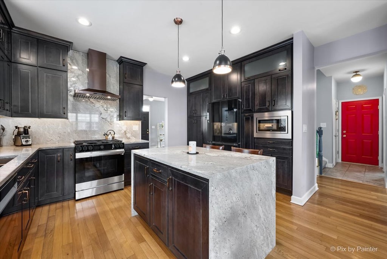
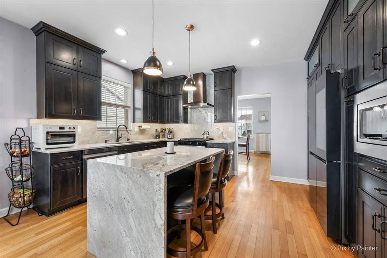


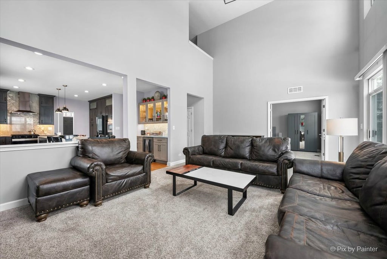
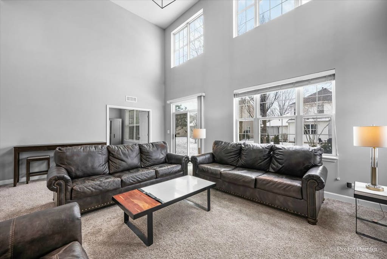
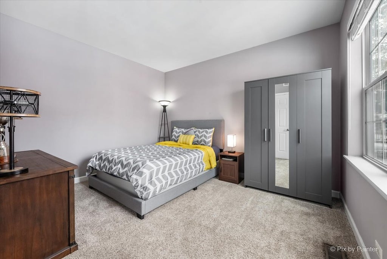
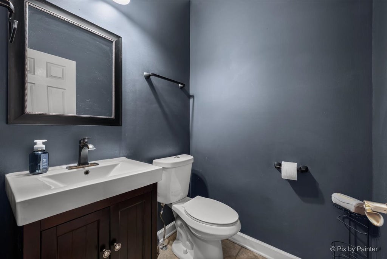
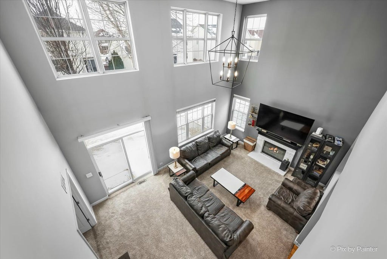
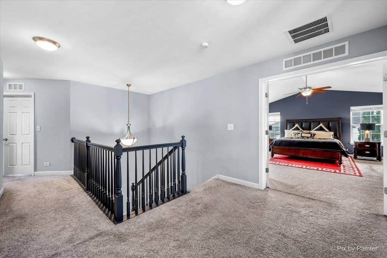
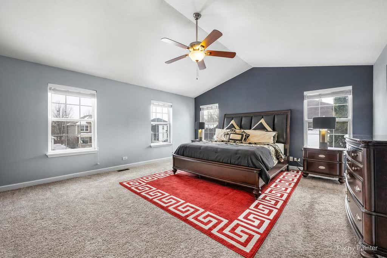


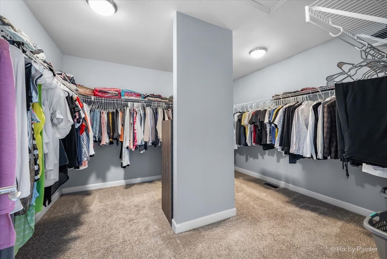
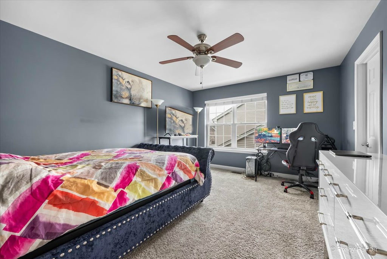
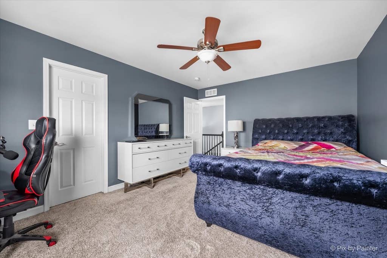
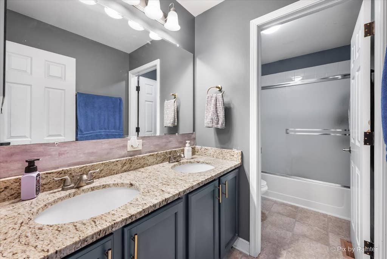
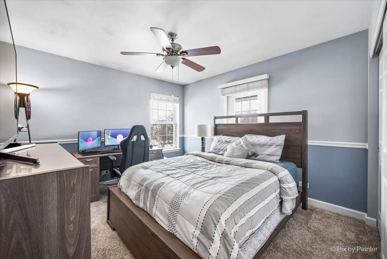

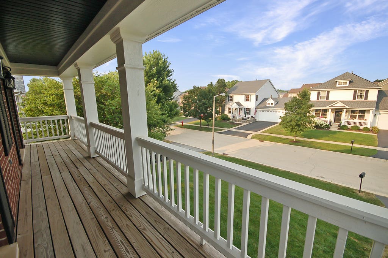
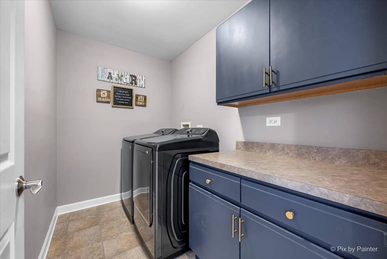


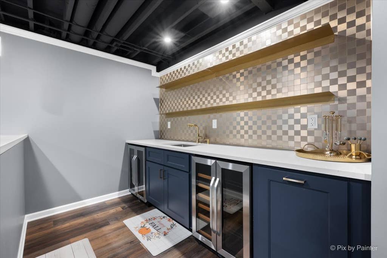
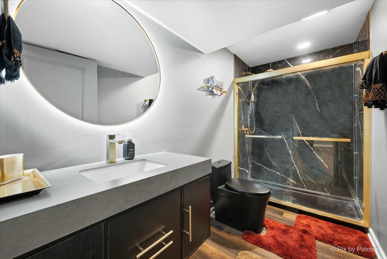
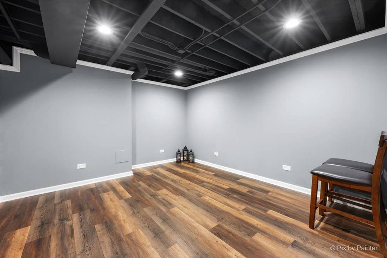
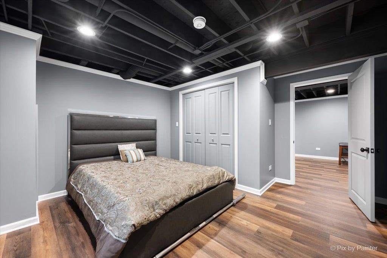
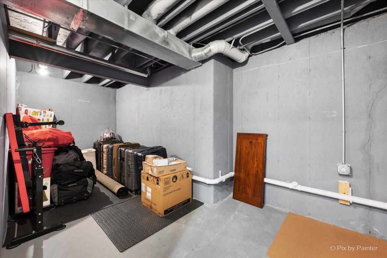
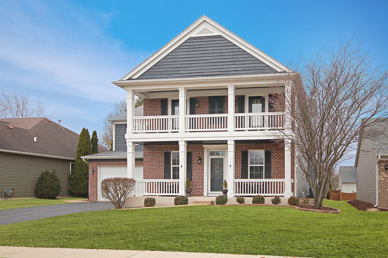
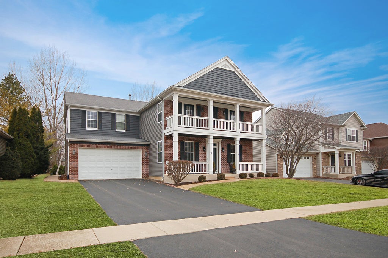


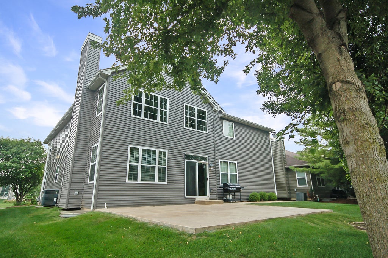
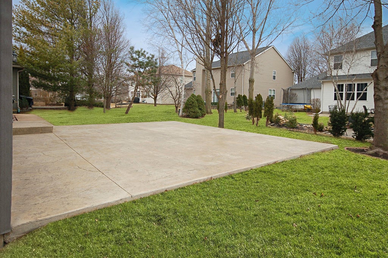
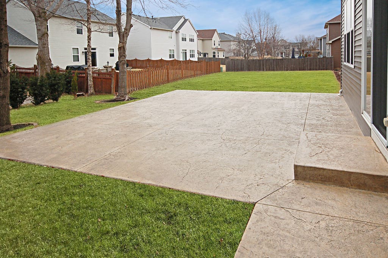
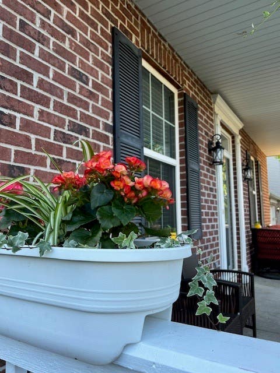
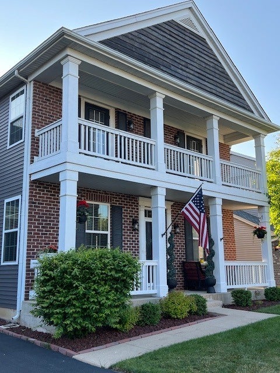

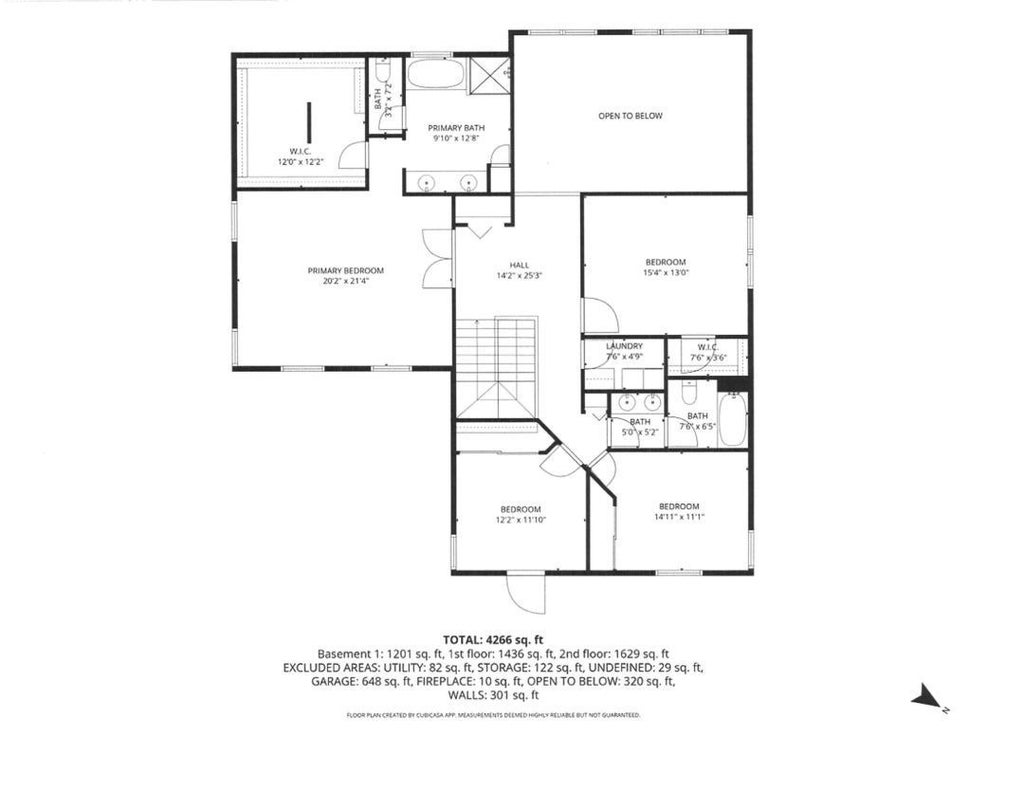
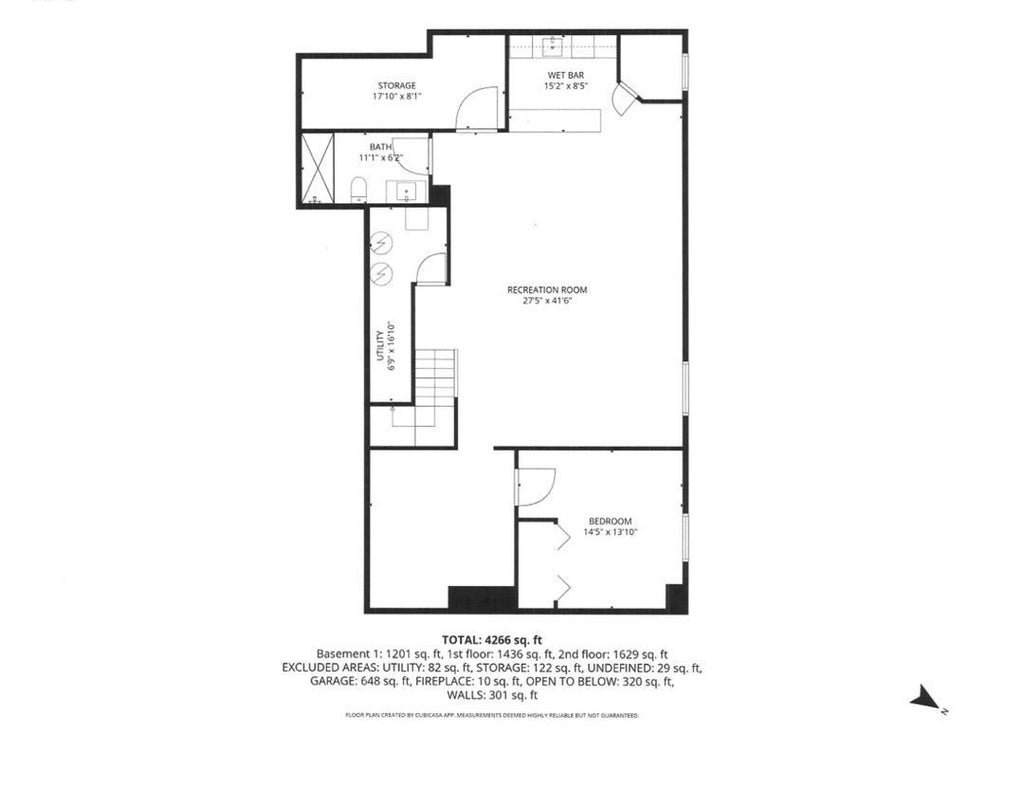

Welcome to your dream home in Churchill Club with a full finished basement! 705 Wilmore! This charming Spectacular Bid model has been updated throughout with 6 Br, 3 1/2 baths, 3 car garage and 4593 sf of finished living space and 4715 sf total sf. The FIRST FLOOR features hardwood flooring, 9' ceilings, front Living room & Dining room which lead to the gorgeous remodeled GOURMET KITCHEN. Your resident Chef will love the newer maple cabinets with 50" upper cabinets, 9' tall pantry wall cabinet, soft-close doors & cabinets, granite counters, new lighting, 2025 stainless appliances, Samsung 5-burner stove, French-style 4-door refrigerator, Whirlpool built-in microwave, dishwasher, 38"x60" Granite island workspace with cabinet storage & extra seating. The kitchen is open to the breakfast nook & butler pantry with a wall of cabinets & wine refrigerator. The GREAT ROOM has a 2-story ceiling, wood-burning fireplace with gas starter, SGD to backyard and is adjacent to Bedroom-5/den with double door entry & overlooking the backyard. The main hall has two wall closets & half bath. The SECOND FLOOR features the Master Bedroom Suite with vaulted ceiling, carpet, ceiling fan, fabulous 12x12 WIC, Master Bath Suite with granite double sink vanity, soaking tub, separate shower, ceramic tile & linen closet. The rest of the floor has three more bedrooms--two have access to the front balcony. The hall bath has granite double sink vanity, separate shower/tub & lavatory; second floor laundry room with Samsung W/D, cabinets & counter space; the loft has a closet and overlooks the Great room. The FINISHED BASEMENT has a spacious family room with Luxury Vinyl Plank (LVP) flooring. wet bar, 2 wine refrigerators, cabinets, shelving & bar seating. Also a full bath with LED lighting & full-size shower. Bedroom-6 has LVP flooring, wall closet & escape window. The flex room is open to your ideas. The storage room has a waterline for an extra refrigerator & the mechanical room has the furnace, 2-50 gal HWH, sump pump with battery back up. The GARAGE is a 3-car Tandem, drywalled & built-in cabinet storage. OUTSIDE is 2025 new front walk & back patio with sealed & stained stamped concrete & repainted front facade. CHURCHILL CLUB AMENITIES include a fabulous clubhouse with party room, fitness center, tennis, volleyball & basketball courts, pools, bike paths & walking trails. There are 3 on-site schools: Churchill Elementary, Plank Jr High & Brokow Early Learning. Oswego East High school is less than a mile away. Shopping & Dining are just minutes away at Rt 34 & Douglas. You cannot beat the convenience of all the amenities and a fabulous move-in ready home too!
| DAYS ON MARKET | 22 | LAST UPDATED | 7/17/2026 |
|---|---|---|---|
| TRACT | Churchill Club | YEAR BUILT | 2004 |
| COMMUNITY | Oswego | GARAGE SPACES | 3.0 |
| COUNTY | Kendall | STATUS | Active |
| PROPERTY TYPE(S) | Single Family |
| School District | Oswego East High School |
|---|---|
| Elementary School | Churchill Elementary School |
| Jr. High School | Plank Junior High School |
| High School | Oswego East High School |
| ADDITIONAL DETAILS | |
| AIR | Ceiling Fan(s), Central Air |
|---|---|
| AIR CONDITIONING | Yes |
| APPLIANCES | Dishwasher, Disposal, Dryer, Microwave, Range, Range Hood, Refrigerator, Stainless Steel Appliance(s), Washer, Wine Refrigerator |
| AREA | Oswego |
| BASEMENT | Finished, Full, Storage Space, Sump Pump, Yes |
| CONSTRUCTION | Brick, Cedar, Vinyl Siding |
| EXTERIOR | Balcony |
| FIREPLACE | Yes |
| GARAGE | Attached Garage, Yes |
| HEAT | Forced Air, Natural Gas |
| HOA DUES | 25 |
| INTERIOR | High Ceilings, Open Floorplan, Vaulted Ceiling(s), Walk-In Closet(s), Wet Bar |
| LOT | 7405 sq ft |
| LOT DESCRIPTION | Landscaped |
| LOT DIMENSIONS | 62 x 120.5 |
| PARKING | Asphalt, Garage Door Opener, Tandem, Attached, Driveway, Garage |
| SEWER | Public Sewer |
| STYLE | Colonial |
| SUBDIVISION | Churchill Club |
| TAXES | 11559.84 |
| WATER | Public |
MORTGAGE CALCULATOR
TOTAL MONTHLY PAYMENT
0
P
I
*Estimate only
| SATELLITE VIEW |
| / | |
We respect your online privacy and will never spam you. By submitting this form with your telephone number
you are consenting for Humderto
Garcia to contact you even if your name is on a Federal or State
"Do not call List".
Listed with Keller Williams Infinity
The data relating to real estate for sale on this web site comes in part from the Broker ReciprocitySM Program of MRED. All real estate listings are marked with the Broker ReciprocitySM logo or the MRED Broker ReciprocitySM thumbnail logo (a little black house) and detailed information about them includes the name of the listing brokers.
The broker providing these data believes them to be correct, but advises interested parties to confirm them before relying on them in a purchase decision.
Copyright 2026 MRED. All rights reserved.

The broker providing these data believes them to be correct, but advises interested parties to confirm them before relying on them in a purchase decision.
Copyright 2026 MRED. All rights reserved.
This IDX solution is (c) Diverse Solutions 2026.