
 Twitter
 Facebook
 Email
Email
|

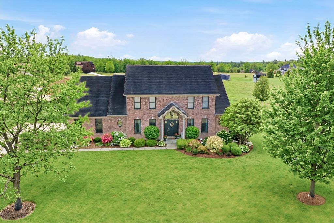
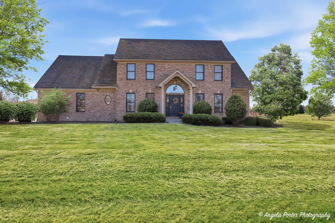
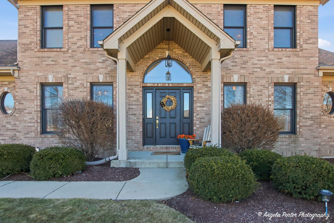
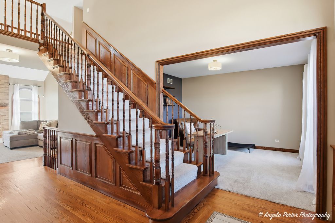
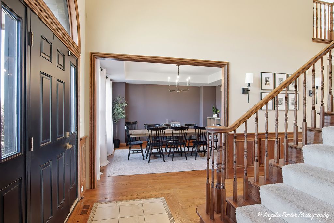
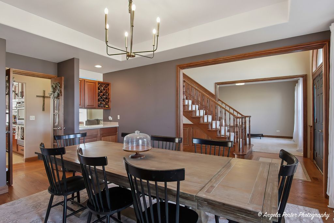
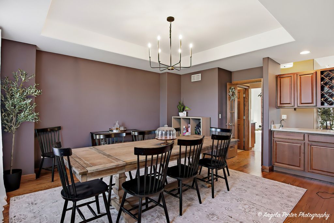
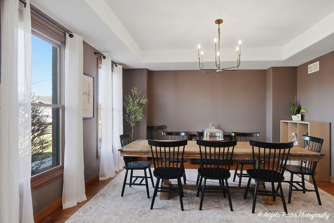
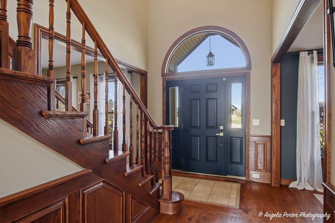
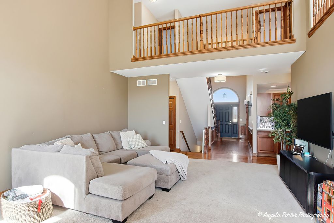
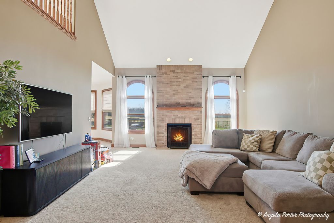
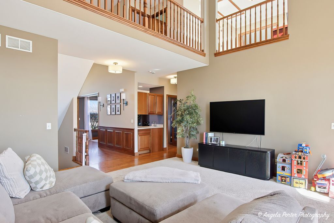
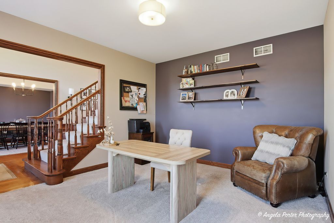
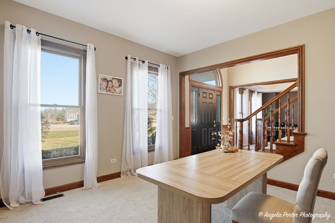
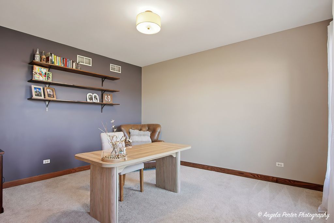
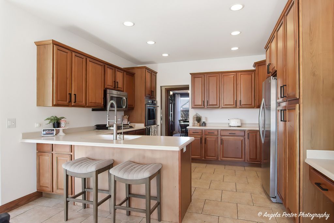
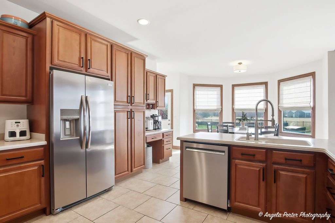
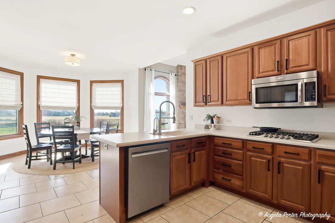
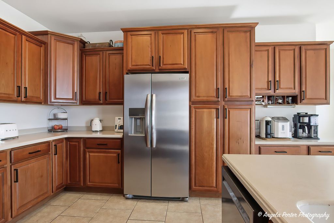
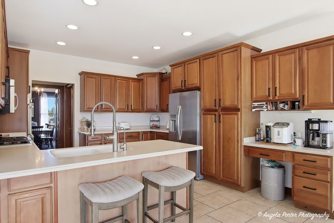
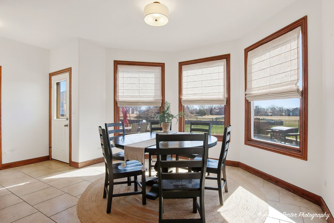
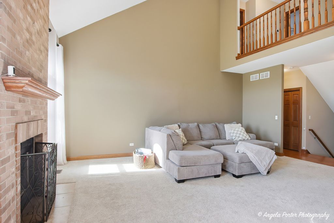
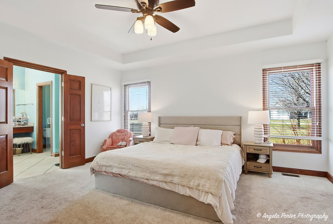
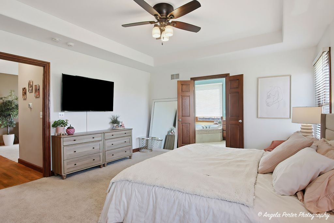
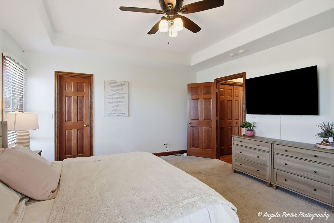
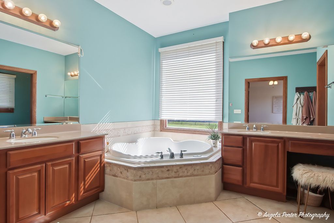
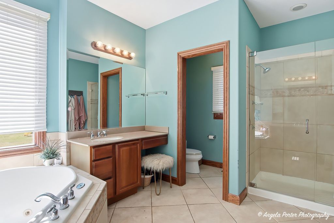
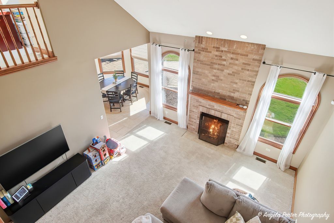
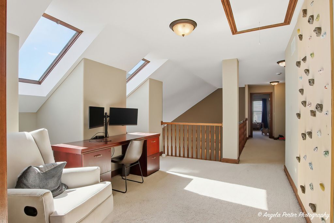
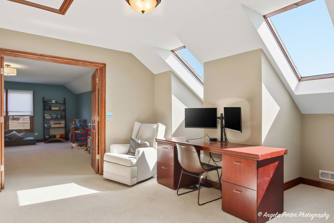
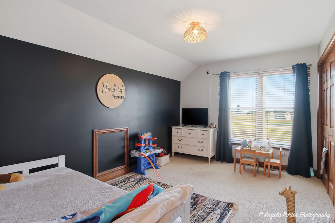
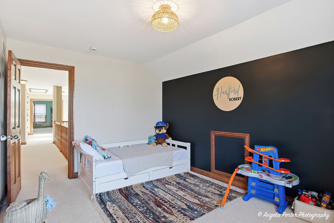
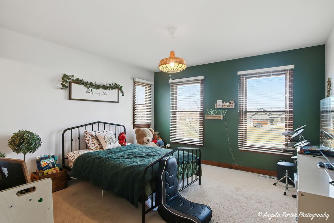
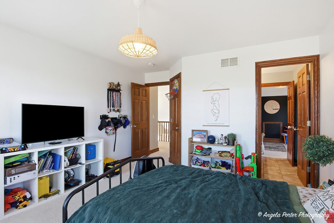
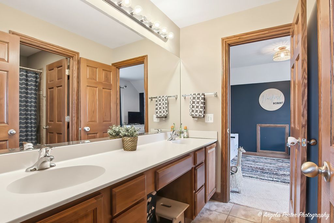
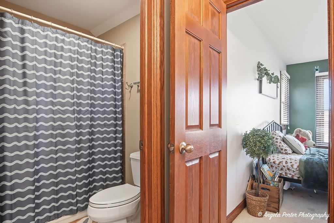
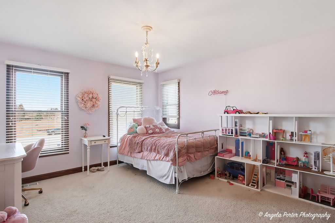
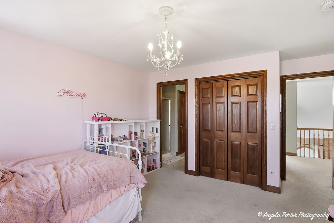
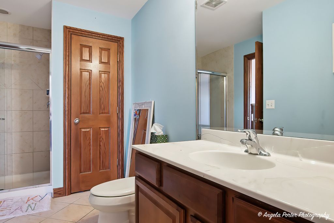
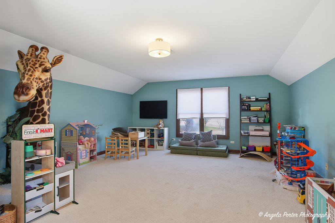
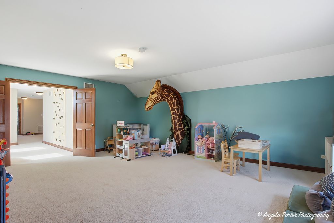
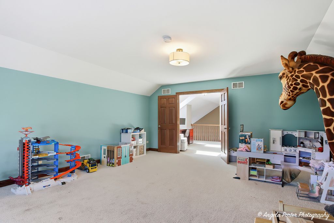
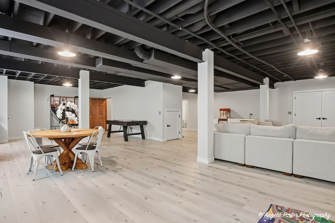
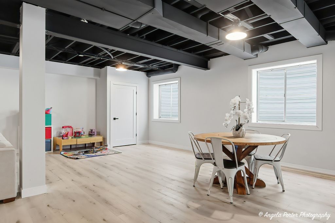
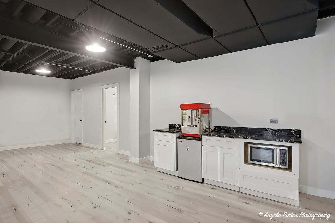
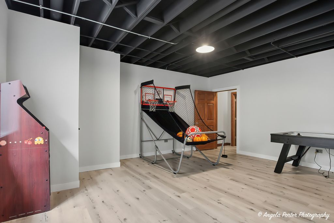
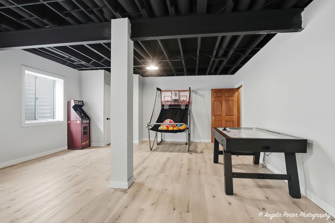
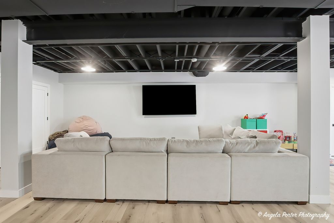
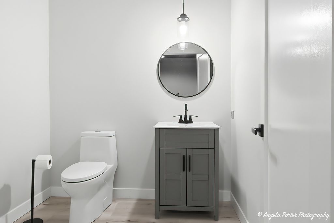
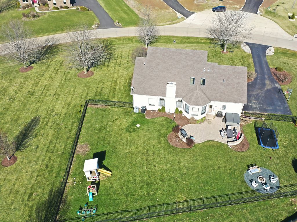
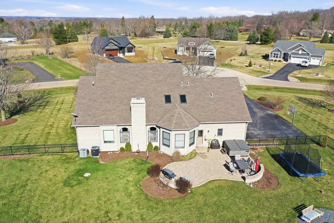
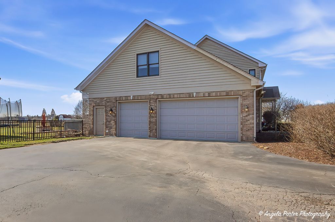
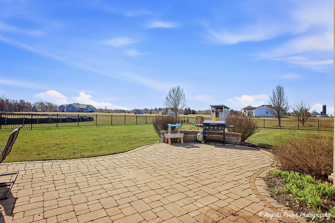
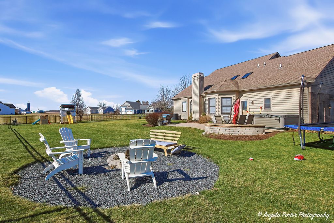
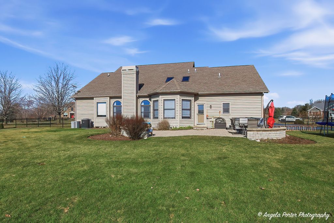
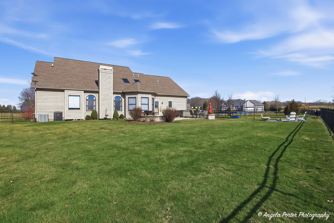
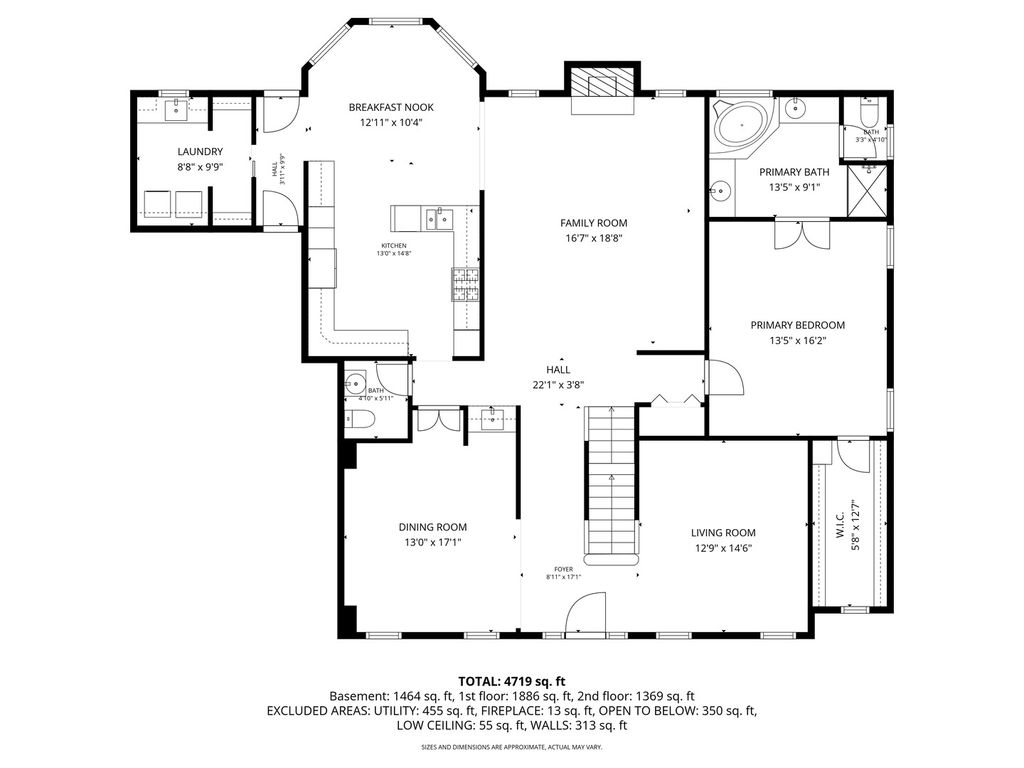
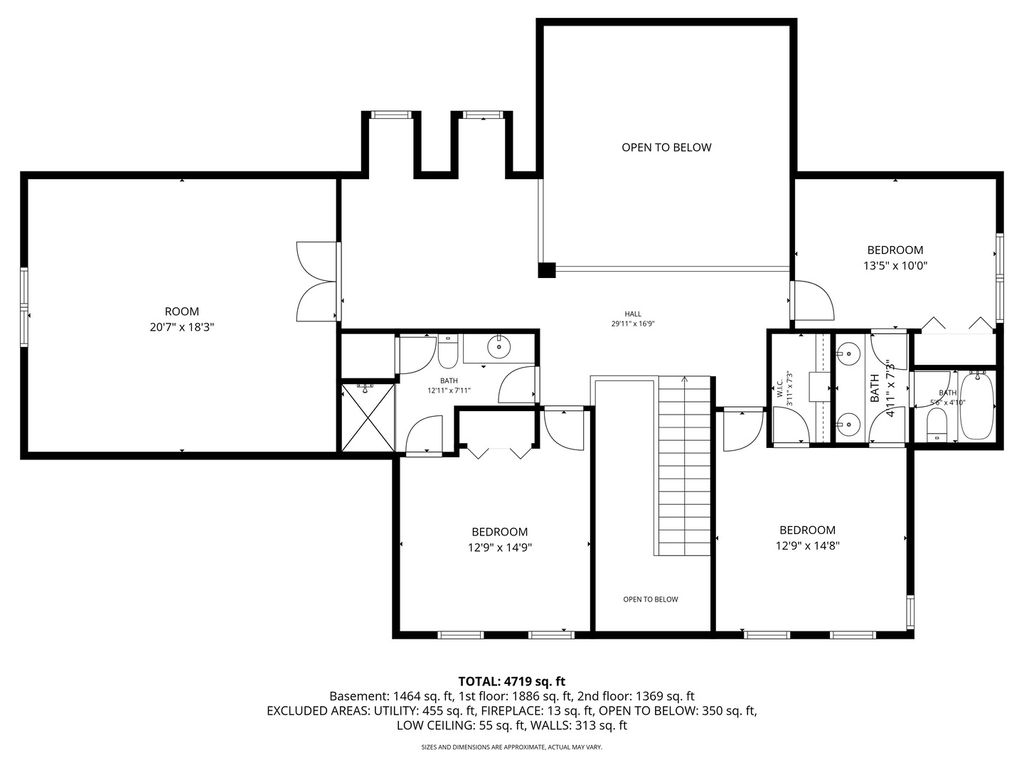
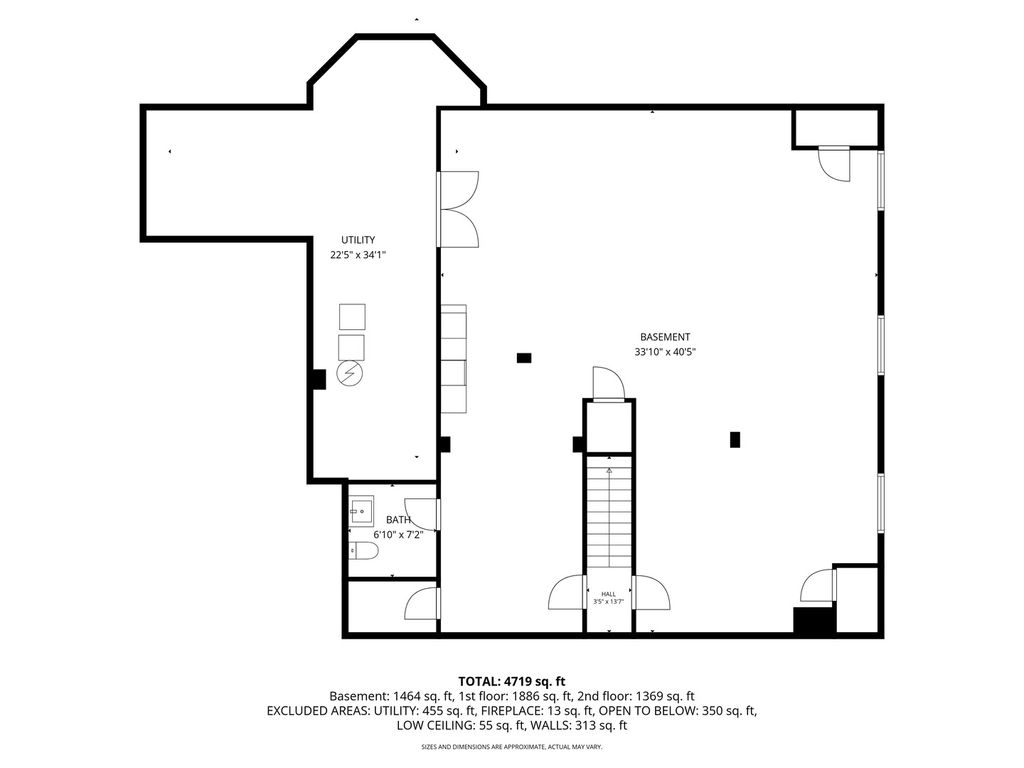
This gorgeous brick and cedar home set on over an acre in unincorporated Richmond, located in the desirable Preservation Oaks subdivision, offers privacy, space, and incredible versatility both inside and out. With a fully fenced yard, finished basement, and expansive living areas, this home perfectly blends comfort, functionality, and room to entertain. Step inside to a warm and inviting layout filled with natural light and generous living spaces. The grand front foyer welcomes you with soaring vaulted ceilings, a cozy wood-burning fireplace, and an open loft that adds to the home's spacious feel. The front room is currently used as an office but offers endless flexibility as a potential 6th bedroom, playroom, or bonus space. The formal dining room with a built-in wet bar is ideal for entertaining and flows seamlessly into the open kitchen and bright breakfast nook, creating the perfect setup for everyday living and hosting guests. The first-floor primary bedroom suite provides comfort and convenience, featuring a spacious 6' x 13' walk-in closet and a private full bathroom with a walk-in shower and relaxing jetted tub, creating the perfect retreat at the end of the day. Upstairs, the open loft offers additional living space and a fun, unique feature with a built-in rock climbing wall, perfect for recreation, fitness, or a creative play area. Two bedrooms are connected by a Jack-and-Jill bathroom, while the third bedroom features its own private full bathroom, offering an ideal setup for guests, family members, or multi-generational living with an additional 4th bedroom or bonus room upstairs. The full finished basement was designed with flexibility in mind and includes a kitchenette and bathroom, making it ideal for extended living, guest quarters, recreation space, or a private retreat. Outside, enjoy over an acre of fully fenced property offering endless possibilities for pets, play, gardening, or outdoor gatherings. Unwind year-round in the included hot tub and create your own private backyard oasis. Located in Preservation Oaks, this home offers the rare combination of acreage, privacy, and modern convenience while still being close to shopping, dining, and schools. This is a unique opportunity to own a move-in-ready home with space to grow, a finished basement with kitchenette, and exceptional outdoor amenities.
| DAYS ON MARKET | 123 | LAST UPDATED | 3/26/2026 |
|---|---|---|---|
| YEAR BUILT | 2007 | COMMUNITY | Richmond |
| GARAGE SPACES | 3.5 | COUNTY | McHenry |
| STATUS | Active | PROPERTY TYPE(S) | Single Family |
| School District | Richmond-Burton Community High S |
|---|---|
| Elementary School | Richmond Grade School |
| Jr. High School | Nippersink Middle School |
| High School | Richmond-Burton Community High S |
| ADDITIONAL DETAILS | |
| AIR | Central Air |
|---|---|
| AIR CONDITIONING | Yes |
| AREA | Richmond |
| BASEMENT | Finished, Full, Yes |
| CONSTRUCTION | Brick, Cedar |
| EXTERIOR | Fire Pit |
| FIREPLACE | Yes |
| GARAGE | Attached Garage, Yes |
| HEAT | Forced Air, Natural Gas |
| HOA DUES | 350 |
| INTERIOR | In-Law Floorplan, Open Floorplan, Vaulted Ceiling(s), Walk-In Closet(s), Wet Bar |
| LOT | 1.01 acre(s) |
| LOT DIMENSIONS | 198X274 |
| PARKING | Attached, Garage |
| SEWER | Septic Tank |
| TAXES | 10853.78 |
| WATER | Well |
MORTGAGE CALCULATOR
TOTAL MONTHLY PAYMENT
0
P
I
*Estimate only
| SATELLITE VIEW |
| / | |
We respect your online privacy and will never spam you. By submitting this form with your telephone number
you are consenting for Humderto
Garcia to contact you even if your name is on a Federal or State
"Do not call List".
Listed with Century 21 Integra
The data relating to real estate for sale on this web site comes in part from the Broker ReciprocitySM Program of MRED. All real estate listings are marked with the Broker ReciprocitySM logo or the MRED Broker ReciprocitySM thumbnail logo (a little black house) and detailed information about them includes the name of the listing brokers.
The broker providing these data believes them to be correct, but advises interested parties to confirm them before relying on them in a purchase decision.
Copyright 2026 MRED. All rights reserved.

The broker providing these data believes them to be correct, but advises interested parties to confirm them before relying on them in a purchase decision.
Copyright 2026 MRED. All rights reserved.
This IDX solution is (c) Diverse Solutions 2026.