
 Twitter
 Facebook
 Email
Email
|

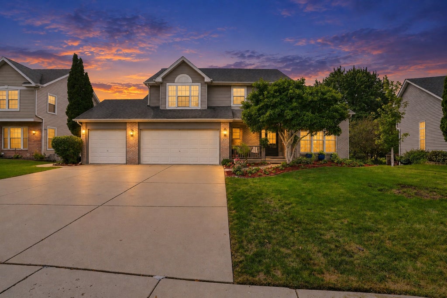
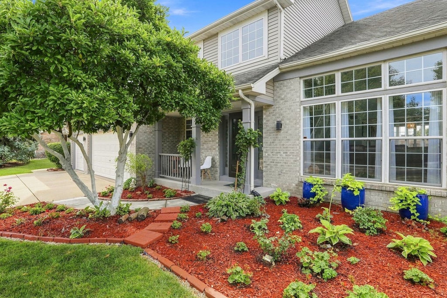
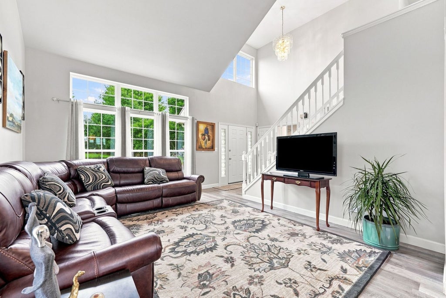
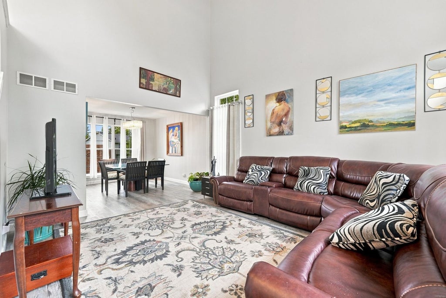
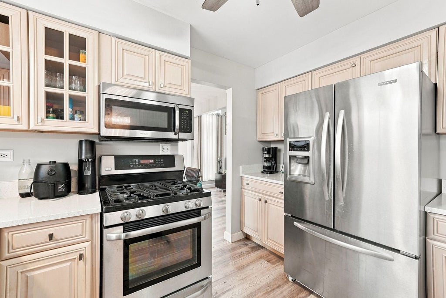


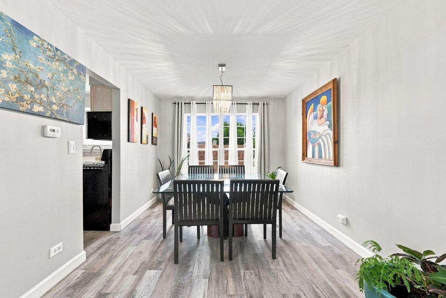
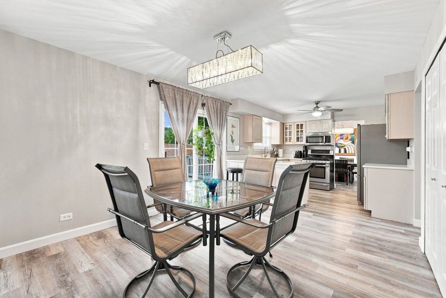
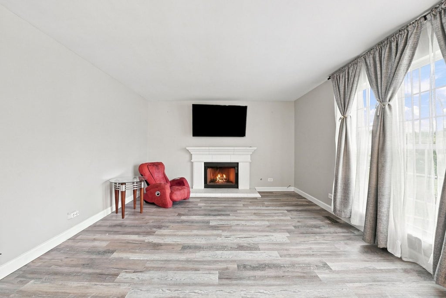
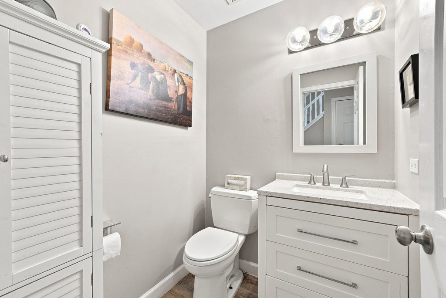
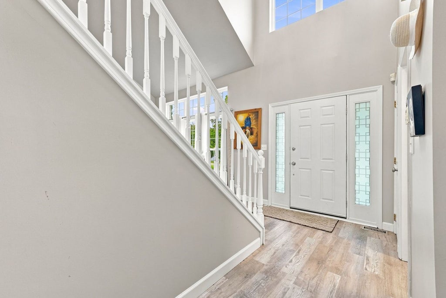

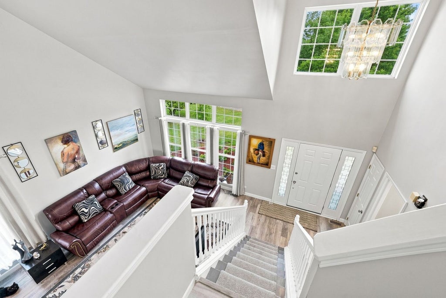
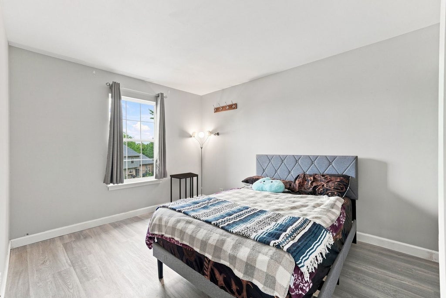
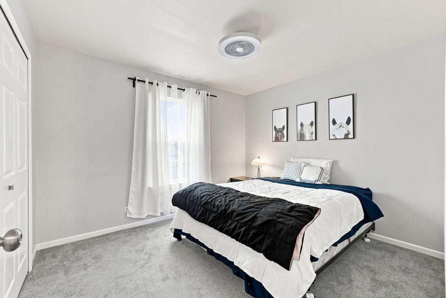
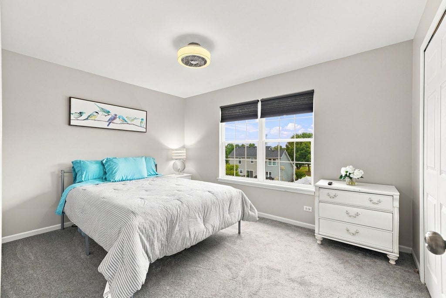
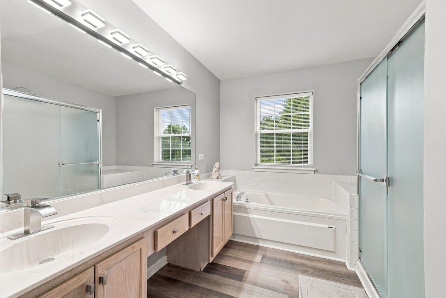


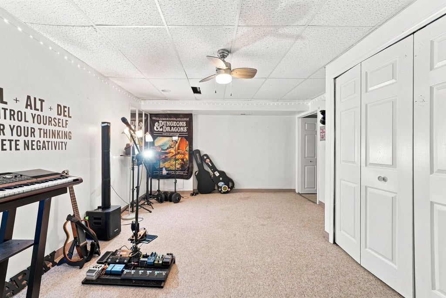
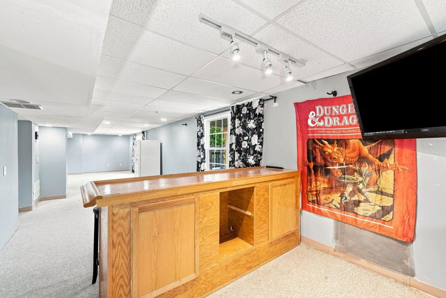

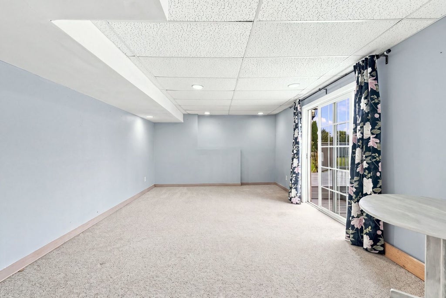

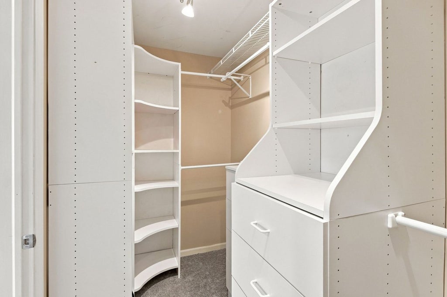
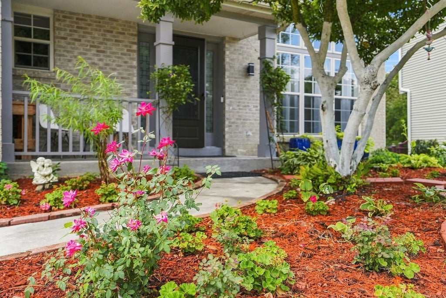
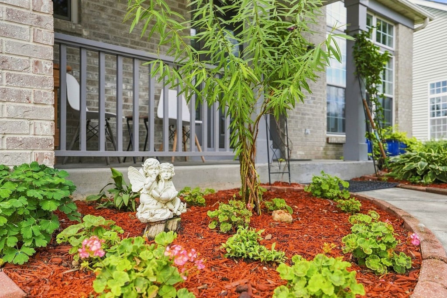


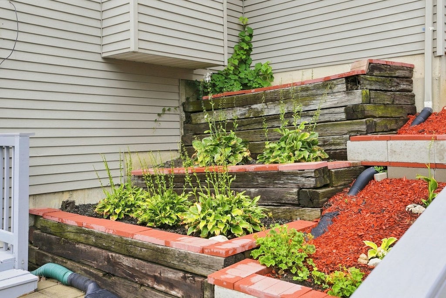
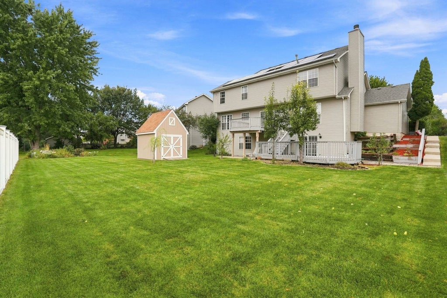
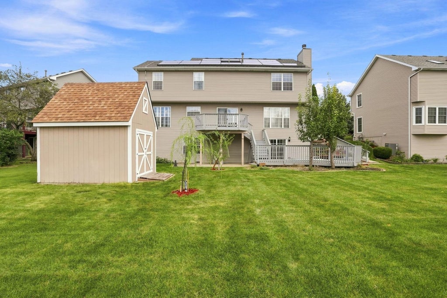
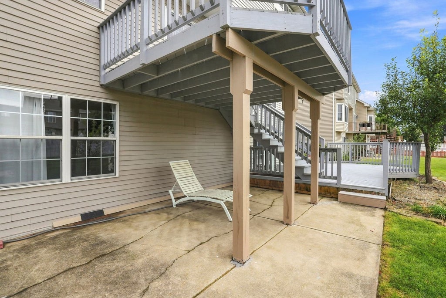
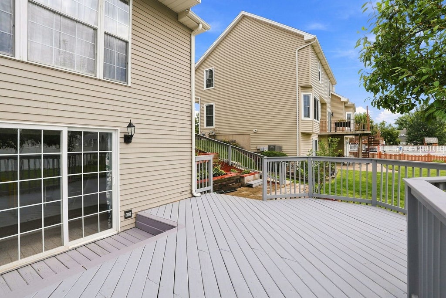

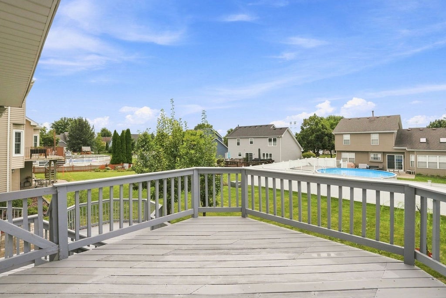


New construction gets the hype. This 1997 built home brings the substance with solid craftsmanship, quality materials, generous space, and thoughtful updates already completed. Located in the sought after Oak Hill community, 66 White Oak Dr offers approximately 3,200 sq ft above grade plus a fully finished walkout basement and no HOA. Inside, enjoy vaulted ceilings, abundant natural light, modern neutral finishes, quartz countertops, stainless steel appliances, a gas fireplace, and first floor laundry. Upstairs are four spacious bedrooms with brand new carpeting, including a vaulted primary suite with a 9' x 5' walk in closet and private bath with soaking tub, separate shower, and double vanity. The finished walkout basement includes a fifth bedroom or office, full bath, wet bar with full size refrigerator, large recreation area, and private entrance. Outside, enjoy beautiful front yard landscaping, a spacious backyard, large two story deck, mature pear and apple trees, and a permitted 12' x 10' detached shed. Major updates include AC and water heater in 2021, chimney updates in 2024, washer and dryer in 2025, upgraded drainage in 2025, frost proof outdoor faucet, and an upgraded electrical panel valued at approximately $6,000. Conveniently located near parks, trails, shopping, dining, the Fox River, and I 88. A move in ready resale home with the space, features, and established setting that can be hard to find in newer construction. *All measurements are based on information provided on the floor plan and should be independently verified by the buyer.*
| DAYS ON MARKET | 6 | LAST UPDATED | 9/14/2026 |
|---|---|---|---|
| YEAR BUILT | 1997 | COMMUNITY | North Aurora |
| GARAGE SPACES | 3.0 | COUNTY | Kane |
| STATUS | Active | PROPERTY TYPE(S) | Single Family |
| School District | West Aurora High School |
|---|---|
| Elementary School | Jewel Middle School |
| Jr. High School | Goodwin Elementary School |
| High School | West Aurora High School |
| ADDITIONAL DETAILS | |
| AIR | Ceiling Fan(s), Central Air |
|---|---|
| AIR CONDITIONING | Yes |
| APPLIANCES | Dishwasher, Disposal, Dryer, Microwave, Range, Refrigerator, Stainless Steel Appliance(s), Washer |
| AREA | North Aurora |
| BASEMENT | Finished, Full, Sump Pump, Walk-Out Access, Yes |
| CONSTRUCTION | Brick, Vinyl Siding |
| FIREPLACE | Yes |
| GARAGE | Attached Garage, Yes |
| HEAT | Forced Air, Natural Gas |
| INTERIOR | Vaulted Ceiling(s), Walk-In Closet(s) |
| LOT | 10367 sq ft |
| LOT DIMENSIONS | 65.47 X 125.08 X 96.30 X 136.13 |
| PARKING | Concrete, Garage Door Opener, Attached, Garage |
| SEWER | Public Sewer |
| TAXES | 9309.82 |
| WATER | Public |
MORTGAGE CALCULATOR
TOTAL MONTHLY PAYMENT
0
P
I
*Estimate only
| SATELLITE VIEW |
| / | |
We respect your online privacy and will never spam you. By submitting this form with your telephone number
you are consenting for Humderto
Garcia to contact you even if your name is on a Federal or State
"Do not call List".
Listed with Berkshire Hathaway HomeServices Starck Real Estate
The data relating to real estate for sale on this web site comes in part from the Broker ReciprocitySM Program of MRED. All real estate listings are marked with the Broker ReciprocitySM logo or the MRED Broker ReciprocitySM thumbnail logo (a little black house) and detailed information about them includes the name of the listing brokers.
The broker providing these data believes them to be correct, but advises interested parties to confirm them before relying on them in a purchase decision.
Copyright 2026 MRED. All rights reserved.

The broker providing these data believes them to be correct, but advises interested parties to confirm them before relying on them in a purchase decision.
Copyright 2026 MRED. All rights reserved.
This IDX solution is (c) Diverse Solutions 2026.