
 Twitter
 Facebook
 Email
Email






|

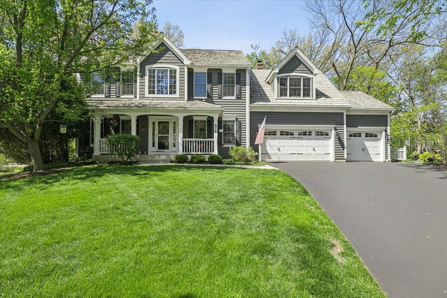
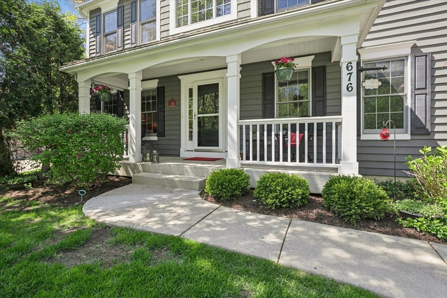
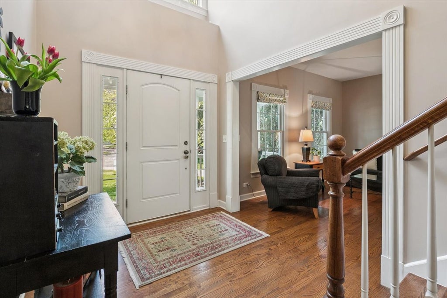
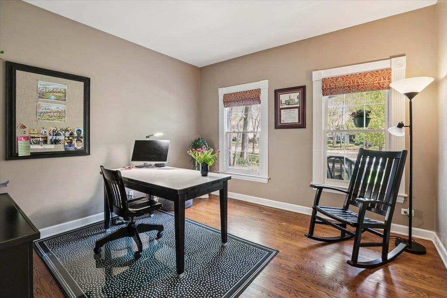
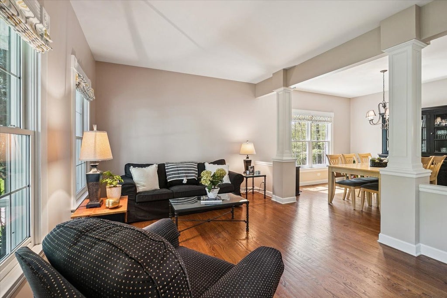
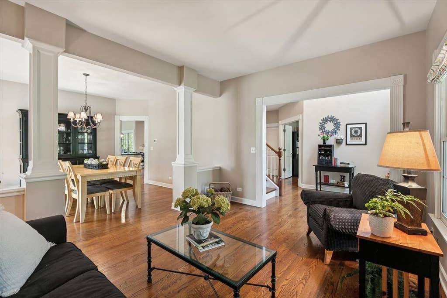
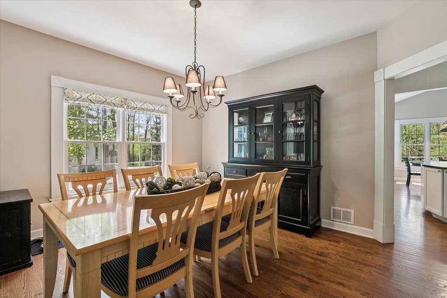
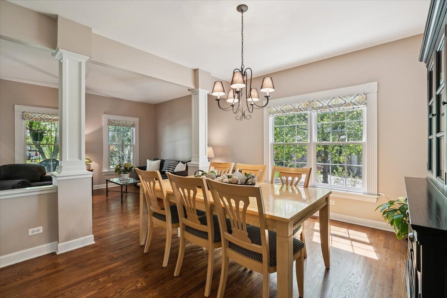
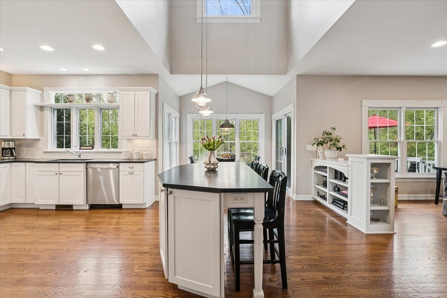
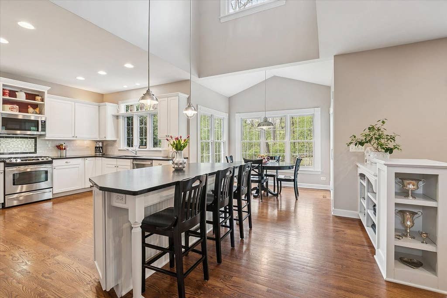
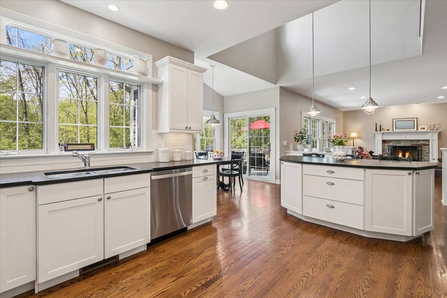
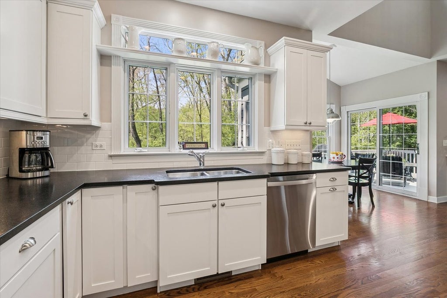
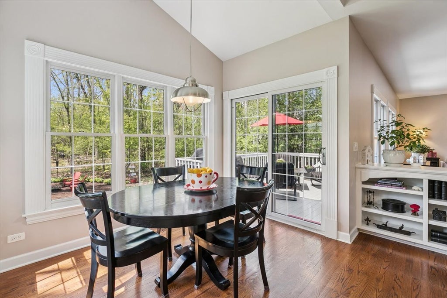
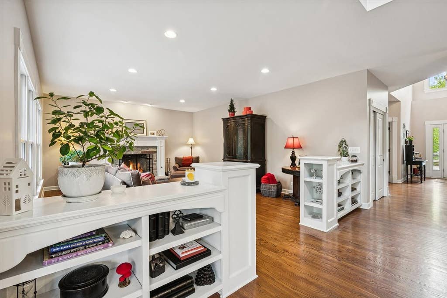
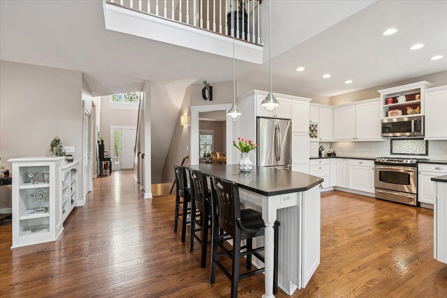
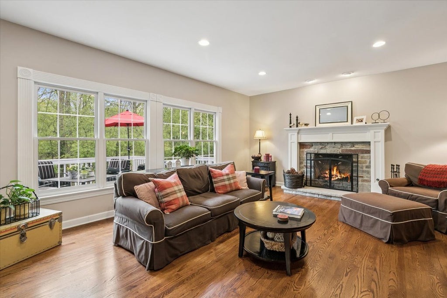
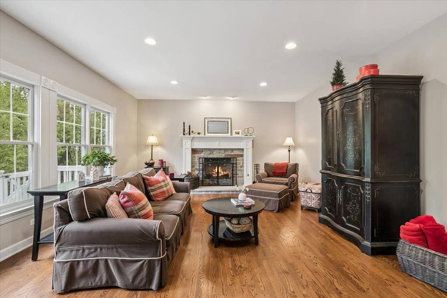
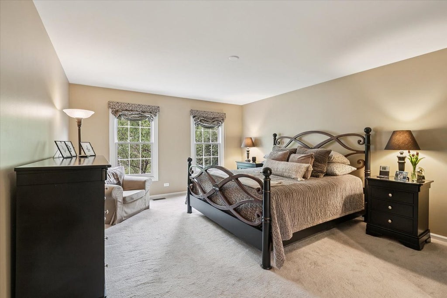
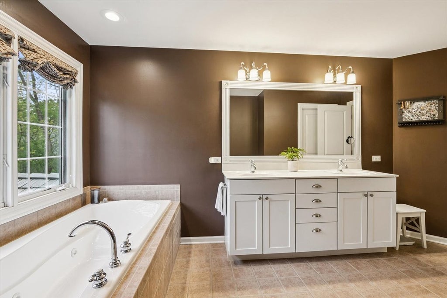
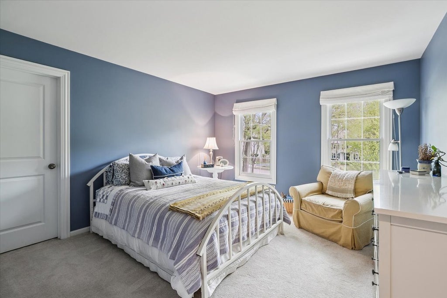
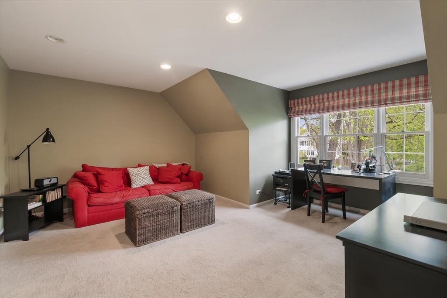
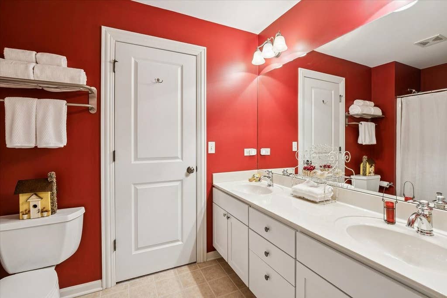
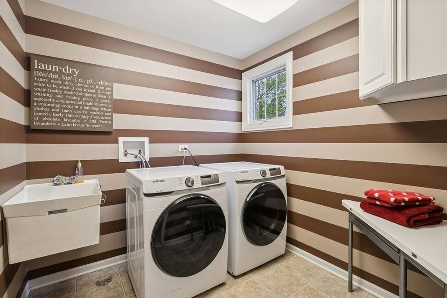
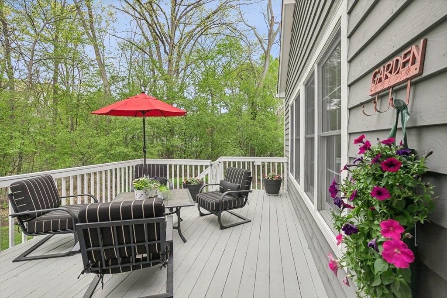
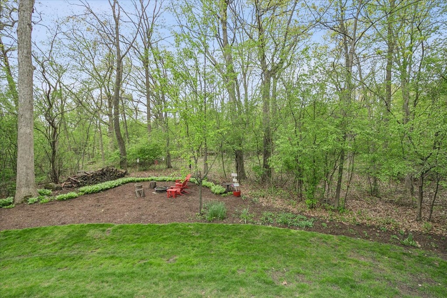
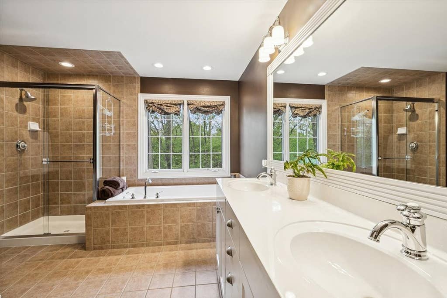
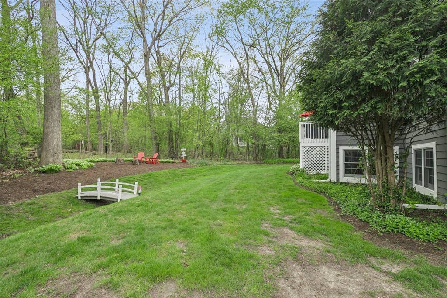
MULTIPLE OFFERS RECEIVED. BEST & FINAL DUE BY SUNDAY, MAY 10 4PM. Custom built in 2008 by Landmark Homes, this one-owner residence was thoughtfully designed as the final home in the community-allowing the owners to fully embrace and honor the natural beauty of the site. Every detail was carefully considered, with countless hours dedicated to creating a home that truly exceeds expectations. This property is tucked away in a highly sought-after cul-de-sac, and offers the perfect blend of privacy and family-friendly living. Set on a serene almost 1/2-acre wooded lot, you'll enjoy peaceful surroundings where deer often roam freely through your backyard-bringing nature right to your doorstep. With 3,000 sq. ft. of well designed living space featuring hardwood floors and custom moldings on first floor, an expansive chef inspired Kitchen features 6' x 3' island with breakfast bar, stainless appliances, white Shaker cabinets with beadboard, display shelves and wine rack; subway tile backsplash & honed leather granite tops. The spacious Breakfast Room featuring walls of windows overlooking almost half an acre of woods with slider to sizable deck. Expanded Family for more spacious living featuring a beautiful flush hearth stone fireplace with custom surround and exquisite custom built-in shelving between the Kitchen & Family Room. Enter the double door Office in front of house, for privacy. Mud room, off the 3.5 car garage has built in floor to ceiling custom cubbies for the whole family. Up the custom oak staircase is the convenient 2nd story Laundry Room, generous Primary Suite with soaker tub & separate shower & 2 walk-in closets! 3 other family bedrooms & bath complete the 2nd story. The English basement is roughed in for bath and ready for your finishes.
| DAYS ON MARKET | 78 | LAST UPDATED | 5/11/2026 |
|---|---|---|---|
| TRACT | Providence Oaks | YEAR BUILT | 2008 |
| COMMUNITY | Gurnee | GARAGE SPACES | 3.0 |
| COUNTY | Lake | STATUS | Conditional |
| PROPERTY TYPE(S) | Single Family |
| School District | Warren Township High School |
|---|---|
| Elementary School | Woodland Elementary School |
| Jr. High School | Woodland Intermediate School |
| High School | Warren Township High School |
| ADDITIONAL DETAILS | |
| AIR | Ceiling Fan(s), Central Air |
|---|---|
| AIR CONDITIONING | Yes |
| AMENITIES | Insurance |
| APPLIANCES | Dishwasher, Disposal, Dryer, Humidifier, Microwave, Range, Refrigerator, Stainless Steel Appliance(s), Washer |
| AREA | Gurnee |
| BASEMENT | Bath/Stubbed, Daylight, Sump Pump, Unfinished, Yes |
| CONSTRUCTION | Cedar |
| GARAGE | Attached Garage, Yes |
| HEAT | Forced Air, Natural Gas |
| HOA DUES | 415 |
| INTERIOR | Cathedral Ceiling(s) |
| LOT | 0.4761 acre(s) |
| LOT DESCRIPTION | Cul-de-sac, Landscaped, Wooded |
| LOT DIMENSIONS | 20739 |
| PARKING | Asphalt, Garage Door Opener, Attached, Garage |
| SEWER | Public Sewer |
| STYLE | Colonial |
| SUBDIVISION | Providence Oaks |
| TAXES | 11914.2 |
MORTGAGE CALCULATOR
TOTAL MONTHLY PAYMENT
0
P
I
*Estimate only
| SATELLITE VIEW |
| / | |
We respect your online privacy and will never spam you. By submitting this form with your telephone number
you are consenting for Humderto
Garcia to contact you even if your name is on a Federal or State
"Do not call List".
Listed with Berkshire Hathaway HomeServices Chicago
The data relating to real estate for sale on this web site comes in part from the Broker ReciprocitySM Program of MRED. All real estate listings are marked with the Broker ReciprocitySM logo or the MRED Broker ReciprocitySM thumbnail logo (a little black house) and detailed information about them includes the name of the listing brokers.
The broker providing these data believes them to be correct, but advises interested parties to confirm them before relying on them in a purchase decision.
Copyright 2026 MRED. All rights reserved.

The broker providing these data believes them to be correct, but advises interested parties to confirm them before relying on them in a purchase decision.
Copyright 2026 MRED. All rights reserved.
This IDX solution is (c) Diverse Solutions 2026.