
 Twitter
 Facebook
 Email
Email
|


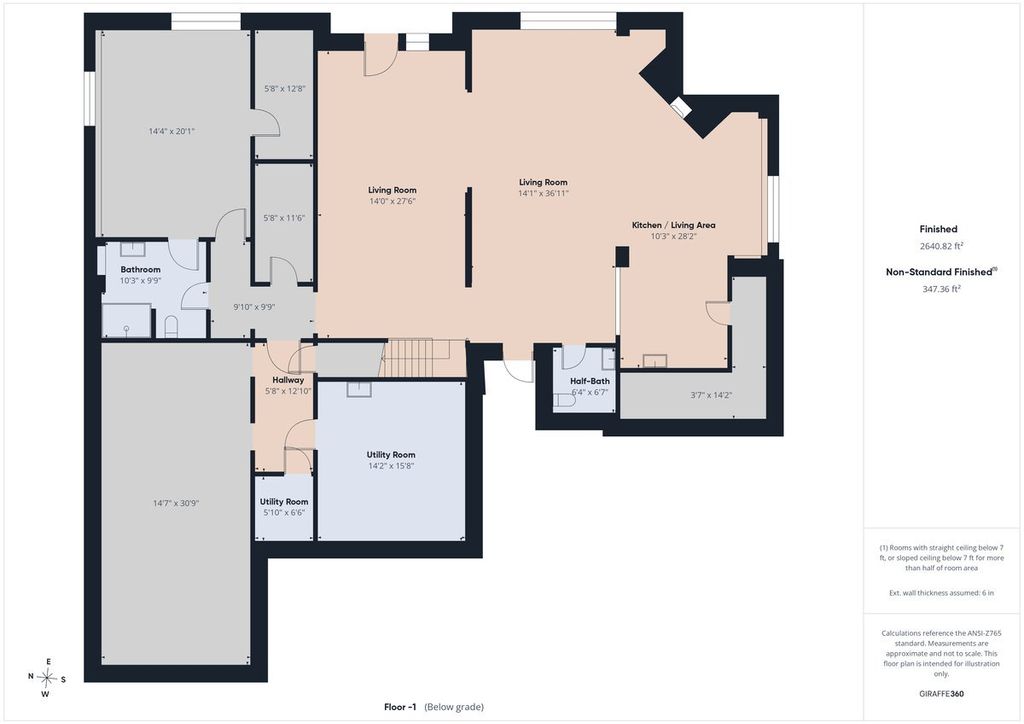


Tucked away at the end of a long private drive, this extraordinary 7-acre retreat offers the rare combination of privacy, natural beauty, space and versatility. Surrounded by mature trees and overlooking a picturesque creek and dramatic limestone bluff, this one-of-a-kind property provides a front-row seat to nature. Watch bald eagles soar overhead, deer and wild turkey wander through the woods, and take in stunning sunrises and sunsets from the comfort of home. Thoughtfully designed to embrace its spectacular hillside setting, this custom ranch features more than 6,000 square feet of finished living space and incredible views throughout. The heart of the home is an impressive open living area where expansive wall-to-wall windows, soaring vaulted ceilings, and a dramatic stone fireplace bring the outdoors in. The space flows seamlessly into the kitchen, sunroom and deck, creating an exceptional setting for everyday living and entertaining - all overlooking the creek and surrounding landscape. The finished walkout lower level adds tremendous flexibility and is ideal for guest quarters, related living or an expansive entertainment space. It features a large bedroom with walk-in closet an adjoining bathroom, a spacious family room with a second stone fireplace, kitchenette, game/exercise room, half bath, and abundant storage. Outside, the possibilities are just as impressive. An attached heated three-car garage, detached three-car garage, two additional outbuildings, raised garden beds, wooded acreage, and open green space offer exceptional room for vehicles, hobbies, recreation, gardening, storage, and outdoor living. Enjoy the tranquility of country living with added peace of mind that comes from extensive recent improvements. Both furnaces and both central air-conditioning units have been replaced within the last 10 months, providing new major mechanical systems for the next owner. The home is also equipped with a Generac whole-house generator, radon mitigation system, an approximately five-year old roof, and a new owned water-conditioning system with reverse osmosis serving both the kitchen and lower-level kitchenette. The current owners have invested extensively in updates and improvements over the past two years, making this exceptional property truly move-in ready. Properties offering this combination of privacy, scenery, space and amenities are difficult to find. Ask your agent for the Additional Features Sheets for a complete list of upgrades and improvements.
| DAYS ON MARKET | 86 | LAST UPDATED | 8/31/2026 |
|---|---|---|---|
| YEAR BUILT | 1992 | COMMUNITY | Freeport |
| GARAGE SPACES | 3.0 | COUNTY | Stephenson |
| STATUS | Active | PROPERTY TYPE(S) | Single Family |
| PRICE HISTORY | |
| Prior to Aug 13, '26 | $683,000 |
|---|---|
| Aug 13, '26 - Aug 31, '26 | $670,000 |
| Aug 31, '26 - Today | $648,000 |
| ADDITIONAL DETAILS | |
| AIR | Ceiling Fan(s), Central Air, Zoned |
|---|---|
| AIR CONDITIONING | Yes |
| APPLIANCES | Dishwasher, Microwave, Range, Refrigerator, Water Softener |
| AREA | Freeport |
| BASEMENT | Concrete, Exterior Entry, Finished, Full, Storage Space, Walk-Out Access, Walk-Up Access, Yes |
| CONSTRUCTION | Stone, Vinyl Siding |
| FIREPLACE | Yes |
| GARAGE | Attached Garage, Yes |
| HEAT | Propane |
| INTERIOR | Cathedral Ceiling(s), Granite Counters, High Ceilings, In-Law Floorplan, Open Floorplan, Vaulted Ceiling(s), Walk-In Closet(s) |
| LOT | 7.08 acre(s) |
| LOT DESCRIPTION | Irregular Lot, Views, Wooded |
| LOT DIMENSIONS | 426x406x620x440x739 |
| PARKING | Asphalt, Garage Door Opener, Garage, Attached, Detached, Driveway, Garage Faces Front, Parking Lot |
| SEWER | Septic Tank |
| STYLE | Ranch |
| TAXES | 13933 |
| VIEW | Yes |
| VIEW DESCRIPTION | Water |
| WATER | Well |
| WATERFRONT | Yes |
| WATERFRONT DESCRIPTION | Creek, Waterfront |
MORTGAGE CALCULATOR
TOTAL MONTHLY PAYMENT
0
P
I
*Estimate only
| SATELLITE VIEW |
| / | |
We respect your online privacy and will never spam you. By submitting this form with your telephone number
you are consenting for Humderto
Garcia to contact you even if your name is on a Federal or State
"Do not call List".
Listed with Century 21 Integra
The data relating to real estate for sale on this web site comes in part from the Broker ReciprocitySM Program of MRED. All real estate listings are marked with the Broker ReciprocitySM logo or the MRED Broker ReciprocitySM thumbnail logo (a little black house) and detailed information about them includes the name of the listing brokers.
The broker providing these data believes them to be correct, but advises interested parties to confirm them before relying on them in a purchase decision.
Copyright 2026 MRED. All rights reserved.

The broker providing these data believes them to be correct, but advises interested parties to confirm them before relying on them in a purchase decision.
Copyright 2026 MRED. All rights reserved.
This IDX solution is (c) Diverse Solutions 2026.