
 Twitter
 Facebook
 Email
Email




|

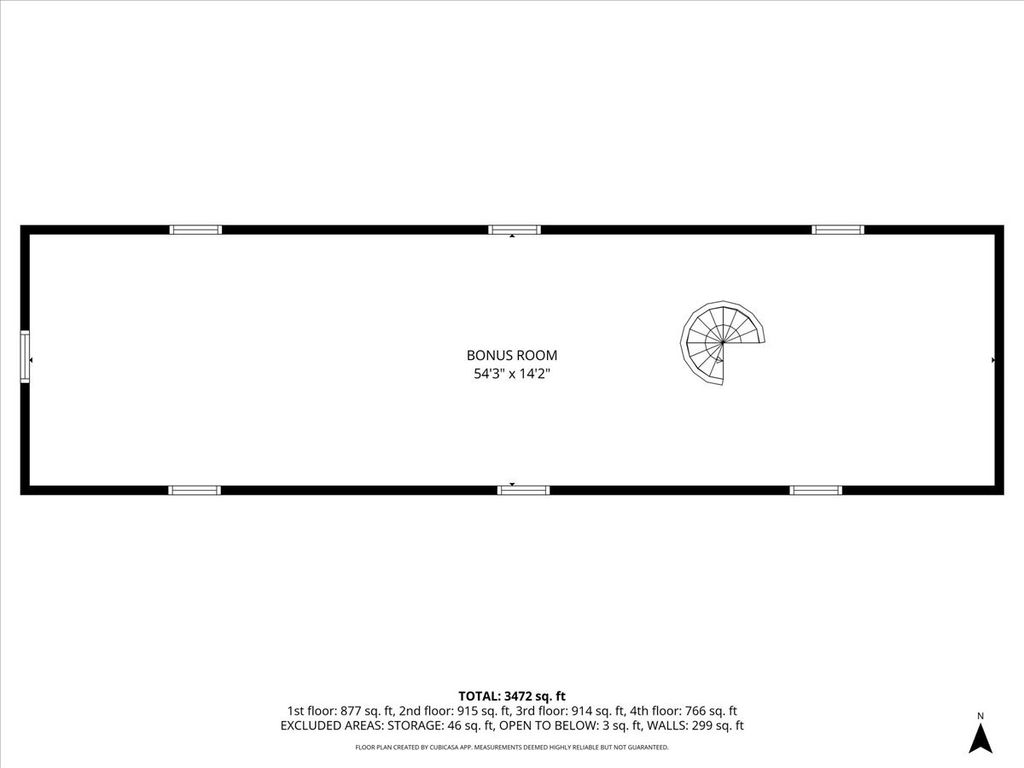
Pure poetry in this beautifully renovated Prairie-style brick home includes a meticulously maintained and breathtaking Japanese garden !!! Perfectly situated on a rare double lot in the heart of Albany Park! Blending classic architectural character with thoughtful modern updates, this expansive residence offers over 3,400 square feet of living space, featuring five spacious bedrooms and 2.5 bathrooms designed for comfortable everyday living and effortless entertaining. The sun-filled main level showcases soaring 9-foot ceilings, gleaming hardwood floors, and an impressive chef's kitchen complete with quartz countertops, premium stainless steel appliances, a large center island, and a stunning stone fireplace that serves as the heart of the home. Upstairs, generously sized bedrooms, refinished hardwood flooring, and quality finishes continue the home's sophisticated appeal, while the finished upper level and lower level provide exceptional flexibility for guest rooms, a home office, recreation, or multigenerational living. Outside, the beautifully landscaped double lot is a true urban retreat, featuring a serene Japanese-inspired garden, blooming redbud trees, mature landscaping, and a charming vintage fence that creates both privacy and curb appeal. A detached 2.5-car garage completes the package. Located just moments from parks, neighborhood restaurants, shopping, public transportation, Metra, and expressways, this exceptional home offers the perfect combination of historic charm, modern luxury, and an unbeatable Albany Park location. A rare opportunity to own one of the neighborhood's most distinctive properties. Sold as is - thanks
| DAYS ON MARKET | 156 | LAST UPDATED | 9/8/2026 |
|---|---|---|---|
| TRACT | Albany Park Commons | YEAR BUILT | 1921 |
| COMMUNITY | CHI - Albany Park | GARAGE SPACES | 2.5 |
| COUNTY | Cook | STATUS | Conditional |
| PROPERTY TYPE(S) | Single Family |
| School District | Roosevelt High School |
|---|---|
| Elementary School | Volta Elementary School |
| Jr. High School | Volta Elementary School |
| High School | Roosevelt High School |
| PRICE HISTORY | |
| Prior to May 8, '26 | $770,000 |
|---|---|
| May 8, '26 - Jun 30, '26 | $800,000 |
| Jun 30, '26 - Jul 23, '26 | $790,000 |
| Jul 23, '26 - Aug 15, '26 | $770,000 |
| Aug 15, '26 - Aug 28, '26 | $769,000 |
| Aug 28, '26 - Sep 5, '26 | $768,000 |
| Sep 5, '26 - Today | $767,700 |
| ADDITIONAL DETAILS | |
| AIR | Central Air |
|---|---|
| AIR CONDITIONING | Yes |
| APPLIANCES | Range, Refrigerator |
| AREA | CHI - Albany Park |
| BASEMENT | Daylight, Exterior Entry, Finished, Full, Yes |
| CONSTRUCTION | Brick |
| FIREPLACE | Yes |
| GARAGE | Yes |
| HEAT | Natural Gas |
| INTERIOR | Entrance Foyer, Open Floorplan, Walk-In Closet(s) |
| LOT | 6970 sq ft |
| LOT DIMENSIONS | 6820 |
| PARKING | Concrete, Garage Door Opener, Garage, Detached, Driveway |
| SEWER | Public Sewer |
| STYLE | Traditional |
| SUBDIVISION | Albany Park Commons |
| TAXES | 8470 |
MORTGAGE CALCULATOR
TOTAL MONTHLY PAYMENT
0
P
I
*Estimate only
| SATELLITE VIEW |
| / | |
We respect your online privacy and will never spam you. By submitting this form with your telephone number
you are consenting for Humderto
Garcia to contact you even if your name is on a Federal or State
"Do not call List".
Listed with Keller Williams Success Realty
The data relating to real estate for sale on this web site comes in part from the Broker ReciprocitySM Program of MRED. All real estate listings are marked with the Broker ReciprocitySM logo or the MRED Broker ReciprocitySM thumbnail logo (a little black house) and detailed information about them includes the name of the listing brokers.
The broker providing these data believes them to be correct, but advises interested parties to confirm them before relying on them in a purchase decision.
Copyright 2026 MRED. All rights reserved.

The broker providing these data believes them to be correct, but advises interested parties to confirm them before relying on them in a purchase decision.
Copyright 2026 MRED. All rights reserved.
This IDX solution is (c) Diverse Solutions 2026.