
 Twitter
 Facebook
 Email
Email



|

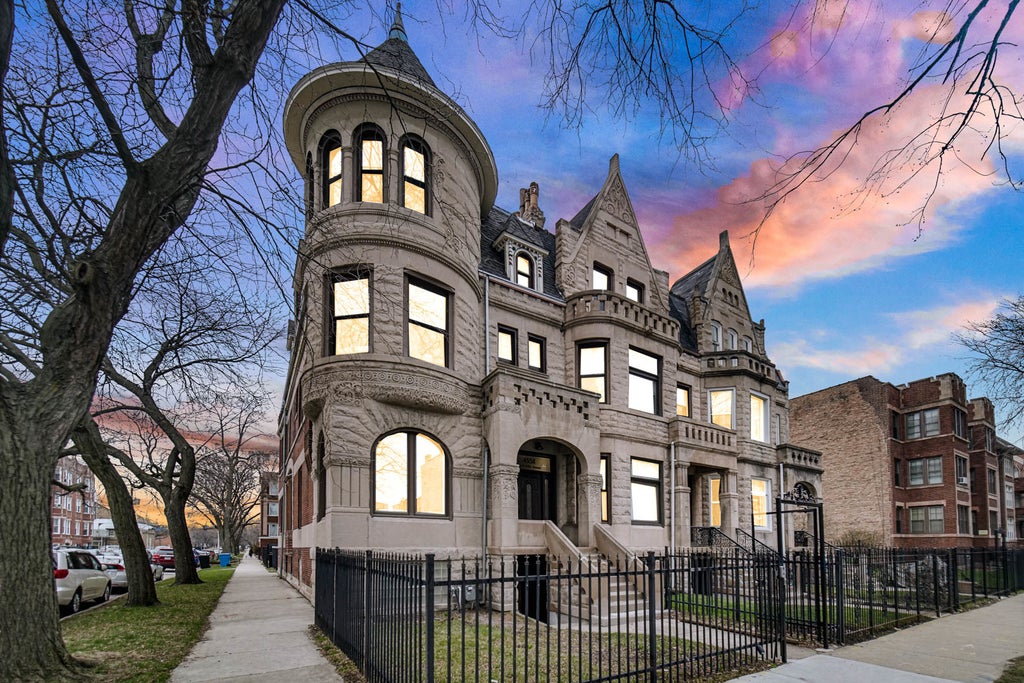
Beautiful single family greystone with almost 5,000 sq. feet over 4 levels of living space! 5 bedrooms/4.5 baths of complete gut rehab with generous room sizes on all levels--from bedrooms to bathrooms to walk-in showers and walk-in closets. Beautifully designed for large families or extended families, as this home has two master suites with their own bathroom/closet suites. Impressive front entry has original mosaic from 1890 and leads to open floor plan on the first floor, with beautiful mahogany flooring throughout the top 3 floors. First floor has 11 foot high ceilings with crown molding package throughout. Abundance of natural light throughout--as this is a corner building with front turret to give an unique look to this home. Massive kitchen with 14 foot island and quartz countertops--for that family that loves to cook & entertain for family parties. This 14 foot island can seat 7 comfortably! 3 large bay windows across from dining area..and an 11 foot long, custom built-in bay window seating bench to enjoy with large gatherings. All bathrooms have custom designed/built walk-in showers with 9 to 10 feet ceilings, quartz bench, custom tile & niche to enjoy that shower experience. Decorative stained glass windows to add a splash of color. Lower level has plenty of finished recreational & living space (additional bedroom & bath). Home has 2 zone heating, tankless/electric water heater, Moen bath fixtures and plenty of closets/storage space. Close to the University of Chicago's campus and hospital, blocks from the lakefront/parks and DuSable Lake Shore Drive. Minutes to downtown Chicago/West Loop/McCormick Place/South Loop. Come and see all this home has to offer and make your plans to move in before summer!
| DAYS ON MARKET | 161 | LAST UPDATED | 4/22/2026 |
|---|---|---|---|
| YEAR BUILT | 1893 | COMMUNITY | CHI - Kenwood |
| COUNTY | Cook | STATUS | Active |
| PROPERTY TYPE(S) | Single Family |
| ADDITIONAL DETAILS | |
| AIR | Central Air, Gas, Wall Unit(s) |
|---|---|
| AIR CONDITIONING | Yes |
| APPLIANCES | Cooktop, Dishwasher, Double Oven, Dryer, Microwave, Oven, Range Hood, Refrigerator, Stainless Steel Appliance(s), Washer, Wine Refrigerator |
| AREA | CHI - Kenwood |
| BASEMENT | Bath/Stubbed, Finished, Full, Storage Space, Walk-Up Access, Yes |
| CONSTRUCTION | Brick, Stone |
| FIREPLACE | Yes |
| HEAT | Natural Gas, Zoned |
| INTERIOR | Entrance Foyer, High Ceilings, Pantry, Walk-In Closet(s) |
| LOT | 0 |
| LOT DESCRIPTION | Corner Lot |
| LOT DIMENSIONS | 25 X 125 |
| SEWER | Septic Tank, Shared Septic |
| STYLE | Greystone |
| TAXES | 6754.66 |
| WATER | Public |
MORTGAGE CALCULATOR
TOTAL MONTHLY PAYMENT
0
P
I
*Estimate only
| SATELLITE VIEW |
| / | |
We respect your online privacy and will never spam you. By submitting this form with your telephone number
you are consenting for Humderto
Garcia to contact you even if your name is on a Federal or State
"Do not call List".
Listed with Keller Williams Thrive
The data relating to real estate for sale on this web site comes in part from the Broker ReciprocitySM Program of MRED. All real estate listings are marked with the Broker ReciprocitySM logo or the MRED Broker ReciprocitySM thumbnail logo (a little black house) and detailed information about them includes the name of the listing brokers.
The broker providing these data believes them to be correct, but advises interested parties to confirm them before relying on them in a purchase decision.
Copyright 2026 MRED. All rights reserved.

The broker providing these data believes them to be correct, but advises interested parties to confirm them before relying on them in a purchase decision.
Copyright 2026 MRED. All rights reserved.
This IDX solution is (c) Diverse Solutions 2026.