
 Twitter
 Facebook
 Email
Email




|

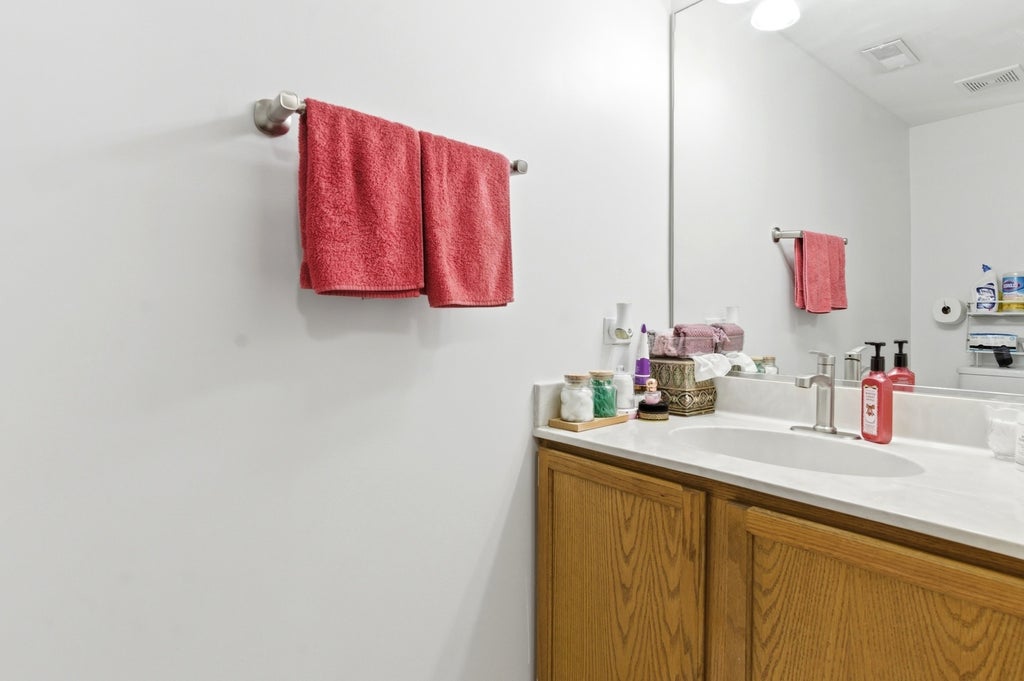
Largest model in prestigious Signature Club subdivision. Massive 1,975 3 bedroom, 2 1/2 bath w/loft corner unit is ready for new owners. Fantastic, warm & well designed layout offers enormous amounts of room throughout the unit. The layout of the home allows for sunlight inside the home all day with eastern, southern and western views. Inviting foyer offers coat closet & room for bench/stand for coats & shoes. Step forward into the and smell the meal of the day or hold a great conversation over the center island with stools. 32" oak cabinetry/corian countertops/stainless steel appliances & gooseneck faucet highlight the kitchen. The dining room and living room overlook the kitchen and WOW the sizes of these rooms. Formal dining room is large enough for multiple leaves on table and possibly 10 people and overlooks 1 of 2 outdoor patios to the property. 23x13 living room is perfect for Netflix & chill or weekends and holidays with extended family. All bedrooms are located on the 2nd floor with bonus 23x13 loft which acts as the entertainment hub of the home. Primary bedroom has natural lighting with many windows/ceiling fan/2 closets (1 of them a walk-in) and also has it's own private bath with jetted tub & separate shower along with 36" dual vanity. 2nd floor laundry room has new LG full size washer/dryer. Intercom system! Recent updates include roof (2021), windows in 2nd floor (2nd and 3rd) bedrooms, overhead garage door. HVAC roughly 5-8 years old. New hardware in bathrooms and all new toilets w/bidets. All bedrooms have closet organizers to maximize space. 2-car attached garage with extended driveway. The home is an absolute pleasure to show.
| DAYS ON MARKET | 92 | LAST UPDATED | 4/9/2026 |
|---|---|---|---|
| TRACT | Signature Club | YEAR BUILT | 2000 |
| COMMUNITY | Naperville | GARAGE SPACES | 2.0 |
| COUNTY | Will | STATUS | Active |
| PROPERTY TYPE(S) | Condo/Townhouse/Co-Op |
| Elementary School | Fry Elementary School |
|---|---|
| Jr. High School | Scullen Middle School |
| ADDITIONAL DETAILS | |
| AIR | Central Air |
|---|---|
| AIR CONDITIONING | Yes |
| AMENITIES | Insurance, Snow Removal |
| APPLIANCES | Dishwasher, Disposal, Dryer, Microwave, Range, Washer |
| AREA | Naperville |
| BASEMENT | None |
| CONSTRUCTION | Brick, Vinyl Siding |
| GARAGE | Attached Garage, Yes |
| HEAT | Forced Air, Natural Gas |
| HOA DUES | 275 |
| LOT | 0 |
| LOT DESCRIPTION | Corner Lot |
| LOT DIMENSIONS | 30x70 |
| PARKING | Attached, Garage |
| SEWER | Public Sewer |
| STORIES | 2 |
| SUBDIVISION | Signature Club |
| TAXES | 6880 |
MORTGAGE CALCULATOR
TOTAL MONTHLY PAYMENT
0
P
I
*Estimate only
| SATELLITE VIEW |
| / | |
We respect your online privacy and will never spam you. By submitting this form with your telephone number
you are consenting for Humderto
Garcia to contact you even if your name is on a Federal or State
"Do not call List".
Listed with Wilk Real Estate
The data relating to real estate for sale on this web site comes in part from the Broker ReciprocitySM Program of MRED. All real estate listings are marked with the Broker ReciprocitySM logo or the MRED Broker ReciprocitySM thumbnail logo (a little black house) and detailed information about them includes the name of the listing brokers.
The broker providing these data believes them to be correct, but advises interested parties to confirm them before relying on them in a purchase decision.
Copyright 2026 MRED. All rights reserved.

The broker providing these data believes them to be correct, but advises interested parties to confirm them before relying on them in a purchase decision.
Copyright 2026 MRED. All rights reserved.
This IDX solution is (c) Diverse Solutions 2026.