
 Twitter
 Facebook
 Email
Email
















|

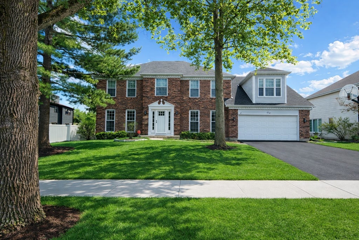
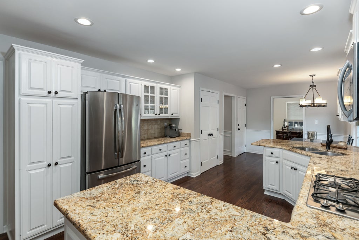
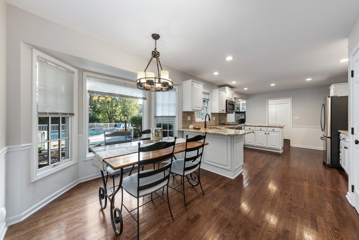
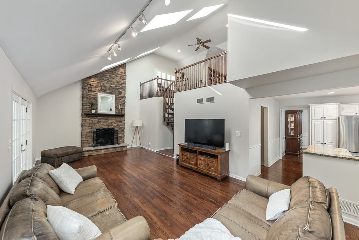
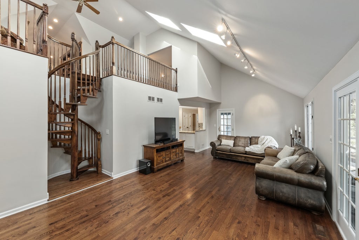
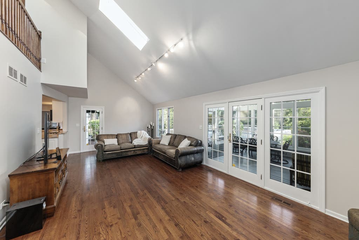
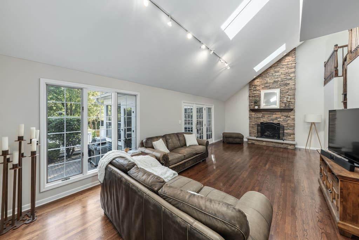
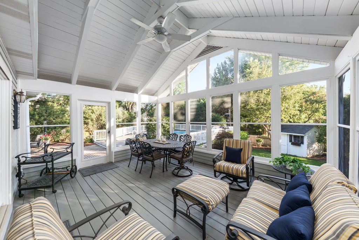
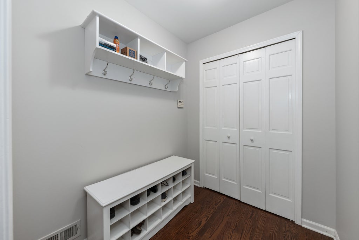
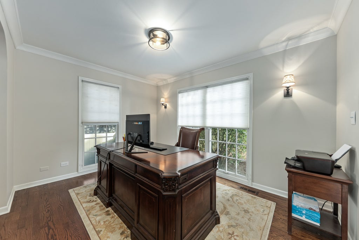
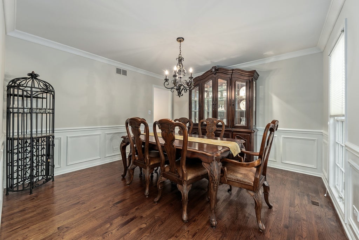
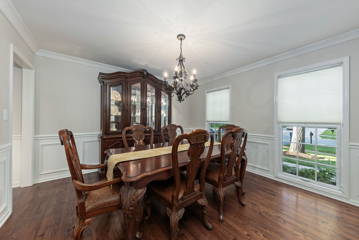
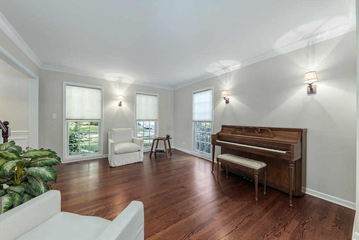
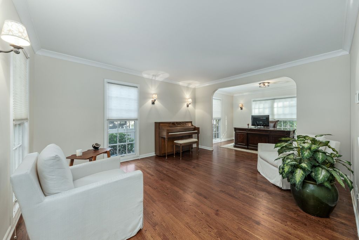
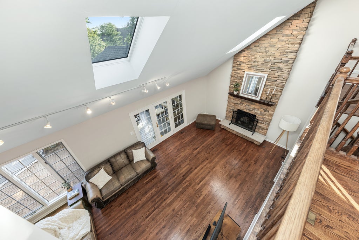
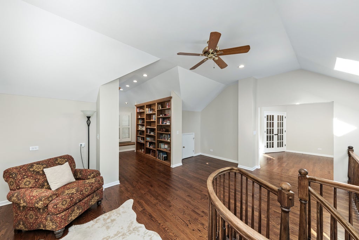
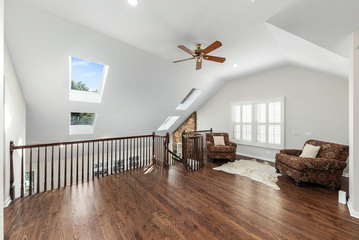
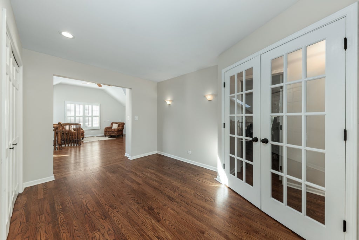
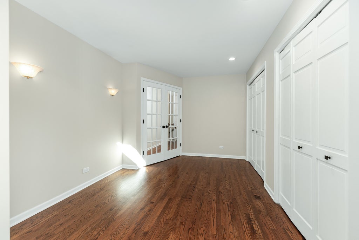
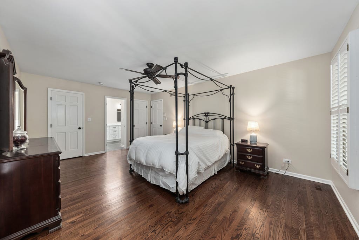
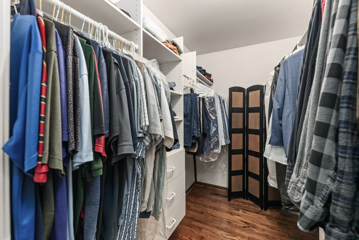
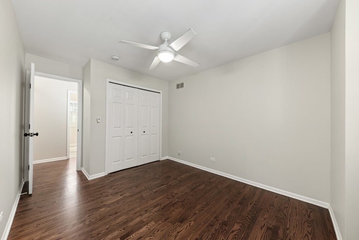
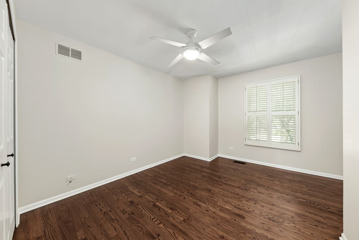
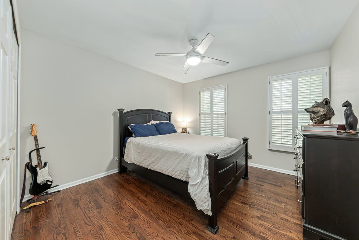
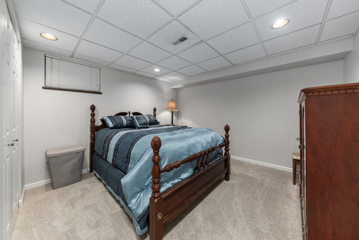
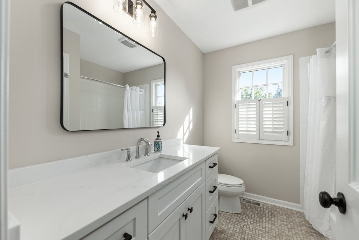
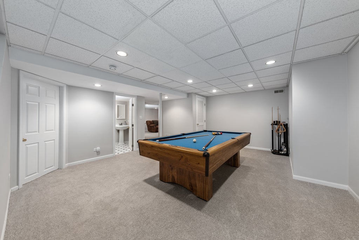
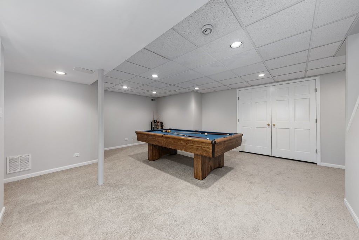
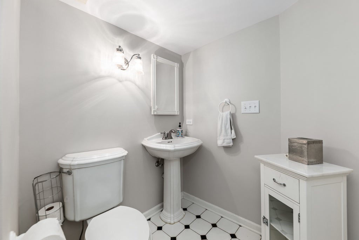
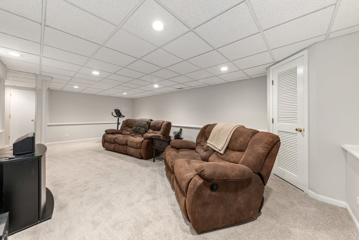
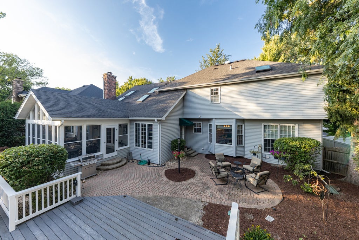
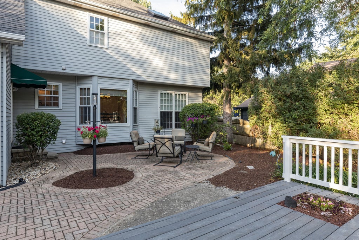
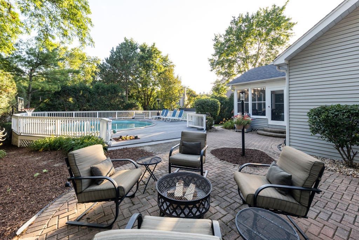
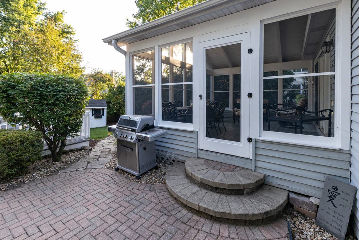
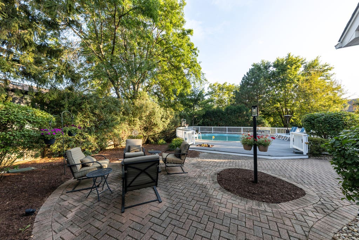
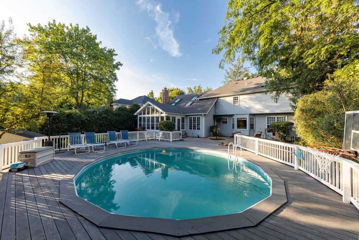
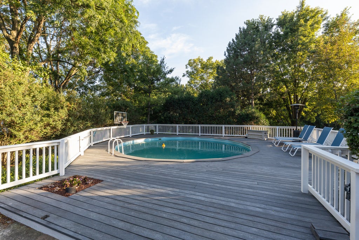
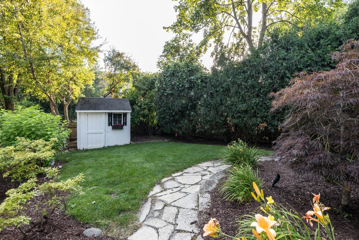
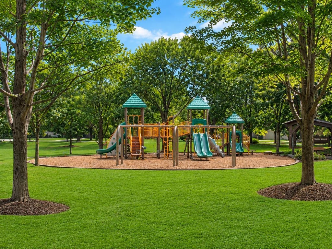
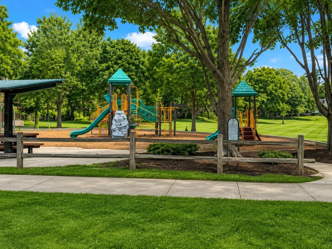
*** EXPERIENCE EXCEPTIONAL LIVING IN HIGHLY DESIRABLE PEMBROKE COMMONS!!! *** This beautifully maintained home offers the perfect combination of space, comfort, and lifestyle with 4 spacious bedrooms, 31/2 baths, a first-floor office, finished basement, and an incredible backyard designed for everyday enjoyment and entertaining. The dramatic two-story family room features soaring ceilings, skylights, a stunning floor-to-ceiling stone fireplace, abundant natural light, and both front and rear staircases leading to the second-floor loft. The bright white kitchen offers abundant cabinetry, granite countertops, stainless steel appliances, and opens seamlessly to the main living areas.- The bright three-season sunroom overlooks your private backyard retreat featuring a pool with surrounding deck, brick paver patio, professionally fenced yard, and mature landscaping-creating the perfect setting for relaxing or entertaining family and friends! - - The bright three-season sunroom overlooks your private backyard retreat featuring a pool with surrounding deck, brick paver patio, professionally fenced yard, and mature landscaping-creating the perfect setting for relaxing or entertaining family and friends! The Master suite includes a large walk-in closet with a professional organizer system, hardwood flooring and an updated Master Bathroom! Custom Closet Organizers in the Large Bedrooms! Sharp, updated hall bath!, GREAT FINISHED BASEMENT with Brand New Carpeting, Full Bath & Bedroom, Game Room and Great Room/Media Room! Perfect for Entertaining Friends and Family! Additional highlights include Pella windows, Brand New 200 amp Electrical Box, New skylights (2025), sprinkler system, HVAC (2015), water heater (2018), and a roof approximately 2008.*** Ideally located just steps from Pembroke Commons Park and only minutes to shopping, restaurants, the Metra train, Pace Bus, I-88, I-355, Downtown Naperville, and the Riverwalk, this home combines an outstanding location with exceptional everyday living. *** Homes offering this combination of space, amenities, and location are rare. Schedule your private showing today and discover everything this exceptional home has to offer! WELCOME HOME!
| DAYS ON MARKET | 4 | LAST UPDATED | 7/3/2026 |
|---|---|---|---|
| TRACT | Pembroke Commons | YEAR BUILT | 1984 |
| COMMUNITY | Naperville | GARAGE SPACES | 2.0 |
| COUNTY | DuPage | STATUS | Active |
| PROPERTY TYPE(S) | Single Family |
| School District | Naperville North High School |
|---|---|
| Elementary School | Highlands Elementary School |
| Jr. High School | Kennedy Junior High School |
| High School | Naperville North High School |
| ADDITIONAL DETAILS | |
| AIR | Ceiling Fan(s), Central Air |
|---|---|
| AIR CONDITIONING | Yes |
| APPLIANCES | Dishwasher, Disposal, Double Oven, Dryer, Humidifier, Microwave, Refrigerator, Washer |
| AREA | Naperville |
| BASEMENT | Finished, Full, Sump Pump, Yes |
| CONSTRUCTION | Aluminum Siding, Brick |
| FIREPLACE | Yes |
| GARAGE | Attached Garage, Yes |
| HEAT | Forced Air |
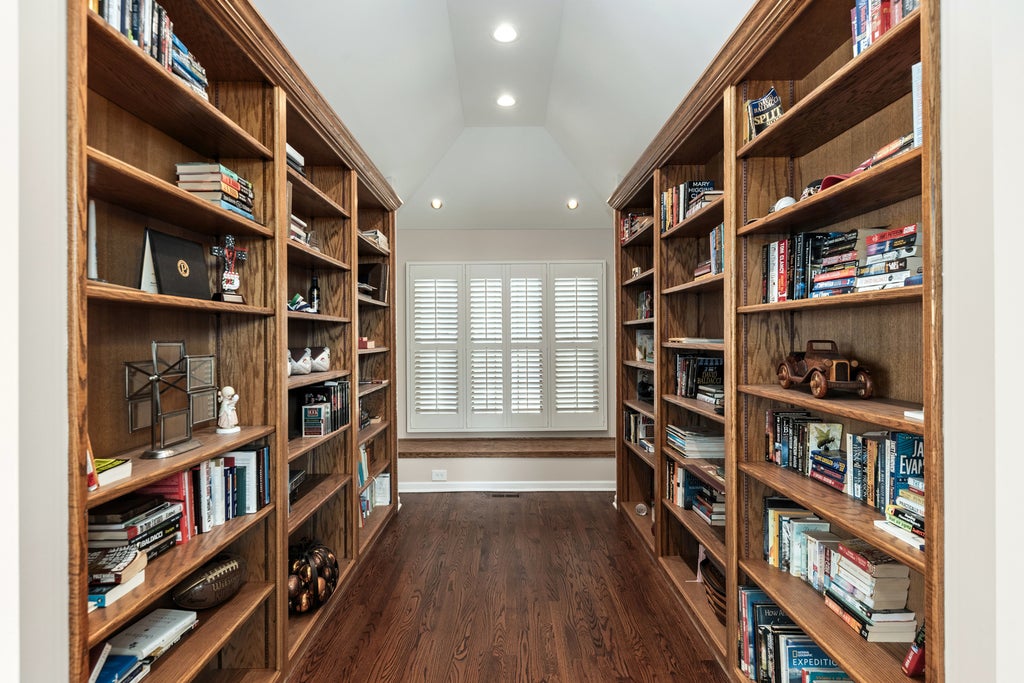
| INTERIOR | Bookcases, Cathedral Ceiling(s), Open Floorplan |
| LOT | 10411 sq ft |
| LOT DIMENSIONS | 84X123X85X123 |
| PARKING | Asphalt, Garage Door Opener, Attached, Garage |
| SEWER | Public Sewer |
| STYLE | Georgian |
| SUBDIVISION | Pembroke Commons |
| TAXES | 15155 |
| UTILITIES | Cable Available |
MORTGAGE CALCULATOR
TOTAL MONTHLY PAYMENT
0
P
I
*Estimate only
| SATELLITE VIEW |
| / | |
We respect your online privacy and will never spam you. By submitting this form with your telephone number
you are consenting for Humderto
Garcia to contact you even if your name is on a Federal or State
"Do not call List".
Listed with RE/MAX of Naperville
The data relating to real estate for sale on this web site comes in part from the Broker ReciprocitySM Program of MRED. All real estate listings are marked with the Broker ReciprocitySM logo or the MRED Broker ReciprocitySM thumbnail logo (a little black house) and detailed information about them includes the name of the listing brokers.
The broker providing these data believes them to be correct, but advises interested parties to confirm them before relying on them in a purchase decision.
Copyright 2026 MRED. All rights reserved.

The broker providing these data believes them to be correct, but advises interested parties to confirm them before relying on them in a purchase decision.
Copyright 2026 MRED. All rights reserved.
This IDX solution is (c) Diverse Solutions 2026.