
 Twitter
 Facebook
 Email
Email
|


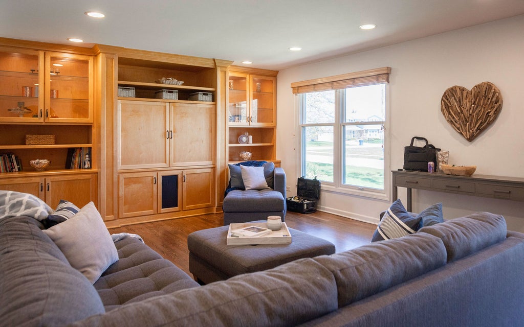


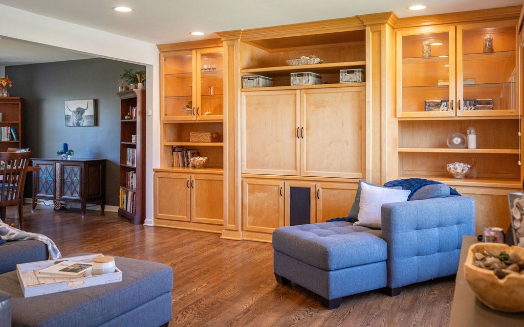


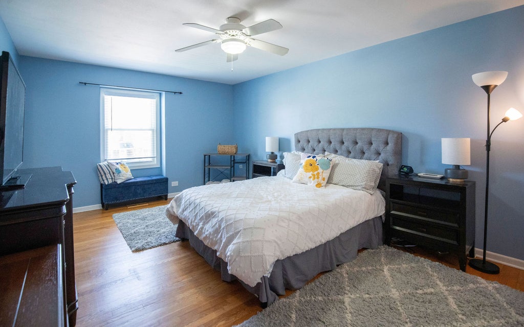

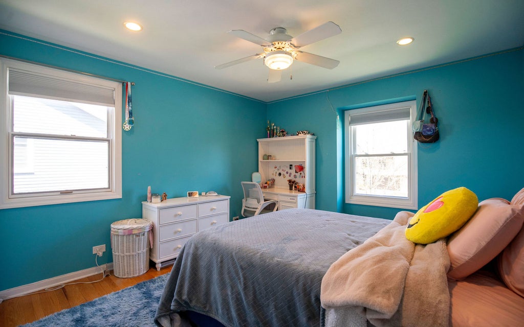


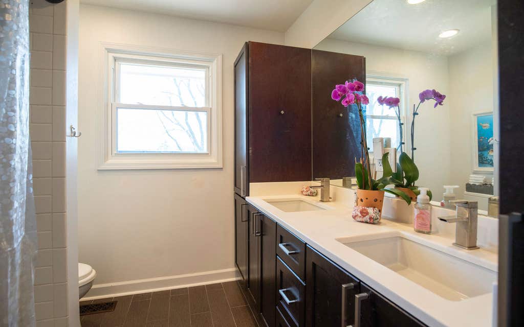


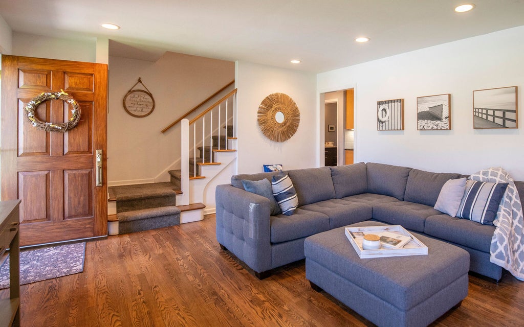


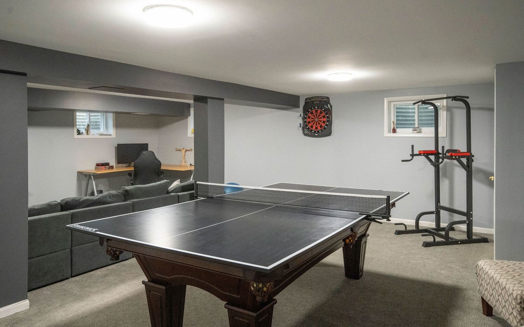
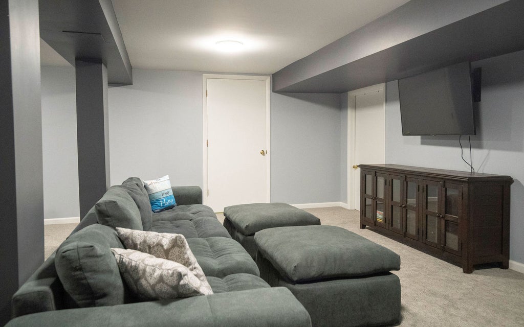
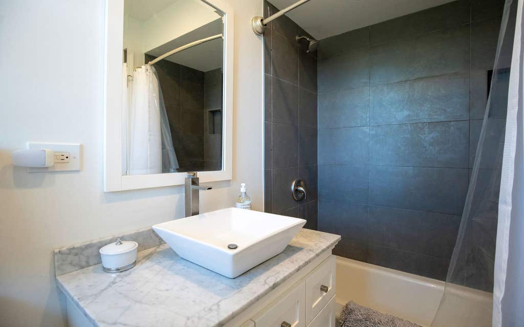
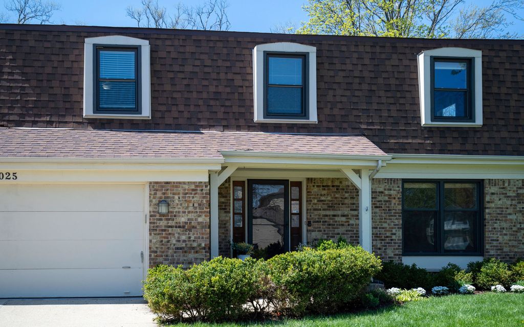
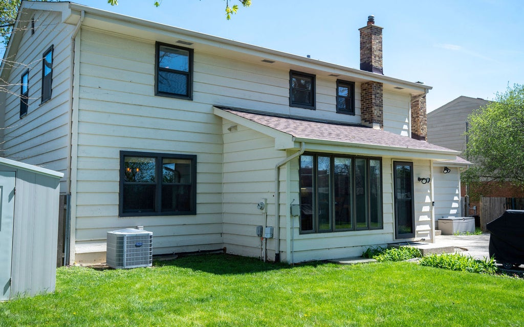
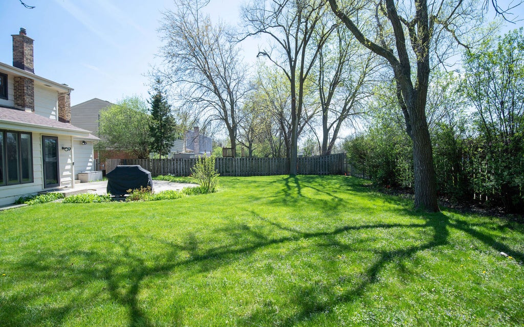


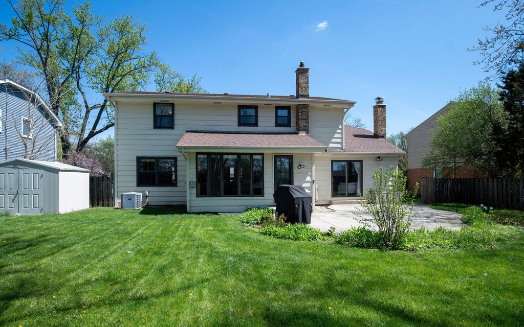


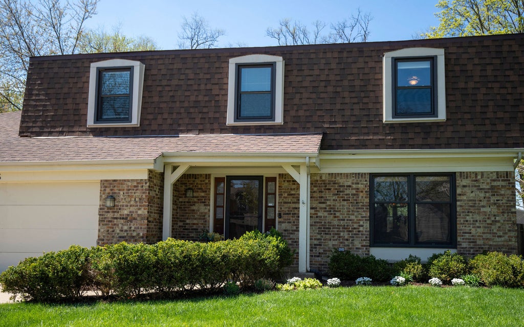
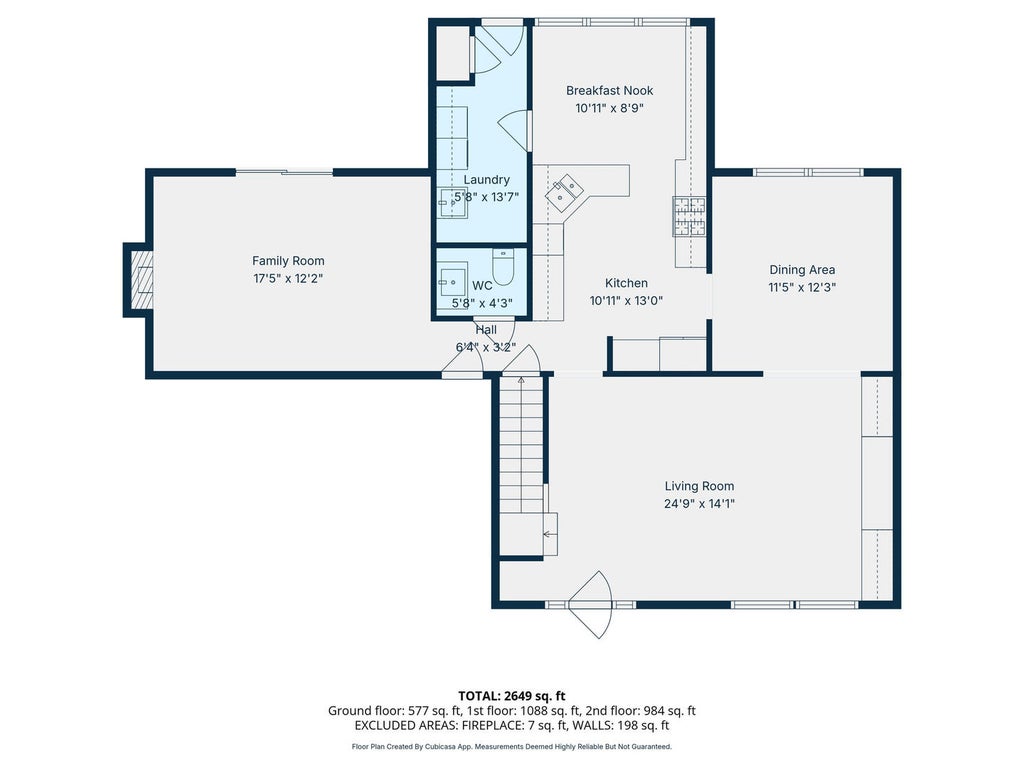
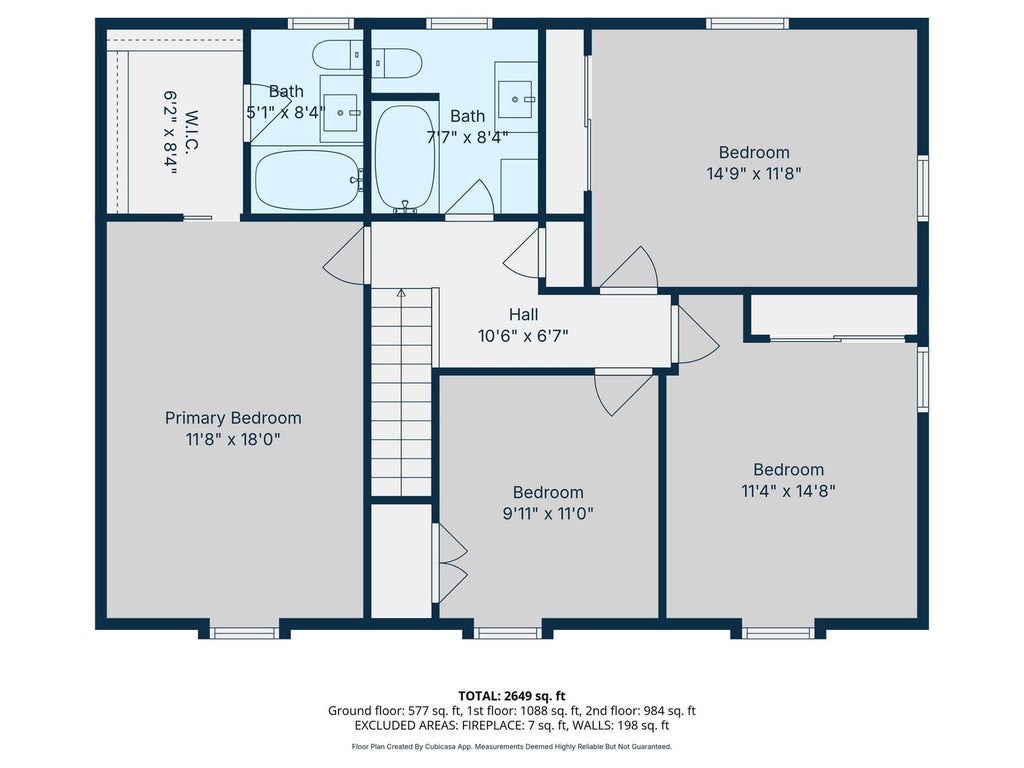


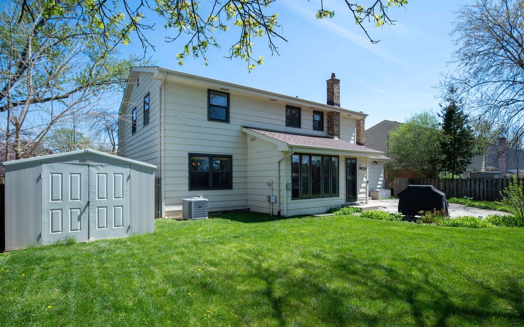
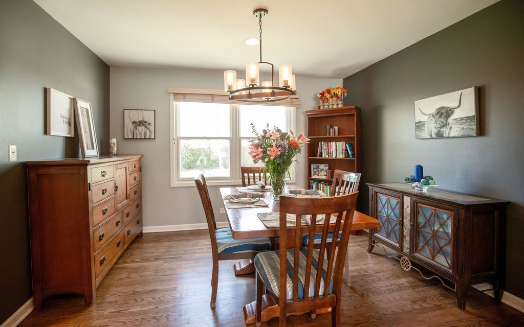
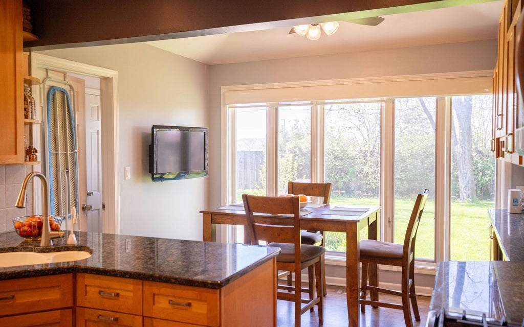

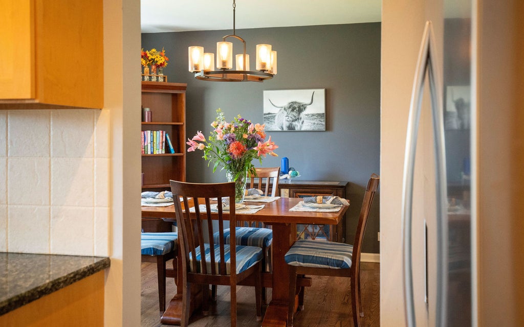
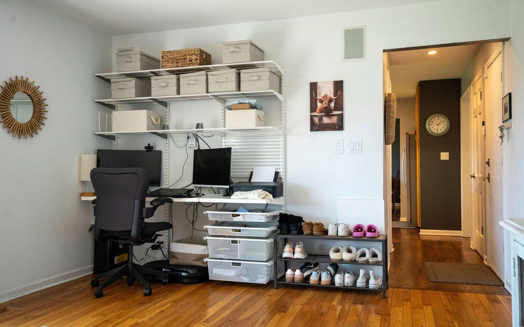


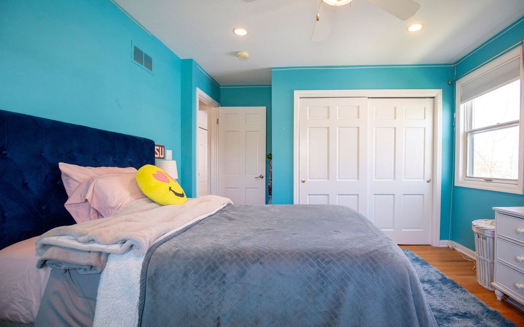
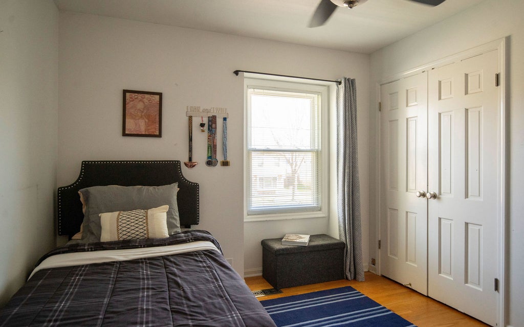


ROOTED REFINED RADCLIFFE ~ There's a feeling you get in certain homes - a sense that life has been well lived here and beautifully cared for. Set in Northbrook's sought-after Huntington neighborhood, this 4-bedroom, 2.5-bath home offers warmth, functionality, and timeless updates in all the right places. The main level is designed for everyday living and easy entertaining, centered around an inviting living room with custom built-in cabinetry that adds character and architectural charm. Hardwood floors extend throughout both levels, while recessed lighting, ceiling fans, and custom closet organizers in every room - even the garage - reflect the thoughtful attention to detail found throughout the home. The updated kitchen blends style and practicality with granite countertops, custom cabinetry, stainless steel appliances, and a newer refrigerator installed in 2023. Updated bathrooms continue the home's polished feel with clean, well-maintained finishes. A newly finished basement adds valuable flex space for a recreation room, home office, fitness area, playroom, or media lounge. Outside, the fully fenced backyard creates a private setting for summer evenings, entertaining, gardening, or simply enjoying time outdoors. The 2.5-car garage includes built-in shelving for exceptional storage and organization. Major improvements include a 2022 furnace, Pella replacement windows through much of the home, roof approximately 10 years old, and AC approximately 15 years old. A home warranty is also included for added peace of mind. Enjoy a location that puts you close to everyday conveniences and neighborhood favorites, including Wood Oaks Park and Wood Oaks Junior High. Served by highly regarded District 27 elementary schools and Glenbrook North High School, this move-in ready home offers the comfort, space, and neighborhood setting buyers are looking for in Northbrook's Huntington community.
| DAYS ON MARKET | 91 | LAST UPDATED | 4/27/2026 |
|---|---|---|---|
| TRACT | Huntington | YEAR BUILT | 1971 |
| COMMUNITY | Northbrook | GARAGE SPACES | 2.5 |
| COUNTY | Cook | STATUS | Conditional |
| PROPERTY TYPE(S) | Single Family |
| School District | Glenbrook North High School |
|---|---|
| Elementary School | Hickory Point Elementary School |
| Jr. High School | Wood Oaks Junior High School |
| High School | Glenbrook North High School |
| ADDITIONAL DETAILS | |
| AIR | Ceiling Fan(s), Central Air |
|---|---|
| AIR CONDITIONING | Yes |
| APPLIANCES | Dishwasher, Disposal, Dryer, Humidifier, Microwave, Range, Refrigerator, Stainless Steel Appliance(s), Washer |
| AREA | Northbrook |
| BASEMENT | Finished, Full, Sump Pump, Yes |
| CONSTRUCTION | Brick, Cedar |
| FIREPLACE | Yes |
| GARAGE | Attached Garage, Yes |
| HEAT | Forced Air, Natural Gas |
| INTERIOR | Walk-In Closet(s) |
| LOT | 10001 sq ft |
| LOT DIMENSIONS | 81x121 |
| PARKING | Concrete, Garage Door Opener, Attached, Garage |
| SEWER | Public Sewer |
| STYLE | Colonial |
| SUBDIVISION | Huntington |
| TAXES | 11576 |
MORTGAGE CALCULATOR
TOTAL MONTHLY PAYMENT
0
P
I
*Estimate only
| SATELLITE VIEW |
| / | |
We respect your online privacy and will never spam you. By submitting this form with your telephone number
you are consenting for Humderto
Garcia to contact you even if your name is on a Federal or State
"Do not call List".
Listed with Real Broker LLC
The data relating to real estate for sale on this web site comes in part from the Broker ReciprocitySM Program of MRED. All real estate listings are marked with the Broker ReciprocitySM logo or the MRED Broker ReciprocitySM thumbnail logo (a little black house) and detailed information about them includes the name of the listing brokers.
The broker providing these data believes them to be correct, but advises interested parties to confirm them before relying on them in a purchase decision.
Copyright 2026 MRED. All rights reserved.

The broker providing these data believes them to be correct, but advises interested parties to confirm them before relying on them in a purchase decision.
Copyright 2026 MRED. All rights reserved.
This IDX solution is (c) Diverse Solutions 2026.