
 Twitter
 Facebook
 Email
Email




|

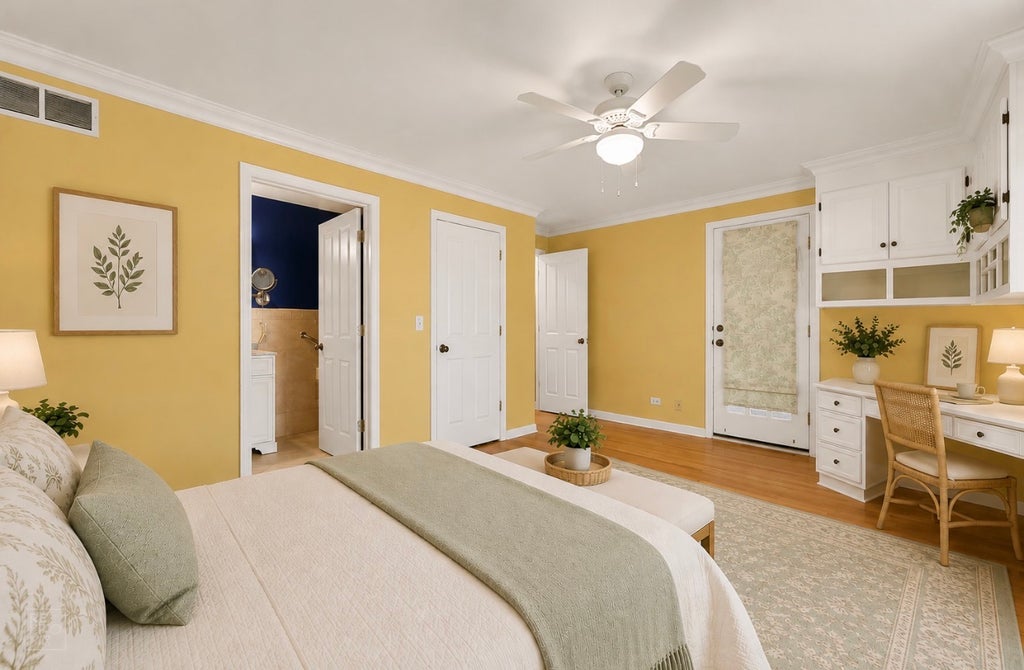
Storybook Cape Cod charm meets modern comfort on a quiet dead end street in one of Crystal Lake's most desirable locations. This beautifully maintained 3 bedroom, 2.1 bath home features hardwood flooring throughout, a sought-after main level primary suite, an updated kitchen and baths, and a spacious living room with a cozy fireplace and custom built-in shelving. The bright, inviting sunroom showcases soaring ceilings and walls of windows overlooking the peaceful, fenced backyard, creating the perfect space to relax, entertain, or enjoy your morning coffee. The partially finished basement offers exceptional versatility with a spacious study/flex room that can easily serve as a guest room, home office, fitness room, or hobby space, along with a recreation area, half bath, workshop, and abundant storage. Outside, enjoy the expansive deck and an oversized 2.5 car detached garage with ample space for projects, hobbies, additional storage, or a workshop. A separate storage shed provides even more room for lawn equipment and outdoor essentials. Major updates include owned solar panels (2024) with the opportunity to receive transferable Renewable Energy Credit (REC) benefits, new windows and gutters (2025), and a roof (2021). Ideally located just minutes from downtown Crystal Lake, Metra, top rated schools, shopping, dining, and parks, this home offers timeless character, thoughtful updates, energy efficiency, and exceptional value. This is the one you've been waiting for!
| DAYS ON MARKET | 1 | LAST UPDATED | 7/30/2026 |
|---|---|---|---|
| YEAR BUILT | 1945 | COMMUNITY | Crystal Lake / Lakewood / Prairie Grove |
| GARAGE SPACES | 2.0 | COUNTY | McHenry |
| STATUS | Active | PROPERTY TYPE(S) | Single Family |
| School District | Crystal Lake Central High School |
|---|---|
| Elementary School | Coventry Elementary School |
| Jr. High School | Richard F Bernotas Middle School |
| High School | Crystal Lake Central High School |
| ADDITIONAL DETAILS | |
| AIR | Ceiling Fan(s), Central Air |
|---|---|
| AIR CONDITIONING | Yes |
| AREA | Crystal Lake / Lakewood / Prairie Grove |
| BASEMENT | Full, Partially Finished, Sump Pump, Yes |
| CONSTRUCTION | Vinyl Siding |
| FIREPLACE | Yes |
| GARAGE | Yes |
| HEAT | Natural Gas |
| INTERIOR | Walk-In Closet(s) |
| LOT | 0.389 acre(s) |
| LOT DIMENSIONS | 72x235x72x235 |
| PARKING | Asphalt, Garage Door Opener, Detached, Garage |
| SEWER | Public Sewer |
| STYLE | Cape Cod |
| TAXES | 9205 |
| WATER | Public |
MORTGAGE CALCULATOR
TOTAL MONTHLY PAYMENT
0
P
I
*Estimate only
| SATELLITE VIEW |
| / | |
We respect your online privacy and will never spam you. By submitting this form with your telephone number
you are consenting for Humderto
Garcia to contact you even if your name is on a Federal or State
"Do not call List".
Listed with Weichert, Realtors - Homes by Presto
The data relating to real estate for sale on this web site comes in part from the Broker ReciprocitySM Program of MRED. All real estate listings are marked with the Broker ReciprocitySM logo or the MRED Broker ReciprocitySM thumbnail logo (a little black house) and detailed information about them includes the name of the listing brokers.
The broker providing these data believes them to be correct, but advises interested parties to confirm them before relying on them in a purchase decision.
Copyright 2026 MRED. All rights reserved.

The broker providing these data believes them to be correct, but advises interested parties to confirm them before relying on them in a purchase decision.
Copyright 2026 MRED. All rights reserved.
This IDX solution is (c) Diverse Solutions 2026.