
 Twitter
 Facebook
 Email
Email
|

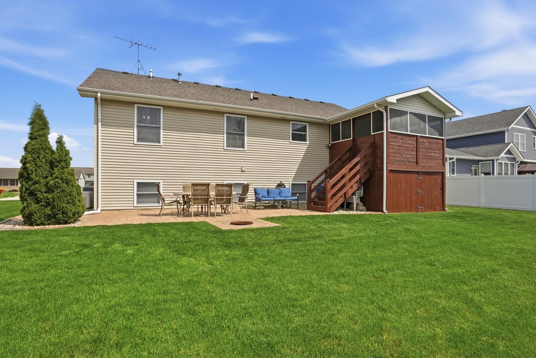
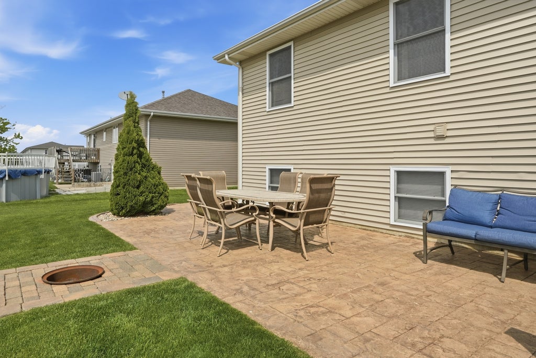
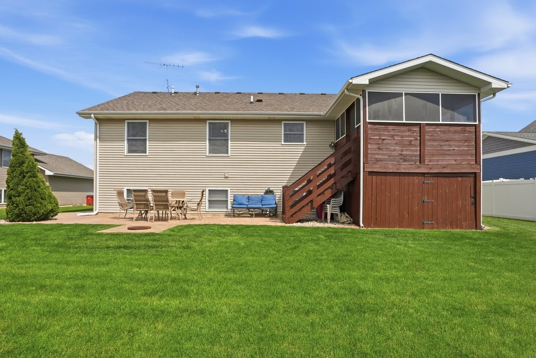
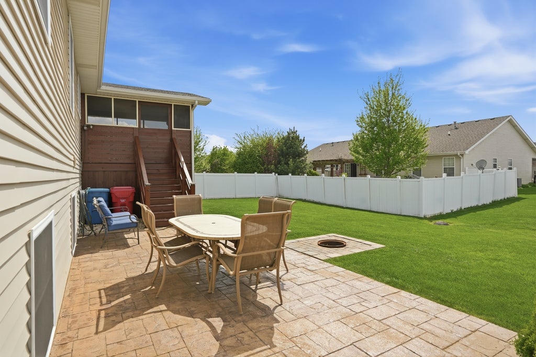


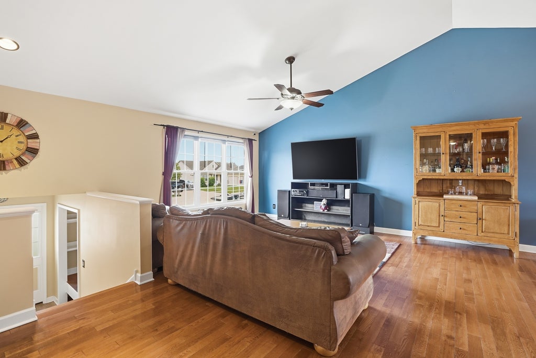
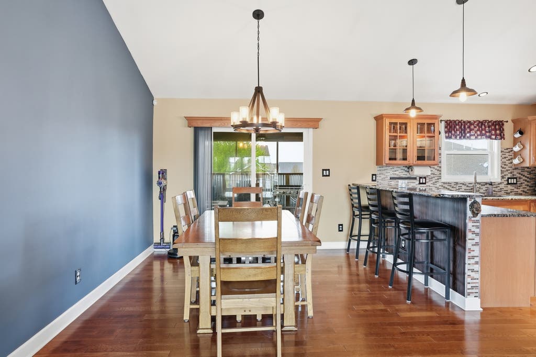
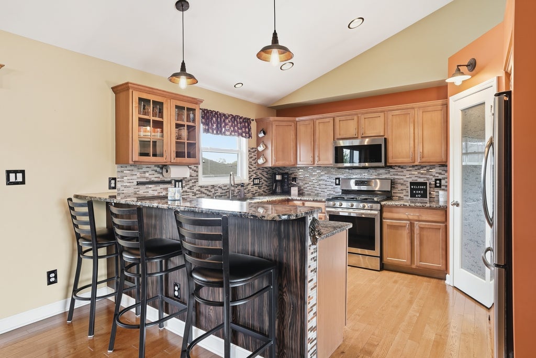
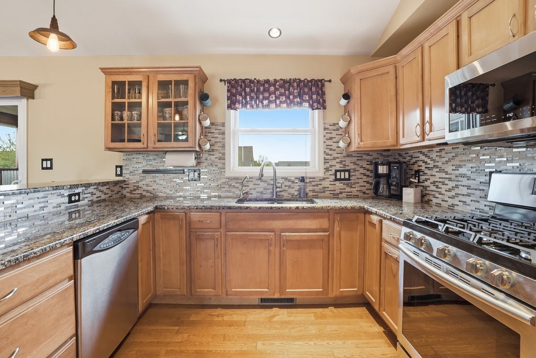
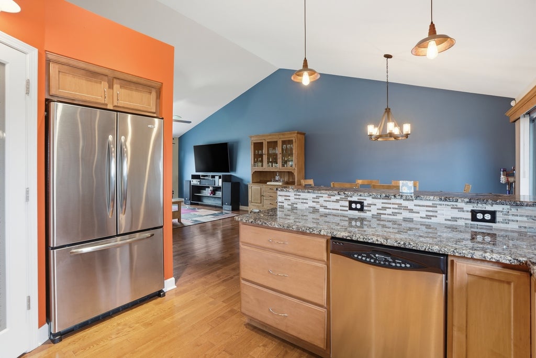
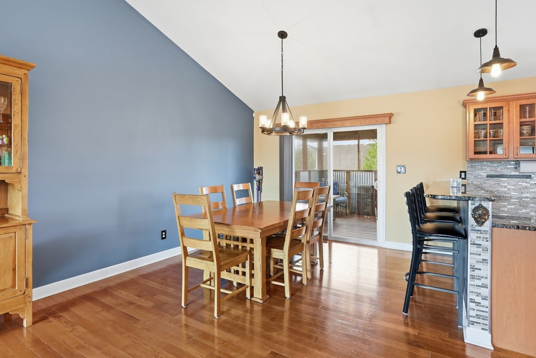


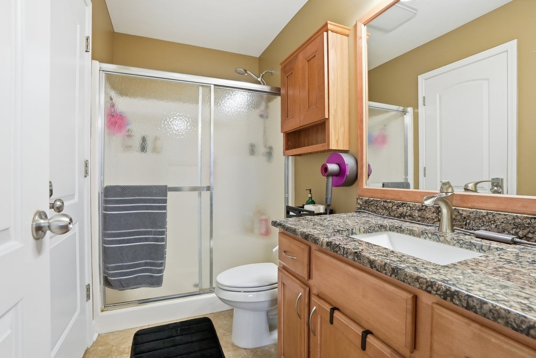


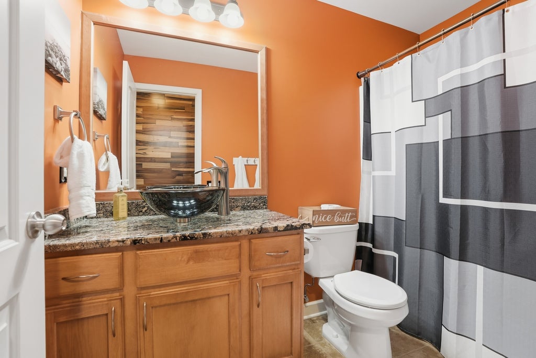
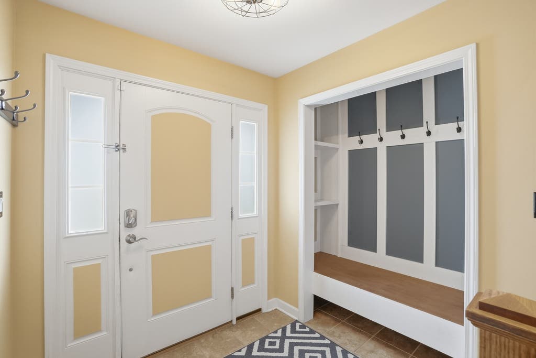
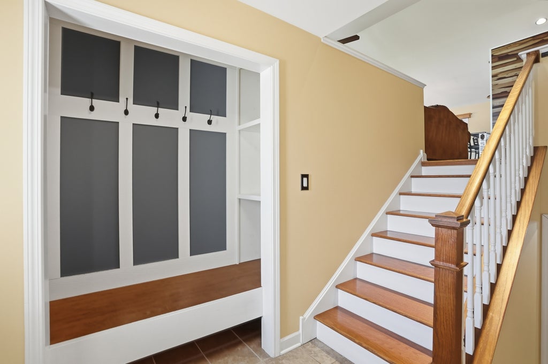
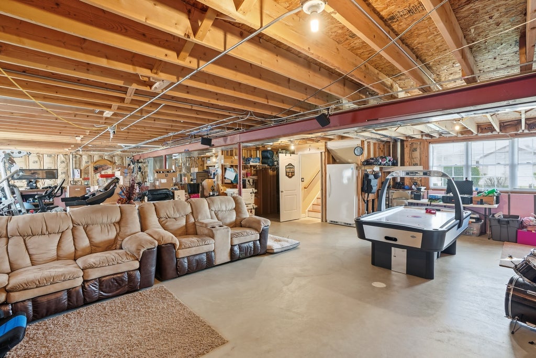

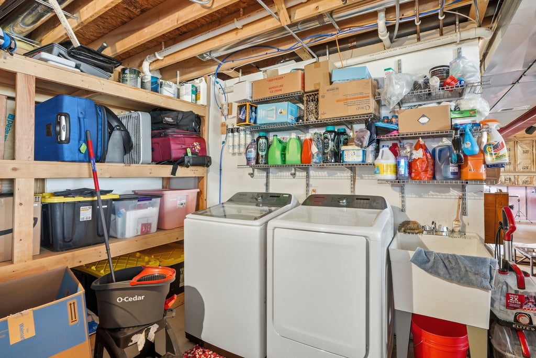

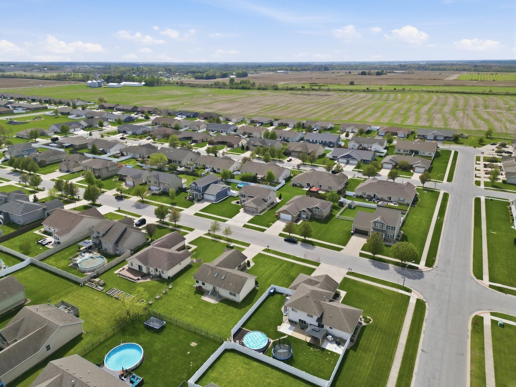


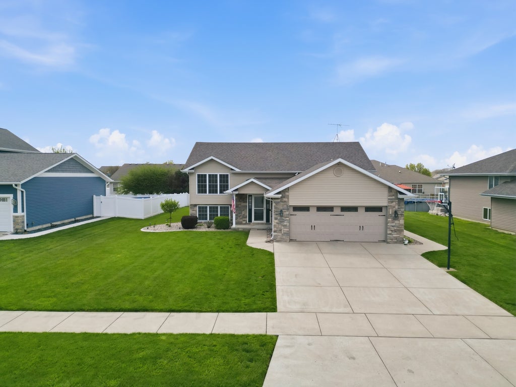

Well-maintained and thoughtfully upgraded, this bi-level home offers a strong balance of comfort, quality construction, and future potential. Set on a generous 10,400 sq ft lot, the home provides inviting living spaces on the upper/main level along with significant opportunity to expand in the lower level. The upper level features approximately 1,500 finished square feet with a functional layout designed for both everyday living and entertaining. Hardwood flooring flows through the great room, dining room, kitchen, and hallways, while all three bedrooms feature comfortable carpeting. The kitchen is equipped with granite countertops, a dedicated pantry with decorative recipe door, reverse osmosis system connected to both the sink and refrigerator, and energy-efficient LED lighting throughout the home. Both bathrooms have been upgraded with granite countertops, and the primary bath includes a built-in Bluetooth audio system for added convenience. Quality mechanical and structural improvements enhance long-term reliability, including copper plumbing lines and electrical conduit installation. The oversized 2.5-car garage is fully insulated and heated, offering flexible space for vehicles, storage, or hobbies. Outdoor living is equally inviting with a stamped and colored concrete patio and a three-seasons covered deck that is fully screened-an ideal setting for relaxing or hosting gatherings throughout much of the year. The unfinished lower level offers approximately 1,500 additional square feet, presenting excellent potential to create expanded living space, recreation areas, or additional rooms to suit future needs.
| DAYS ON MARKET | 109 | LAST UPDATED | 7/30/2026 |
|---|---|---|---|
| YEAR BUILT | 2008 | COMMUNITY | Indiana - Cedar Lake |
| GARAGE SPACES | 2.5 | COUNTY | Lake |
| STATUS | Active | PROPERTY TYPE(S) | Single Family |
| PRICE HISTORY | |
| Prior to May 29, '26 | $419,900 |
|---|---|
| May 29, '26 - Jun 24, '26 | $409,900 |
| Jun 24, '26 - Jul 30, '26 | $399,900 |
| Jul 30, '26 - Today | $399,400 |
| ADDITIONAL DETAILS | |
| AIR | Central Air |
|---|---|
| AIR CONDITIONING | Yes |
| APPLIANCES | Dishwasher, Microwave, Range, Refrigerator, Water Softener Owned |
| AREA | Indiana - Cedar Lake |
| BASEMENT | Bath/Stubbed, Full, Unfinished, Yes |
| CONSTRUCTION | Stone, Vinyl Siding |
| GARAGE | Attached Garage, Yes |
| HEAT | Natural Gas |
| LOT | 0 |
| LOT DIMENSIONS | 80x130x80x130 |
| PARKING | Garage Door Opener, Attached, Garage |
| SEWER | Public Sewer |
| TAXES | 3662 |
| WATER | Public |
MORTGAGE CALCULATOR
TOTAL MONTHLY PAYMENT
0
P
I
*Estimate only
| SATELLITE VIEW |
| / | |
We respect your online privacy and will never spam you. By submitting this form with your telephone number
you are consenting for Humderto
Garcia to contact you even if your name is on a Federal or State
"Do not call List".
Listed with McColly Real Estate
The data relating to real estate for sale on this web site comes in part from the Broker ReciprocitySM Program of MRED. All real estate listings are marked with the Broker ReciprocitySM logo or the MRED Broker ReciprocitySM thumbnail logo (a little black house) and detailed information about them includes the name of the listing brokers.
The broker providing these data believes them to be correct, but advises interested parties to confirm them before relying on them in a purchase decision.
Copyright 2026 MRED. All rights reserved.

The broker providing these data believes them to be correct, but advises interested parties to confirm them before relying on them in a purchase decision.
Copyright 2026 MRED. All rights reserved.
This IDX solution is (c) Diverse Solutions 2026.