
 Twitter
 Facebook
 Email
Email
|

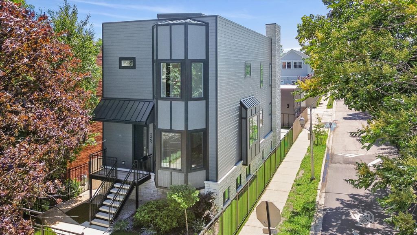
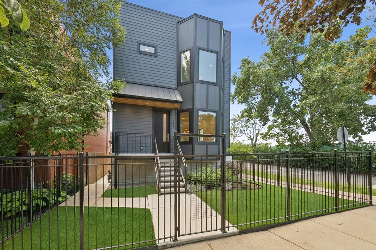
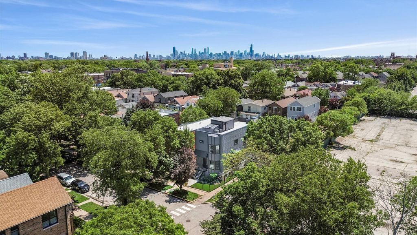
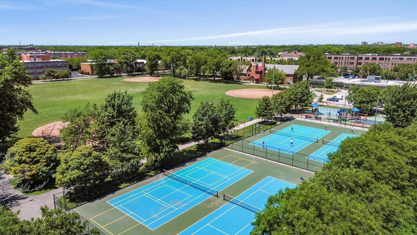
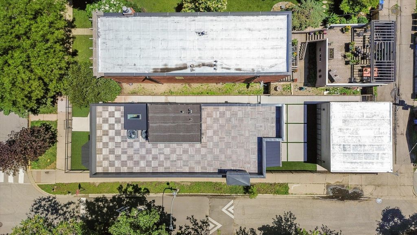
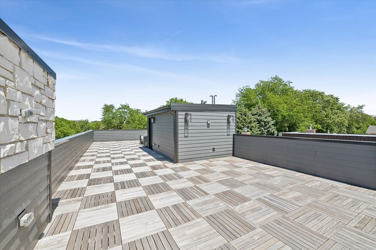
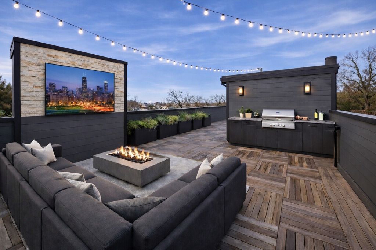
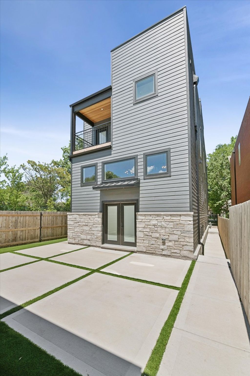
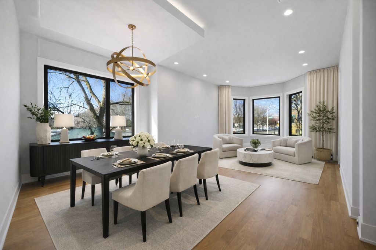
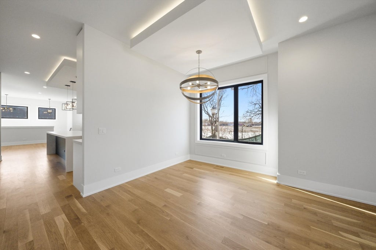
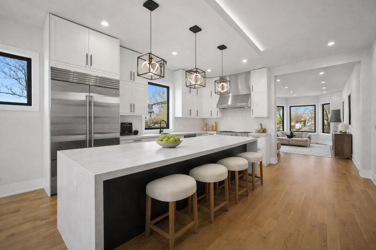
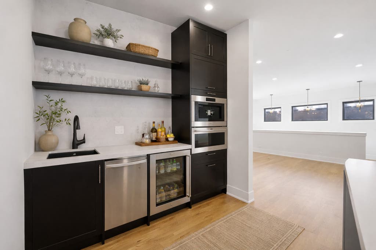
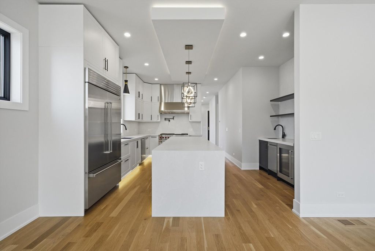
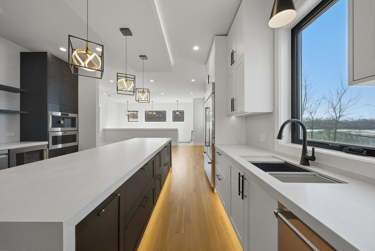
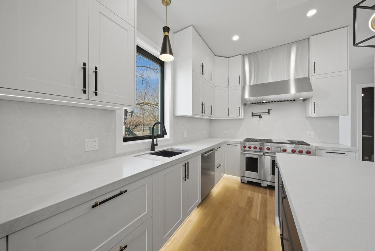
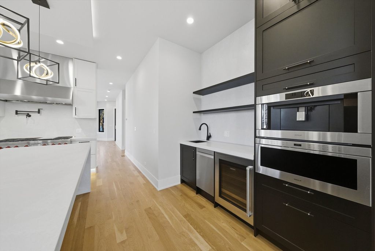
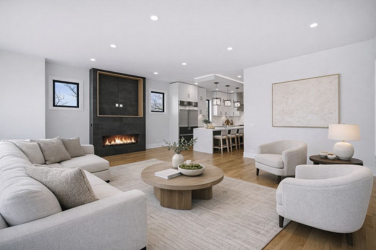
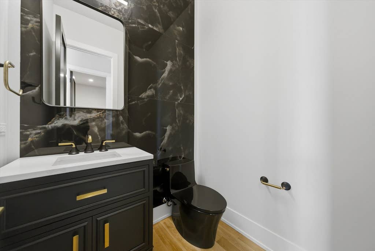
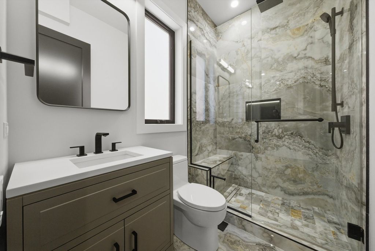
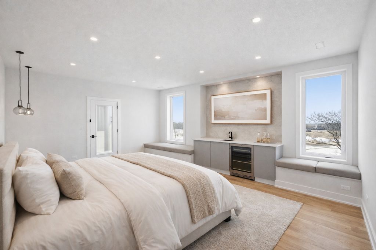
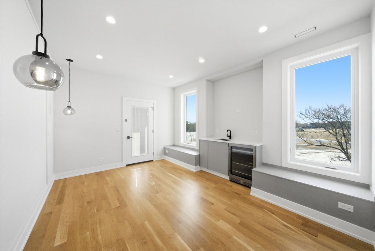
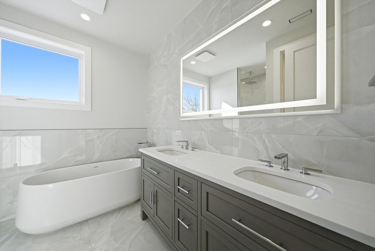
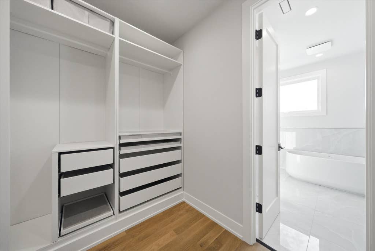
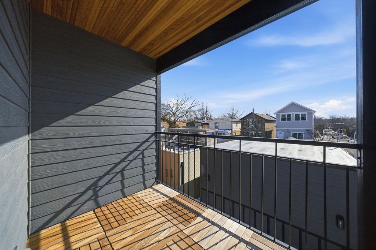
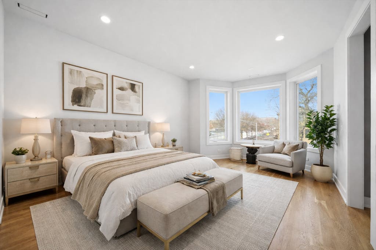
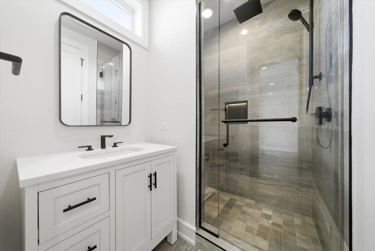
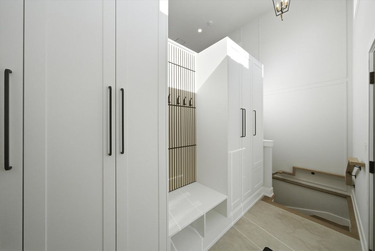
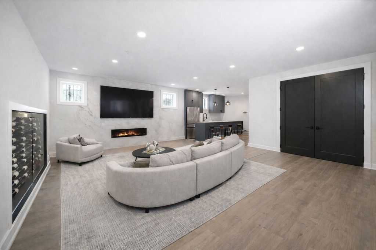
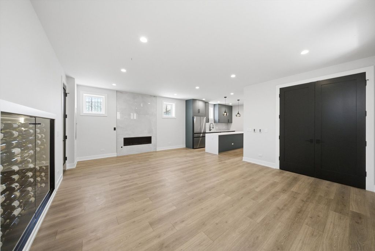
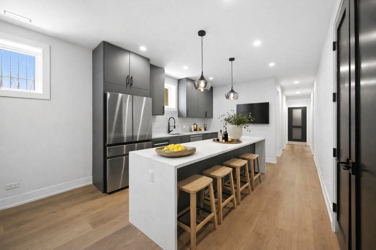
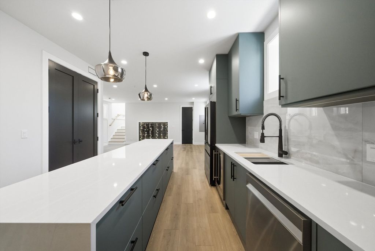
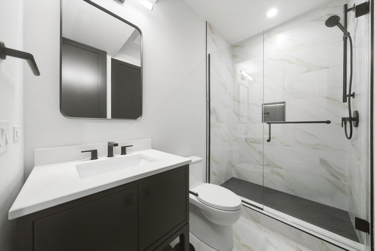
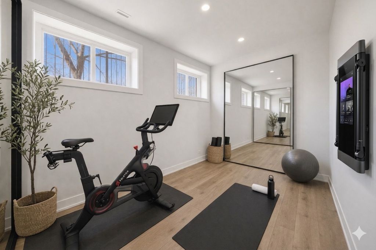
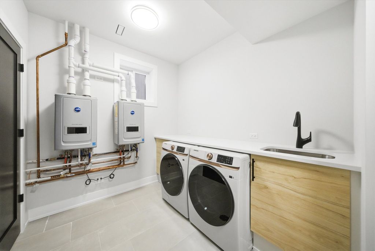
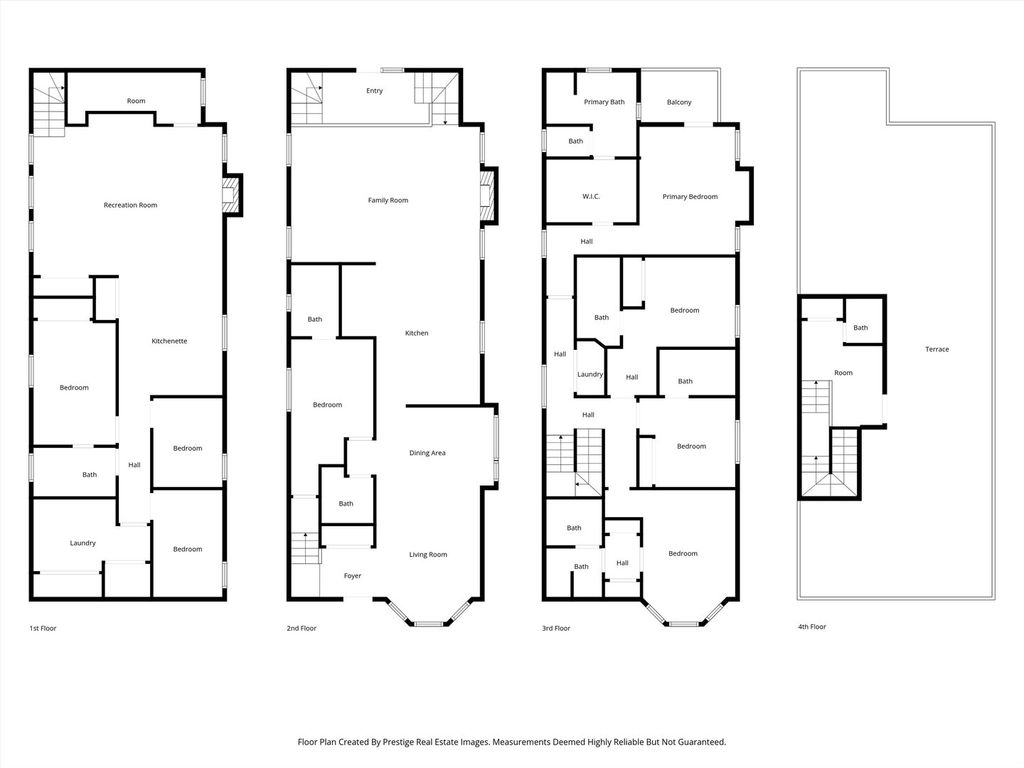
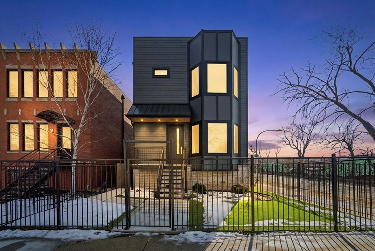
Discover unparalleled modern living in this brand-new 2026 home, designed for both entertaining and comfort. This expansive residence occupies a prime corner lot-fully fenced for privacy and perched directly across from beautiful Revere Park. The stunning rooftop deck provides a rare outdoor oasis ideal for dining, entertaining, or relaxing while soaking in the elevated neighborhood perspective. Enjoy sweeping park views that flood the interior with abundant natural light and offer unobstructed vistas of lush greenery and the vibrant cityscape beyond. Step inside this exceptional 6-bedroom, 6+ bathroom home, where every bedroom features its own en suite bath for maximum privacy and convenience which includes a bedroom on the main level. The gourmet primary kitchen showcases a massive 11-foot island complete with top-of-the-line Sub-Zero and Wolf appliances. The fully finished basement features heated flooring, a second entertaining kitchen, a 200+ bottle wine closet, and a full-sized laundry room. Nestled in the heart of North Center-one of Chicago's most sought-after neighborhoods-this home is served by the highly regarded Bell School District. Tree-lined streets, strong community spirit, historic charm, and walkable access to top dining, shopping, and recreation make this location truly unbeatable. Blending timeless design with an idyllic park-front corner lot setting and standout modern amenities, this property offers the pinnacle of urban living in Chicago's vibrant North Center.
| DAYS ON MARKET | 154 | LAST UPDATED | 6/15/2026 |
|---|---|---|---|
| YEAR BUILT | 2026 | COMMUNITY | CHI - North Center |
| GARAGE SPACES | 2.5 | COUNTY | Cook |
| STATUS | Active | PROPERTY TYPE(S) | Single Family |
| Elementary School | Bell Elementary School |
|---|
| PRICE HISTORY | |
| Prior to Jun 15, '26 | $2,499,000 |
|---|---|
| Jun 15, '26 - Today | $2,489,000 |
| ADDITIONAL DETAILS | |
| AIR | Central Air |
|---|---|
| AIR CONDITIONING | Yes |
| AREA | CHI - North Center |
| BASEMENT | Finished, Full, Yes |
| CONSTRUCTION | Fiber Cement, Stone |
| EXTERIOR | Balcony |
| FIREPLACE | Yes |
| GARAGE | Yes |
| HEAT | Natural Gas |
| LOT | 0 |
| LOT DIMENSIONS | 30.24 x 124.71 |
| PARKING | Detached, Garage |
| SEWER | Public Sewer |
| TAXES | 7251 |
MORTGAGE CALCULATOR
TOTAL MONTHLY PAYMENT
0
P
I
*Estimate only
| SATELLITE VIEW |
| / | |
We respect your online privacy and will never spam you. By submitting this form with your telephone number
you are consenting for Humderto
Garcia to contact you even if your name is on a Federal or State
"Do not call List".
Listed with CV Estates, LLC
The data relating to real estate for sale on this web site comes in part from the Broker ReciprocitySM Program of MRED. All real estate listings are marked with the Broker ReciprocitySM logo or the MRED Broker ReciprocitySM thumbnail logo (a little black house) and detailed information about them includes the name of the listing brokers.
The broker providing these data believes them to be correct, but advises interested parties to confirm them before relying on them in a purchase decision.
Copyright 2026 MRED. All rights reserved.

The broker providing these data believes them to be correct, but advises interested parties to confirm them before relying on them in a purchase decision.
Copyright 2026 MRED. All rights reserved.
This IDX solution is (c) Diverse Solutions 2026.