
 Twitter
 Facebook
 Email
Email


|

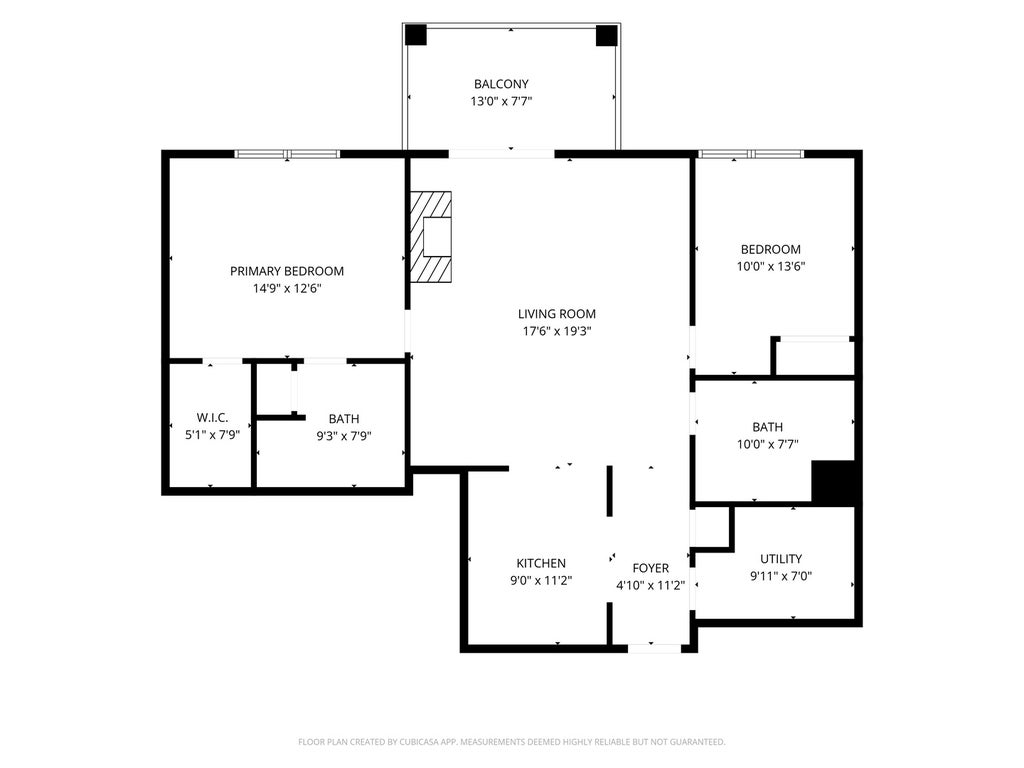
Welcome home to this beautifully updated 2-bedroom, 2-bathroom condo featuring soaring 9-foot ceilings, a desirable split-bedroom floor plan, and an abundance of natural light. Brand-new luxury vinyl plank flooring and new carpet throughout create a fresh, modern feel. A welcoming foyer opens to the spacious kitchen, complete with rich cherry cabinetry, stainless steel appliances, a breakfast bar, and a brand-new oven (2026). The open-concept living and dining areas offer exceptional flexibility, with plenty of room for a large sectional and a dining table that comfortably seats eight. Step outside to the oversized private balcony-perfect for grilling, entertaining, or simply relaxing. The spacious primary suite easily accommodates a king-sized bed and features a large walk-in closet. The generously sized second bedroom also fits a king bed, making it ideal as a guest room, home office, or both. A large in-unit laundry room provides additional storage and convenience. Additional updates include a new furnace and air conditioner (2024), new luxury vinyl plank flooring and carpet, and a new oven (2026). The unit also includes one heated garage parking space, a private storage unit, and bike storage. Ideally located adjacent to the Palatine Metra station, commuting to downtown Chicago is effortless with direct service to Ogilvie Transportation Center. Enjoy the convenience of being just steps from vibrant downtown Palatine's restaurants, shops, and entertainment. Outdoor enthusiasts will appreciate the nearby walking trails, frisbee golf course, and popular sledding hill or the building has a small gym for those cold wintry days. Although the building is near the train tracks, this unit is situated on the opposite side, offering a quieter setting. Cable and internet are included in the monthly HOA fees. An exceptional home in an unbeatable location!
| DAYS ON MARKET | 10 | LAST UPDATED | 7/26/2026 |
|---|---|---|---|
| TRACT | The Groves of Palatine | YEAR BUILT | 2005 |
| COMMUNITY | Palatine | GARAGE SPACES | 1.0 |
| COUNTY | Cook | STATUS | Conditional |
| PROPERTY TYPE(S) | Condo/Townhouse/Co-Op |
| School District | Wm Fremd High School |
|---|---|
| Elementary School | Stuart R Paddock Elementary Scho |
| Jr. High School | Plum Grove Middle School |
| High School | Wm Fremd High School |
| ADDITIONAL DETAILS | |
| AIR | Central Air |
|---|---|
| AIR CONDITIONING | Yes |
| AMENITIES | Insurance, Internet, Snow Removal, Water |
| APPLIANCES | Dishwasher, Dryer, Microwave, Range, Refrigerator, Stainless Steel Appliance(s), Washer |
| AREA | Palatine |
| BASEMENT | None |
| CONSTRUCTION | Brick |
| EXTERIOR | Balcony |
| FIREPLACE | Yes |
| GARAGE | Attached Garage, Yes |
| HEAT | Forced Air, Natural Gas |
| HOA DUES | 494 |
| INTERIOR | Entrance Foyer, Walk-In Closet(s) |
| LOT | 0 |
| LOT DIMENSIONS | COMMON |
| PARKING | Garage Door Opener, Heated Garage, Attached, Garage |
| STORIES | 6 |
| SUBDIVISION | The Groves of Palatine |
| TAXES | 5743.91 |
| WATER | Public |
MORTGAGE CALCULATOR
TOTAL MONTHLY PAYMENT
0
P
I
*Estimate only
| SATELLITE VIEW |
| / | |
We respect your online privacy and will never spam you. By submitting this form with your telephone number
you are consenting for Humderto
Garcia to contact you even if your name is on a Federal or State
"Do not call List".
Listed with @properties Christie's International Real Estate
The data relating to real estate for sale on this web site comes in part from the Broker ReciprocitySM Program of MRED. All real estate listings are marked with the Broker ReciprocitySM logo or the MRED Broker ReciprocitySM thumbnail logo (a little black house) and detailed information about them includes the name of the listing brokers.
The broker providing these data believes them to be correct, but advises interested parties to confirm them before relying on them in a purchase decision.
Copyright 2026 MRED. All rights reserved.

The broker providing these data believes them to be correct, but advises interested parties to confirm them before relying on them in a purchase decision.
Copyright 2026 MRED. All rights reserved.
This IDX solution is (c) Diverse Solutions 2026.