
 Twitter
 Facebook
 Email
Email
|
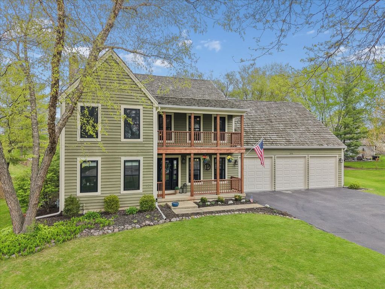
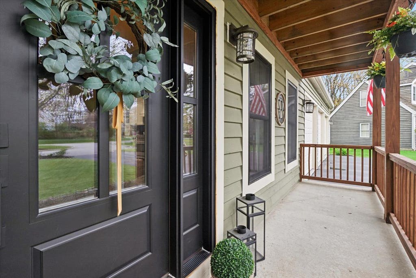
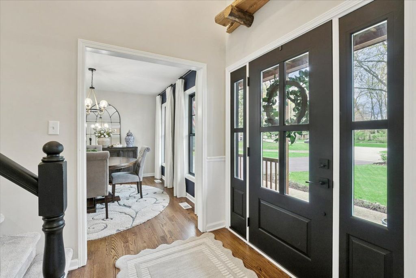
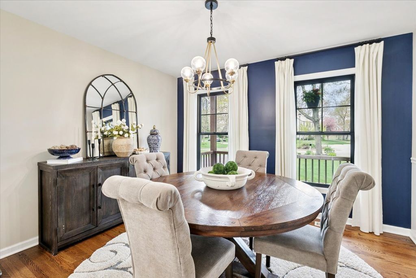
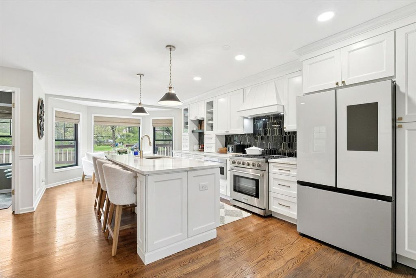
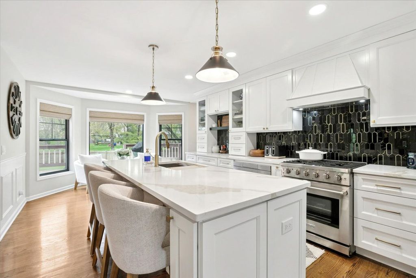
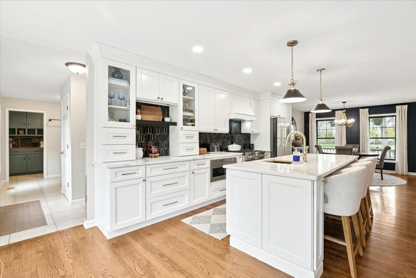
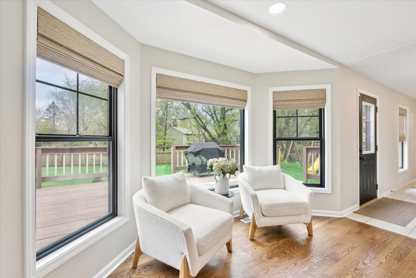
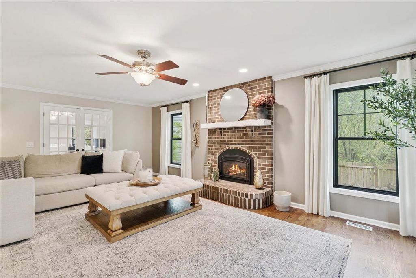
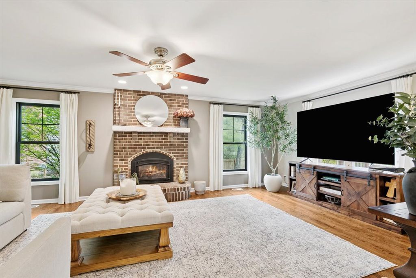
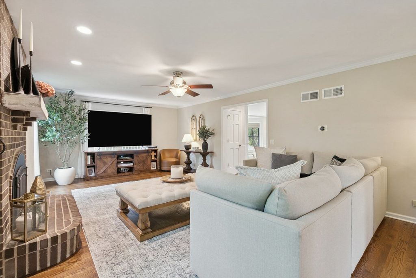
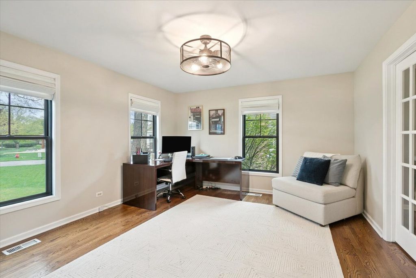
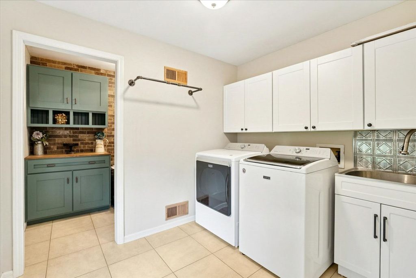
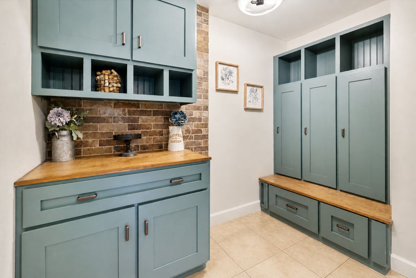
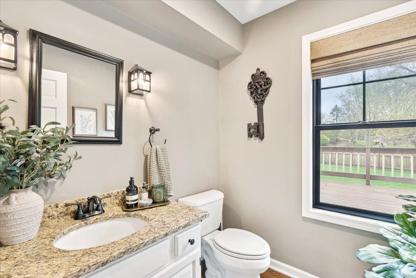
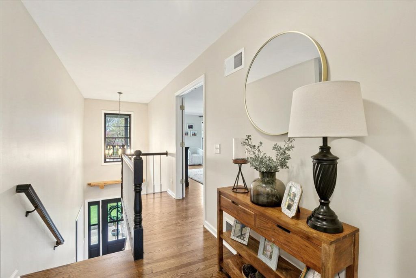
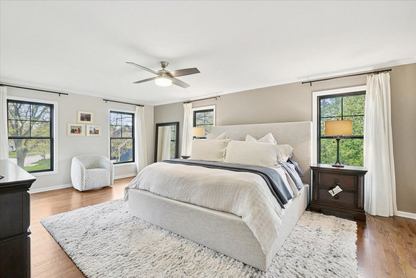
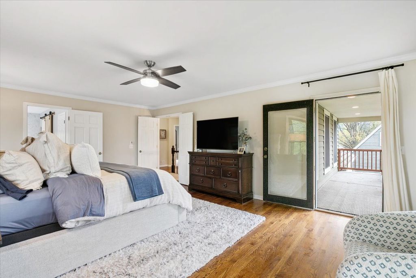
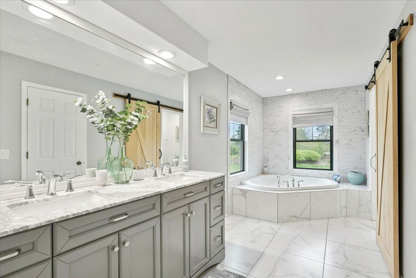
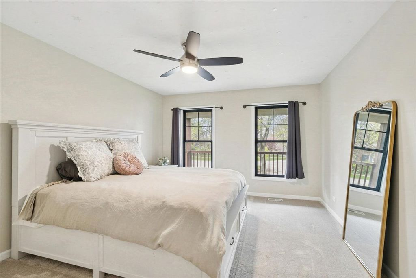
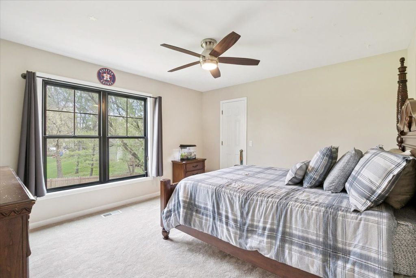
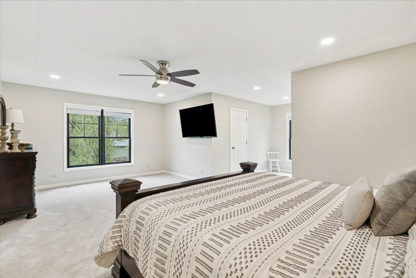
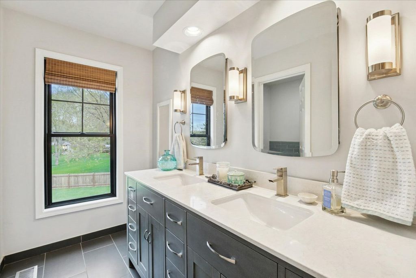
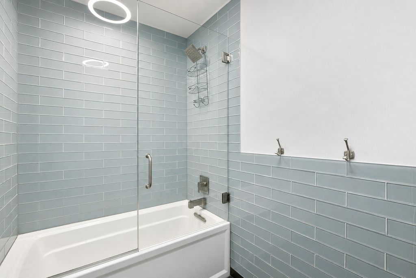
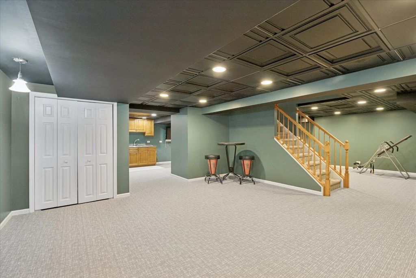
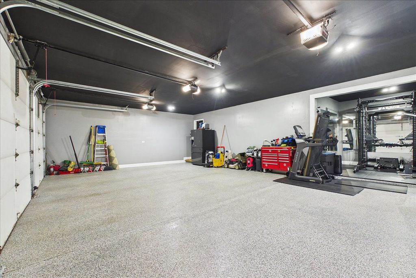
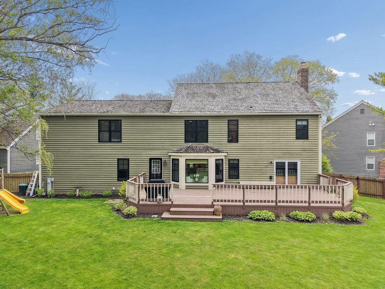
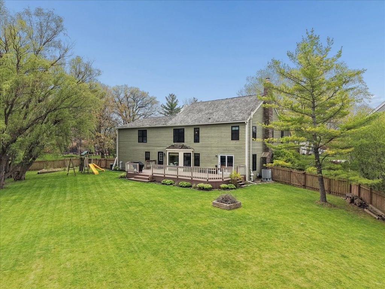
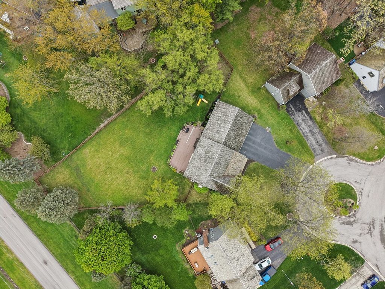
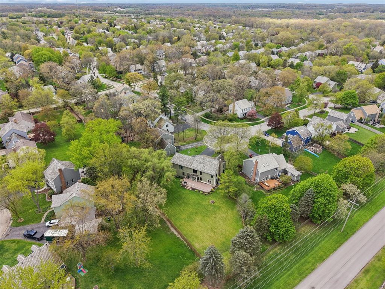
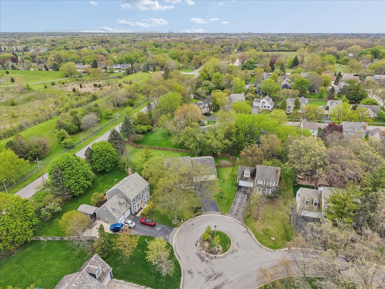
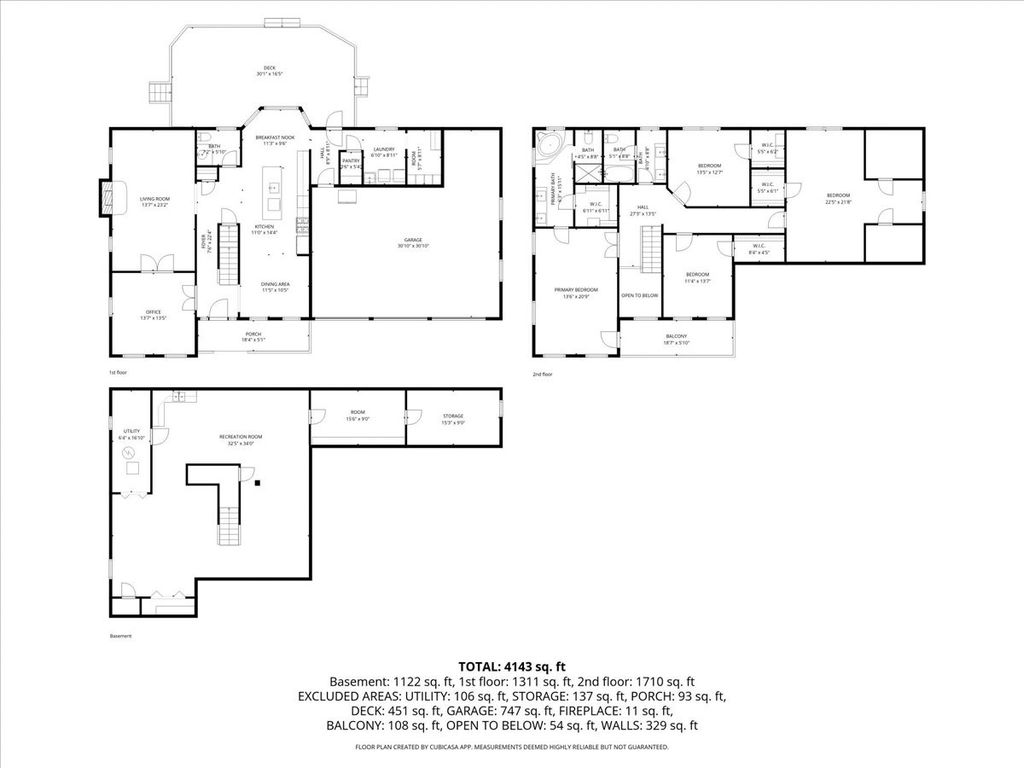
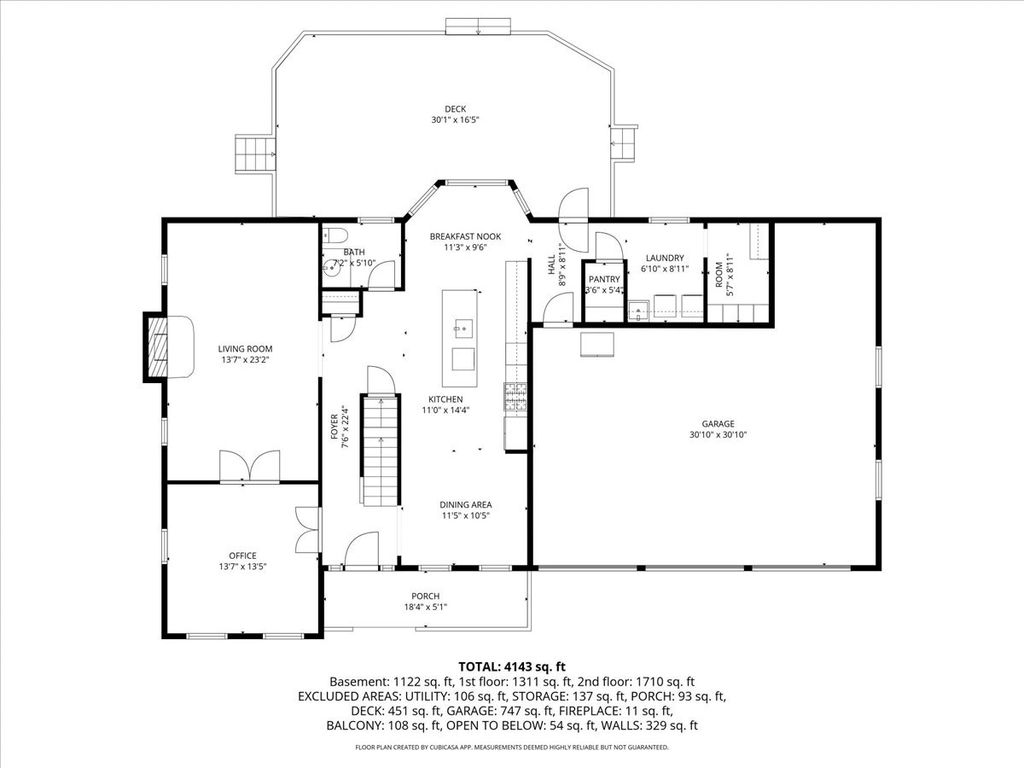
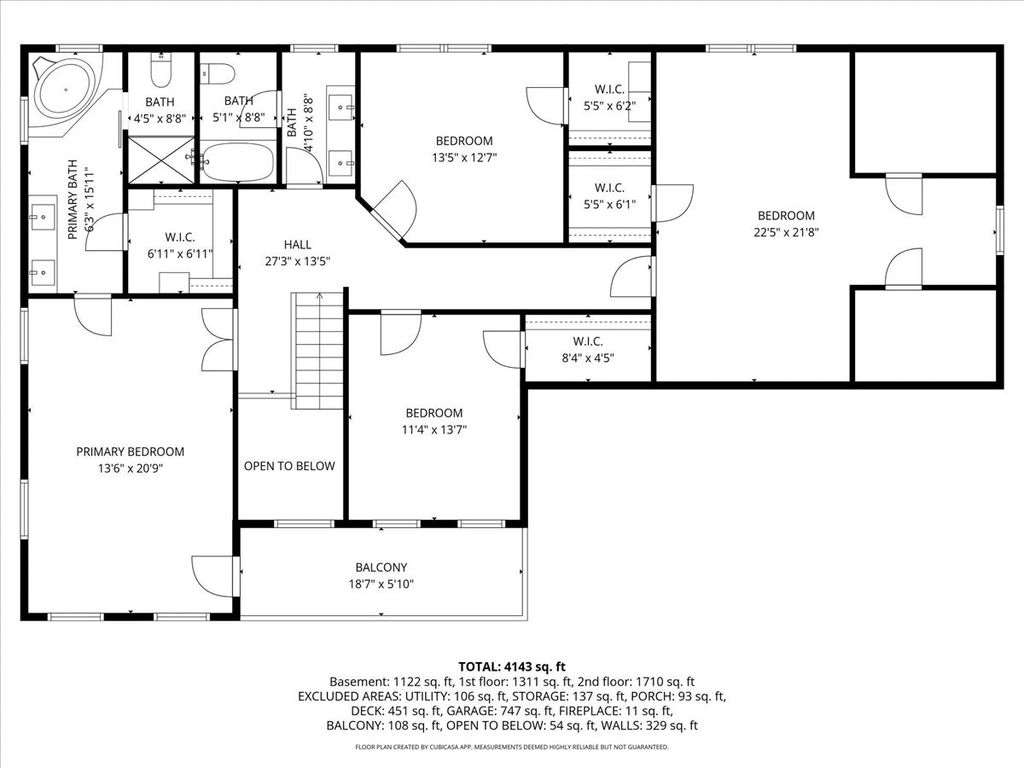
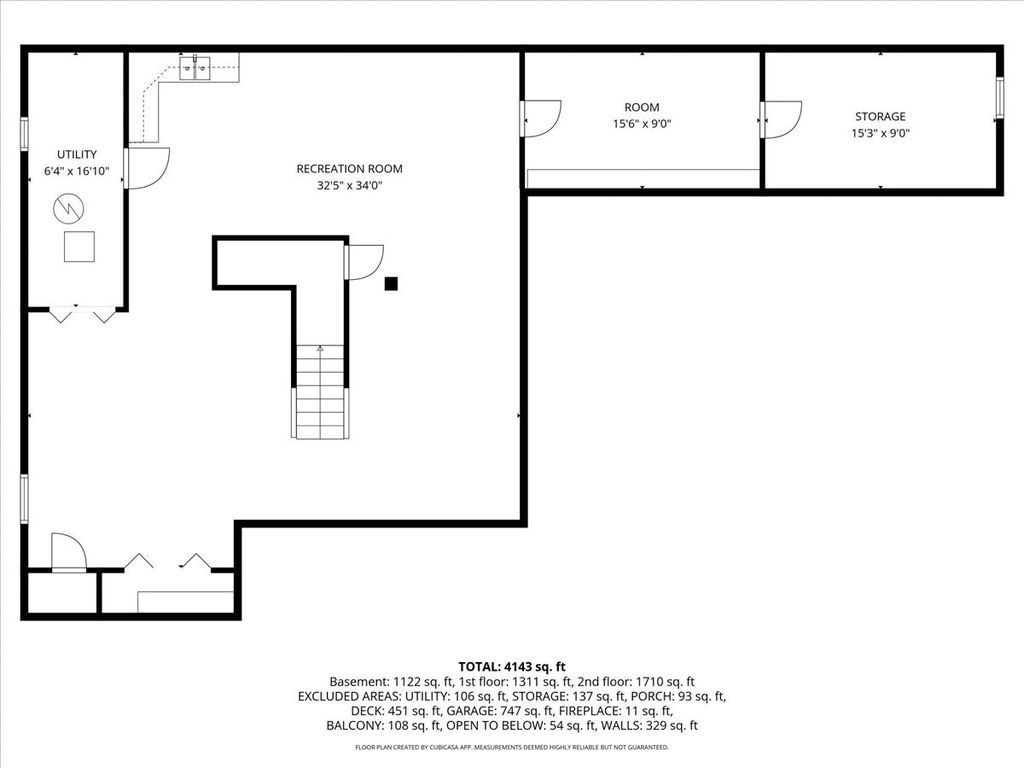

Welcome to one of the largest and most impressive homes in the highly sought-after Providence Village community! This Cape Cod inspired colonial beauty offers over 3,400 square feet above grade, blending timeless architecture with modern updates throughout. A charming front porch and sleek new entry door set the tone for what's inside - refined yet inviting. The brand new, expanded kitchen is a true showstopper featuring stunning quartz countertops, premium stainless-steel appliances, crisp white cabinetry, an oversized island perfect for gatherings and a sunlit bay window nook for cozy mornings. The main level is complete with newer hardwood flooring, an elegantly updated dining room, a refreshed mudroom with built-in lockers, laundry, and storage, office space, and a spacious living room with gas fireplace and French doors leading you to the expansive backyard. Upstairs, the primary suite is a true retreat with vaulted ceilings, hardwood floors, a walk-in closet, and a beautifully renovated spa-like bath with whirlpool tub and separate shower, PLUS your own private balcony. Three additional generously sized bedrooms round out the second level, while the fourth bedroom offers ensuite potential with a plumbed bath ready to be finished. Need more space? The finished basement delivers a large rec room, wet bar, and tons of storage. Outside, enjoy nearly half an acre on a quiet cul-de-sac surrounded by mature trees, one of the largest lots in the neighborhood. Add a 3.5-car garage with new epoxy flooring and a location just minutes from major roads, parks and the Des Plaines River Trail, and you have the total package. Top it off with a neighborhood full of community events, and you'll quickly see why this home is THE ONE! Ask for the list of updates! Multiple offers received, highest and best by May 10th 7pm.
| DAYS ON MARKET | 75 | LAST UPDATED | 5/12/2026 |
|---|---|---|---|
| TRACT | Providence Village | YEAR BUILT | 1989 |
| COMMUNITY | Gurnee | GARAGE SPACES | 3.5 |
| COUNTY | Lake | STATUS | Conditional |
| PROPERTY TYPE(S) | Single Family |
| School District | Warren Township High School |
|---|---|
| Elementary School | Woodland Elementary School |
| Jr. High School | Woodland Intermediate School |
| High School | Warren Township High School |
| ADDITIONAL DETAILS | |
| AIR | Ceiling Fan(s), Central Air |
|---|---|
| AIR CONDITIONING | Yes |
| APPLIANCES | Dishwasher, Disposal, Dryer, Microwave, Range, Range Hood, Refrigerator, Stainless Steel Appliance(s), Washer |
| AREA | Gurnee |
| BASEMENT | Finished, Full, Sump Pump, Yes |
| CONSTRUCTION | Cedar |
| EXTERIOR | Balcony |
| FIREPLACE | Yes |
| GARAGE | Attached Garage, Yes |
| HEAT | Forced Air, Natural Gas |
| HOA DUES | 150 |
| INTERIOR | Walk-In Closet(s), Wet Bar |
| LOT | 0.45 acre(s) |
| LOT DESCRIPTION | Cul-de-sac |
| LOT DIMENSIONS | 55X197X28X206X120 |
| PARKING | Asphalt, Garage Door Opener, Attached, Garage |
| SEWER | Public Sewer |
| STYLE | Colonial |
| SUBDIVISION | Providence Village |
| TAXES | 14192.14 |
| WATER | Public |
MORTGAGE CALCULATOR
TOTAL MONTHLY PAYMENT
0
P
I
*Estimate only
| SATELLITE VIEW |
| / | |
We respect your online privacy and will never spam you. By submitting this form with your telephone number
you are consenting for Humderto
Garcia to contact you even if your name is on a Federal or State
"Do not call List".
Listed with Baird & Warner
The data relating to real estate for sale on this web site comes in part from the Broker ReciprocitySM Program of MRED. All real estate listings are marked with the Broker ReciprocitySM logo or the MRED Broker ReciprocitySM thumbnail logo (a little black house) and detailed information about them includes the name of the listing brokers.
The broker providing these data believes them to be correct, but advises interested parties to confirm them before relying on them in a purchase decision.
Copyright 2026 MRED. All rights reserved.

The broker providing these data believes them to be correct, but advises interested parties to confirm them before relying on them in a purchase decision.
Copyright 2026 MRED. All rights reserved.
This IDX solution is (c) Diverse Solutions 2026.