
 Twitter
 Facebook
 Email
Email
|
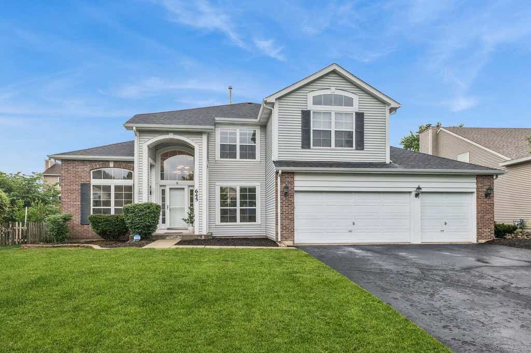

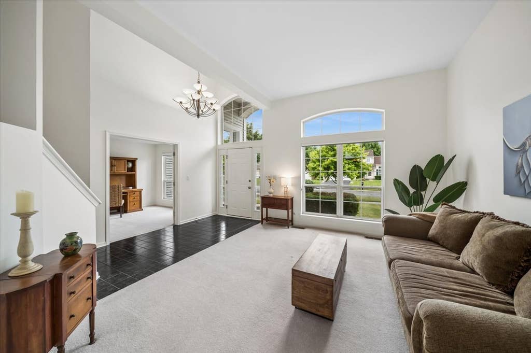
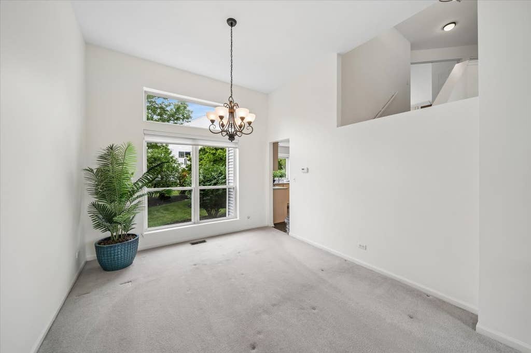
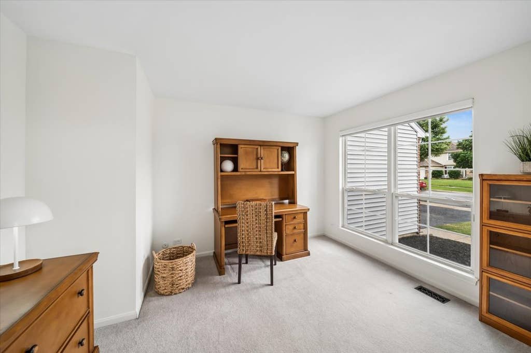
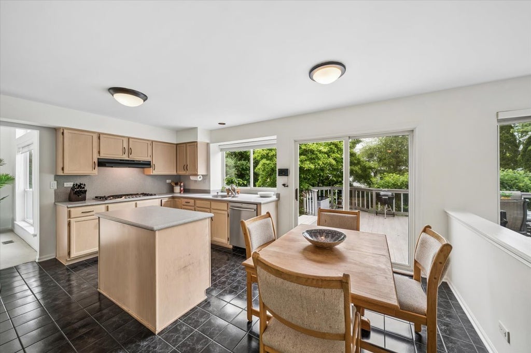
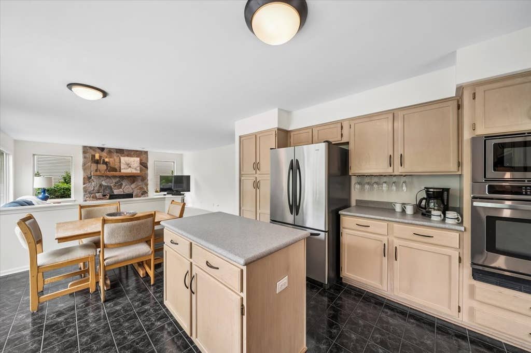
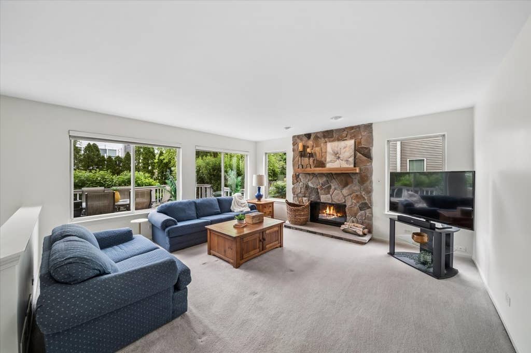
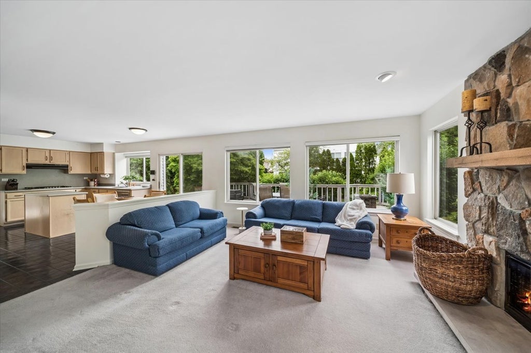
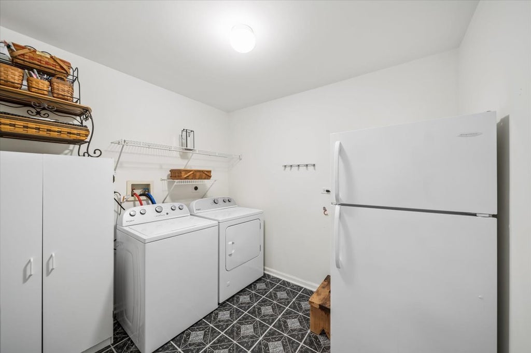
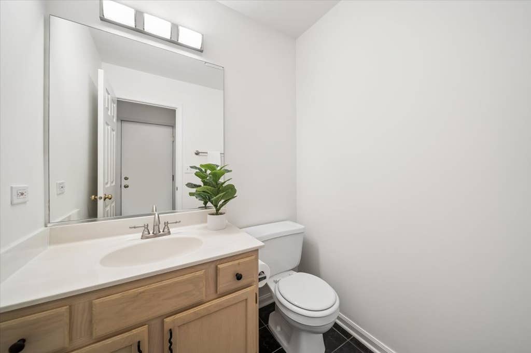
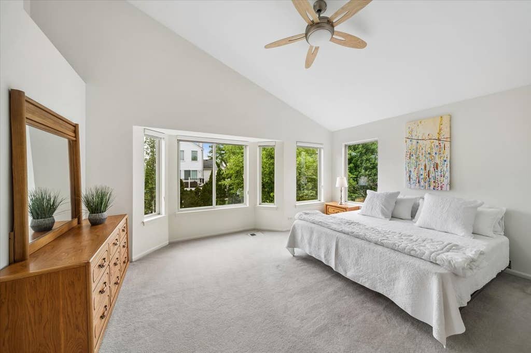
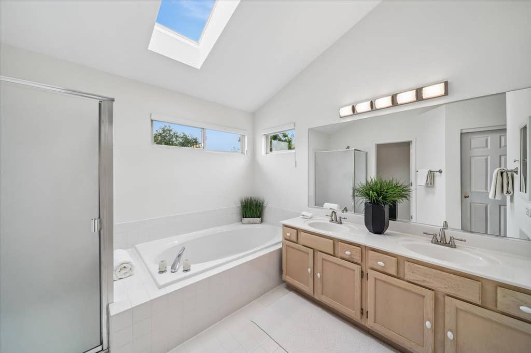
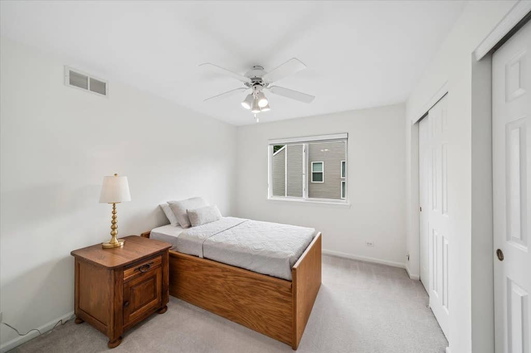
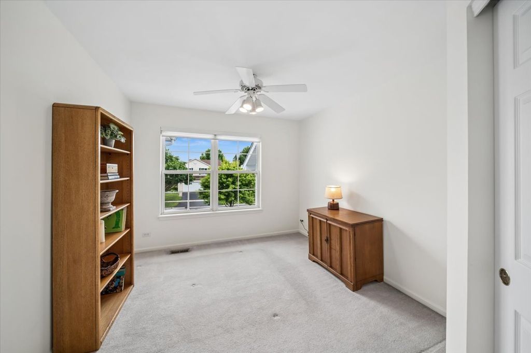
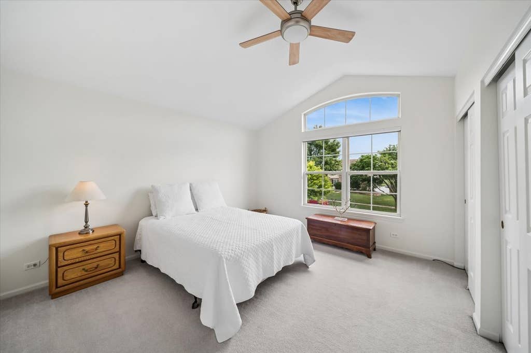

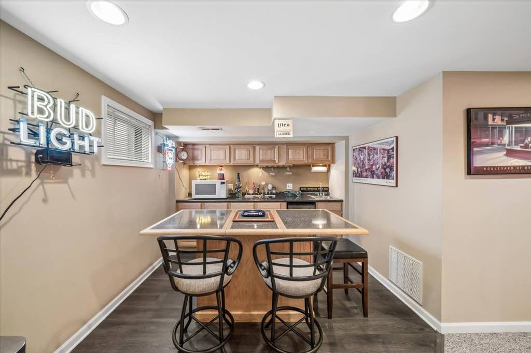
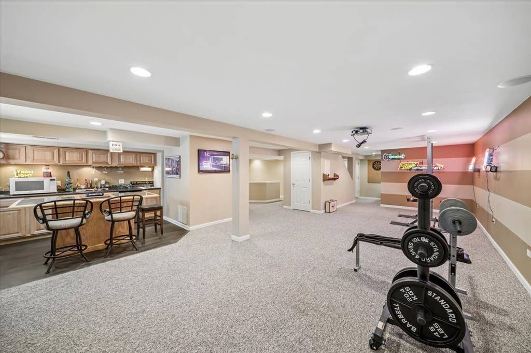

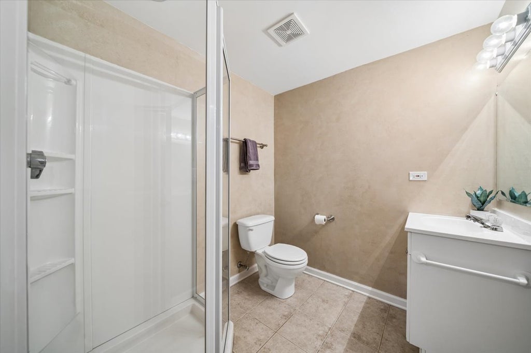
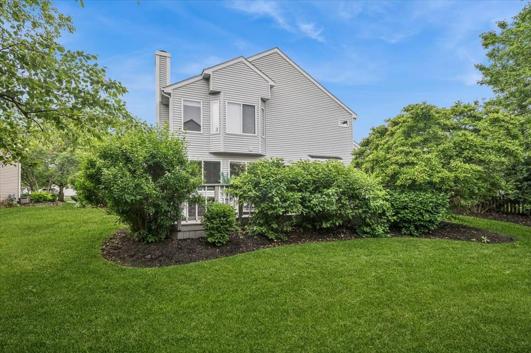
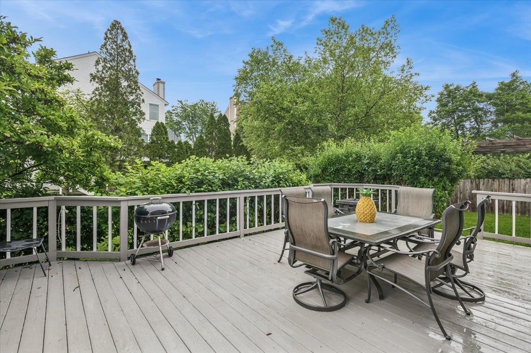
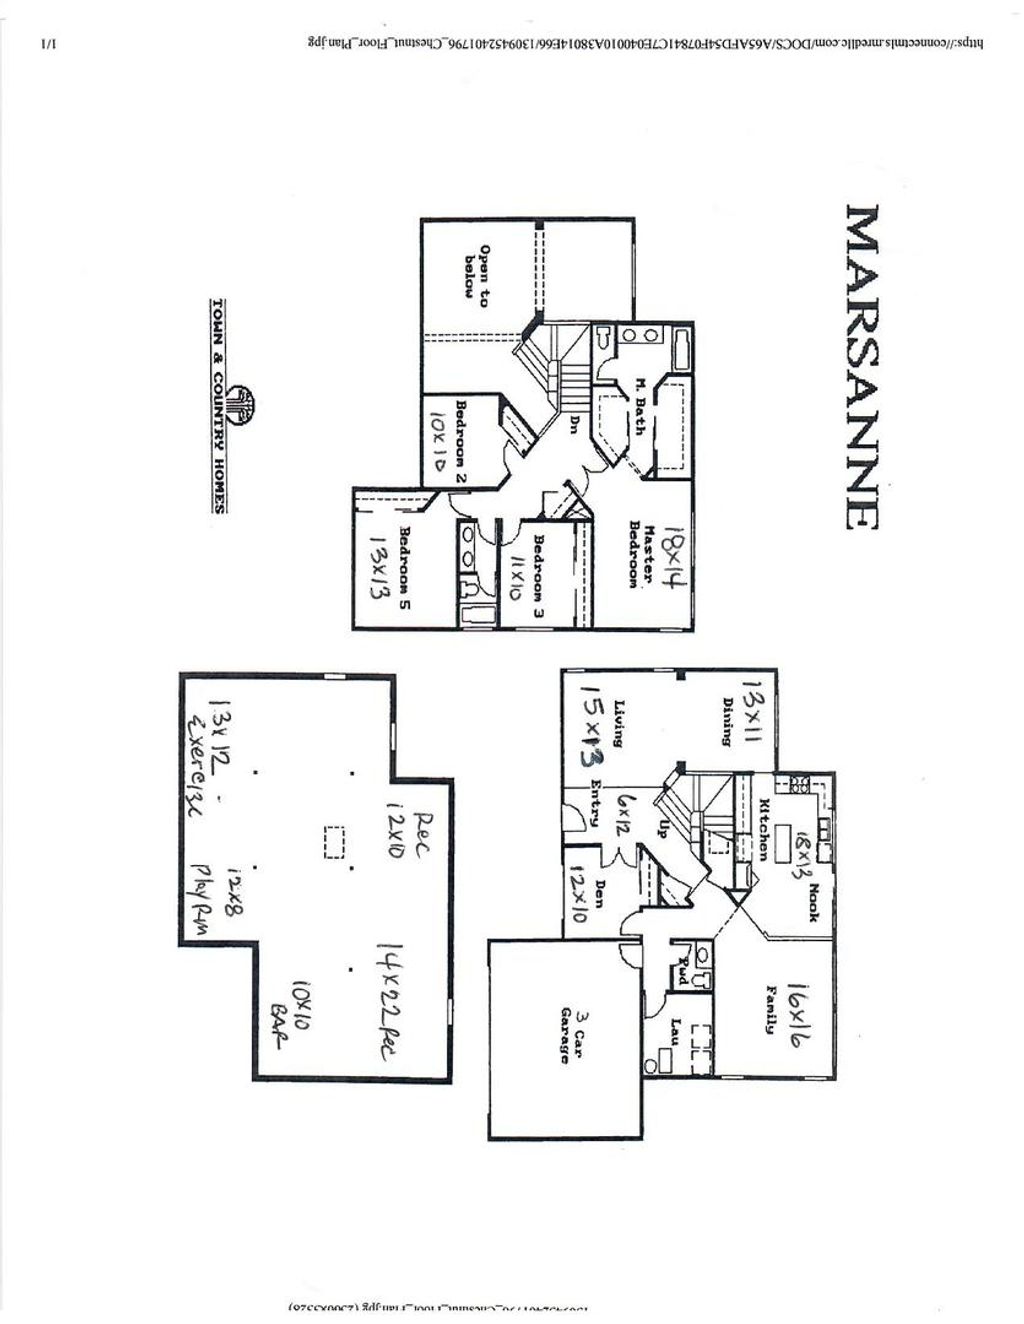

Your lucky day! Back on the market. Buyer cancelled contract and the seller took off the market until after the holiday...Impressive Marsanne Model in popular Renaissance neighborhood close to Friendship Park with dramatic 2 story foyer, 3 car garage & finished basement! Features include 9' ceilings, dramatic vaulted and cathedral ceilings, open LR/DR combo, gourmet kitchen w/island, FR w/stone FP and 1st fl den with french doors. Luxury Master Suite boasts vaulted ceilings with skylight, his/hers walk-in closets and a spacious spa-like bath with double vanity, separate shower, soaking tub and private water closet. Huge 2nd BR is bright and airy boasting a cathedral ceiling and transom window, ceiling fan and double closet. Fully finished basement w/exercise room, game areas, recreation room, media area, full bath, wet bar with island and storage closets! Large deck & lush private yard. Near pool, rec center, parks, shopping and schools. Brand new roof, gutters and downspouts. Newer furnace and air. Home sold in "as is" condition, however has been lovingly taken care of.
| DAYS ON MARKET | 92 | LAST UPDATED | 7/12/2026 |
|---|---|---|---|
| TRACT | Renaissance | YEAR BUILT | 1993 |
| COMMUNITY | Carol Stream | GARAGE SPACES | 3.0 |
| COUNTY | DuPage | STATUS | Conditional |
| PROPERTY TYPE(S) | Single Family |
| School District | Glenbard North High School |
|---|---|
| Elementary School | Heritage Lakes Elementary School |
| Jr. High School | Jay Stream Middle School |
| High School | Glenbard North High School |
| ADDITIONAL DETAILS | |
| AIR | Ceiling Fan(s), Central Air |
|---|---|
| AIR CONDITIONING | Yes |
| APPLIANCES | Dishwasher, Disposal, Dryer, Microwave, Range, Refrigerator, Washer |
| AREA | Carol Stream |
| BASEMENT | Finished, Full, Sump Pump, Yes |
| CONSTRUCTION | Brick, Vinyl Siding |
| FIREPLACE | Yes |
| GARAGE | Attached Garage, Yes |
| HEAT | Forced Air, Natural Gas |
| INTERIOR | Cathedral Ceiling(s), High Ceilings, Vaulted Ceiling(s), Walk-In Closet(s), Wet Bar |
| LOT | 0 |
| LOT DESCRIPTION | Landscaped |
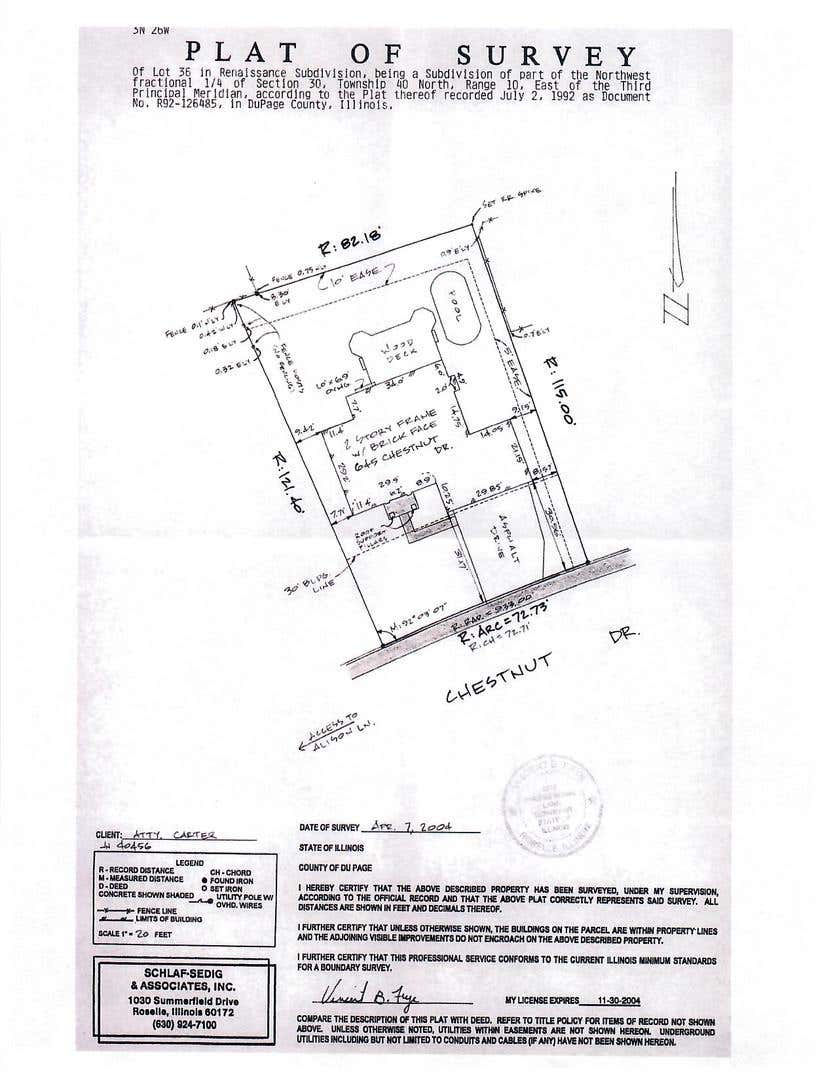
| LOT DIMENSIONS | 73X115X82X121 |
| PARKING | Asphalt, Garage Door Opener, Attached, Garage |
| SEWER | Public Sewer |
| STYLE | Contemporary |
| SUBDIVISION | Renaissance |
| TAXES | 13568.06 |
| UTILITIES | Cable Available |
| WATER | Public |
MORTGAGE CALCULATOR
TOTAL MONTHLY PAYMENT
0
P
I
*Estimate only
| SATELLITE VIEW |
| / | |
We respect your online privacy and will never spam you. By submitting this form with your telephone number
you are consenting for Humderto
Garcia to contact you even if your name is on a Federal or State
"Do not call List".
Listed with Baird & Warner Fox Valley - Geneva
The data relating to real estate for sale on this web site comes in part from the Broker ReciprocitySM Program of MRED. All real estate listings are marked with the Broker ReciprocitySM logo or the MRED Broker ReciprocitySM thumbnail logo (a little black house) and detailed information about them includes the name of the listing brokers.
The broker providing these data believes them to be correct, but advises interested parties to confirm them before relying on them in a purchase decision.
Copyright 2026 MRED. All rights reserved.

The broker providing these data believes them to be correct, but advises interested parties to confirm them before relying on them in a purchase decision.
Copyright 2026 MRED. All rights reserved.
This IDX solution is (c) Diverse Solutions 2026.