
 Twitter
 Facebook
 Email
Email





|

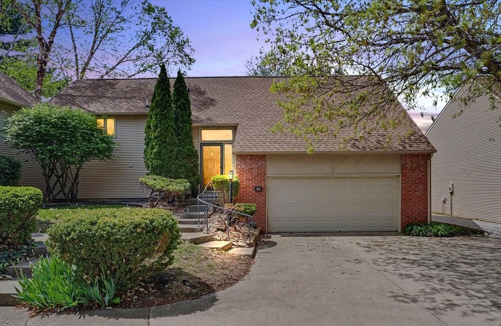
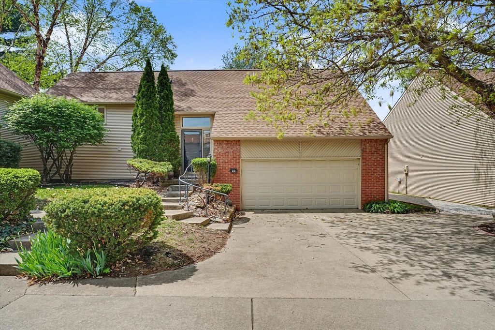
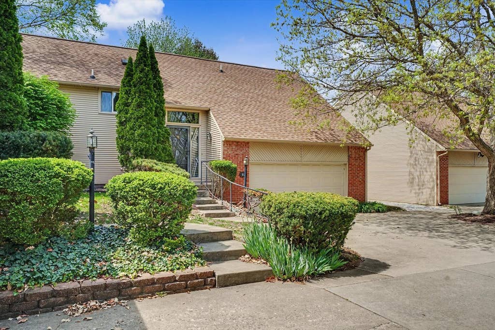
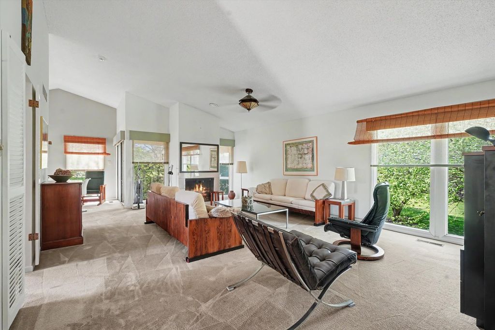
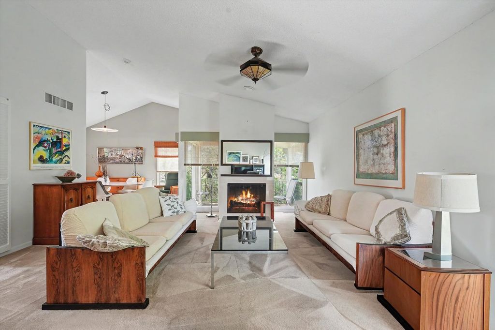
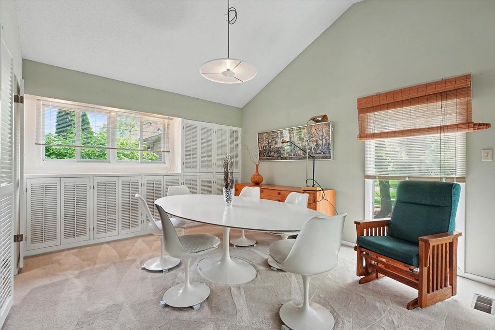
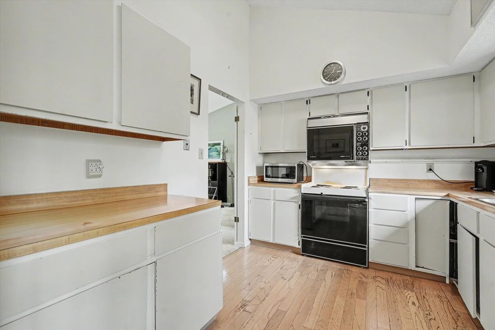
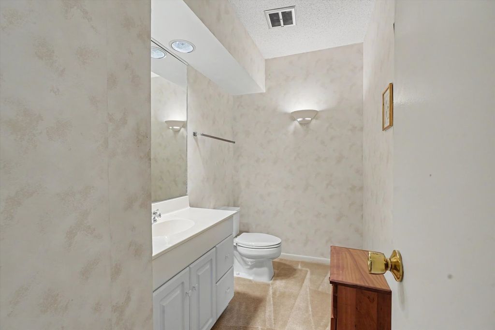
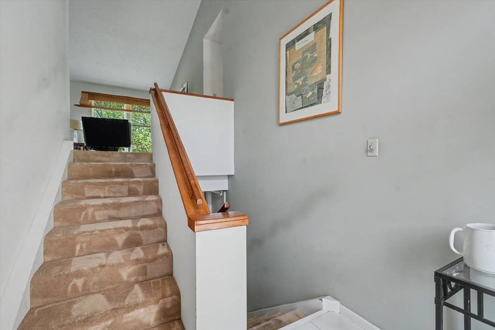
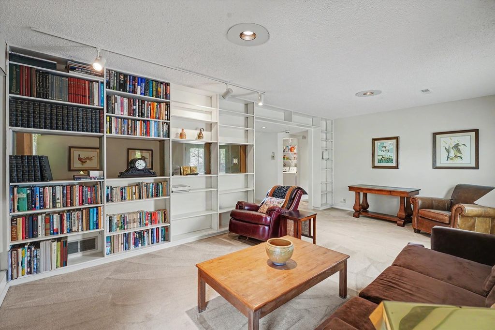
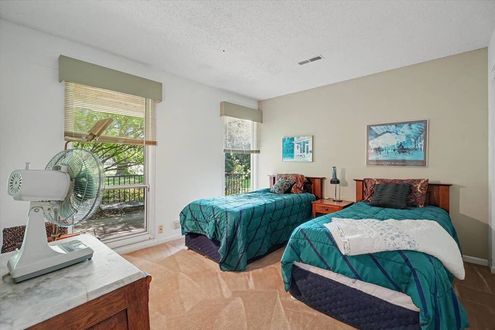
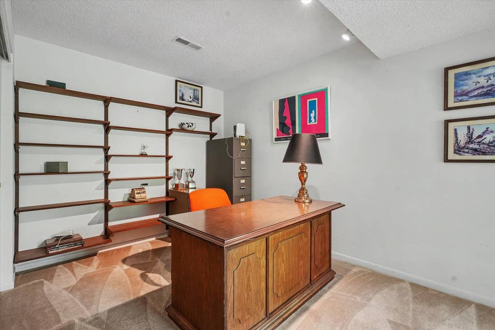
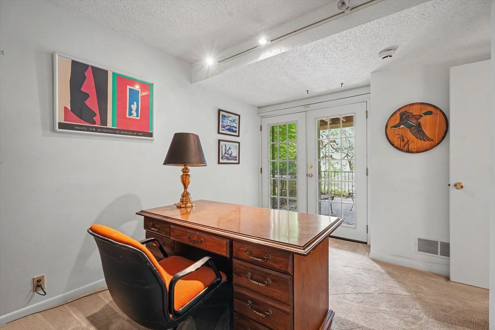
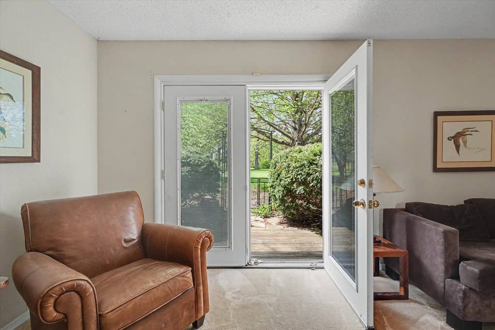
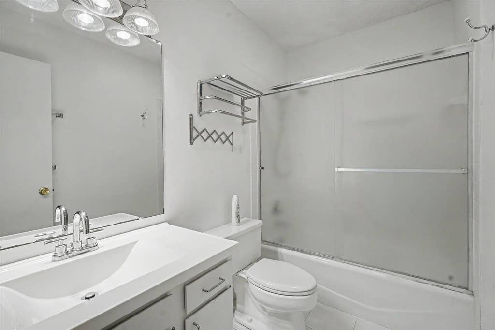
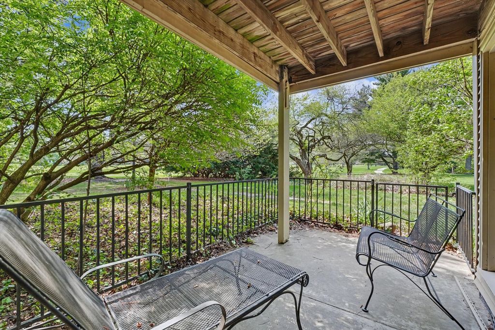
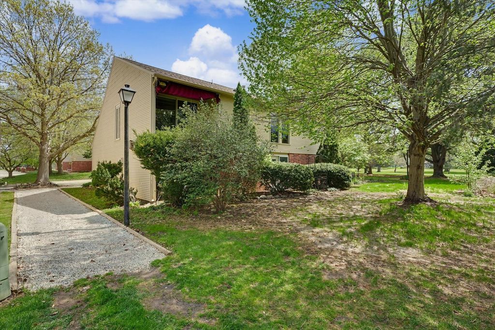
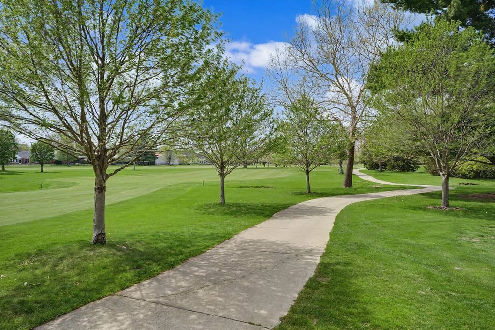
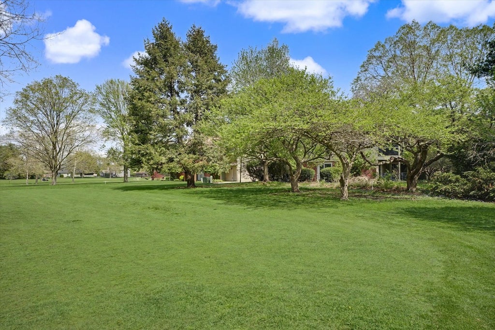
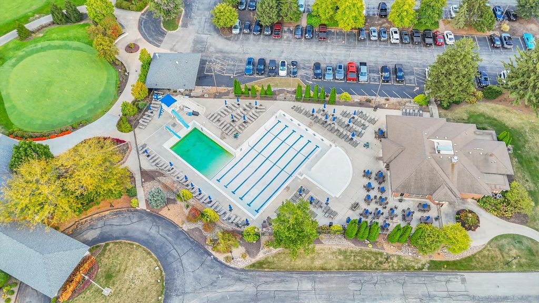
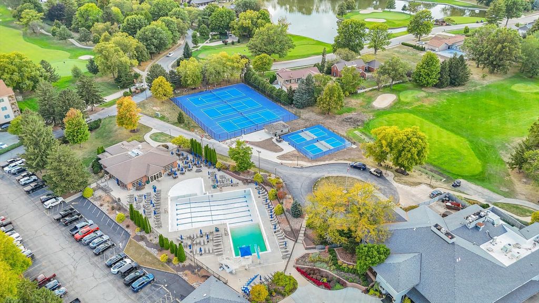
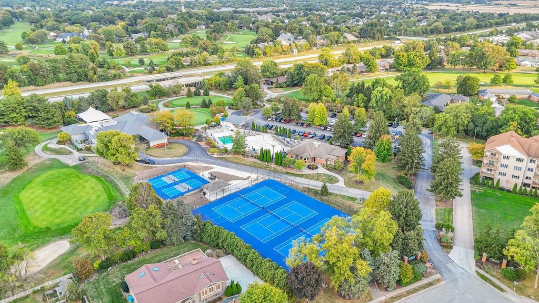
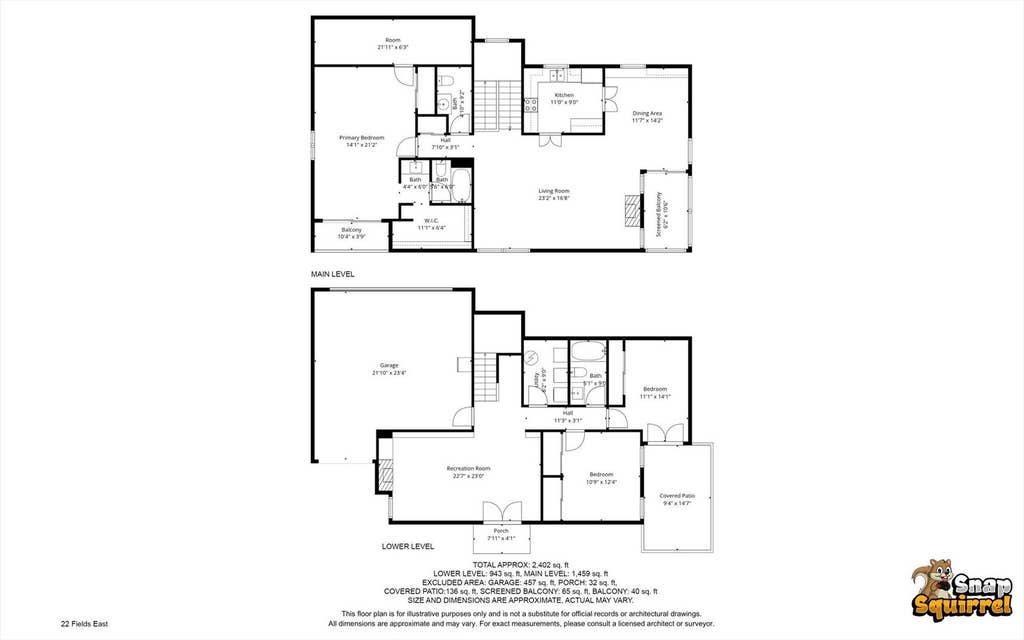
Outstanding condo in Lincolnshire Fields featuring one of the most desirable and rarely available floor plans, only four exist. Overlooking the fairways of Lincolnshire Fields Golf Course, this special unit offers spectacular golf course views from nearly every room. The main level showcases vaulted ceilings, updated hardwood flooring, a fireplace, and an open kitchen filled with natural light from expansive windows and skylights. The spacious primary suite offers a private retreat, while the walkout lower level includes a family room with built-ins, two additional bedrooms, a full bath, and a dedicated office or den ideal for remote work or a quiet escape. Multiple balconies and exterior living spaces provide incredible golf course views and create several intimate areas to relax or entertain. Connected to the Lincolnshire Country Club, this location offers an outstanding lifestyle opportunity in the Champaign community. Additional highlights include a two car garage with a golf cart bay. Truly a rare opportunity in an exceptional setting.
| DAYS ON MARKET | 92 | LAST UPDATED | 5/12/2026 |
|---|---|---|---|
| YEAR BUILT | 1977 | COMMUNITY | Champaign, Savoy |
| GARAGE SPACES | 2.5 | COUNTY | Champaign |
| STATUS | Active | PROPERTY TYPE(S) | Condo/Townhouse/Co-Op |
| School District | Champaign High School |
|---|---|
| Elementary School | Champaign Elementary School |
| Jr. High School | Champaign Junior High School |
| High School | Champaign High School |
| ADDITIONAL DETAILS | |
| AIR | Central Air |
|---|---|
| AIR CONDITIONING | Yes |
| AMENITIES | Insurance, Snow Removal |
| APPLIANCES | Dishwasher, Range, Refrigerator |
| AREA | Champaign, Savoy |
| BASEMENT | None |
| CONSTRUCTION | Brick, Vinyl Siding |
| EXTERIOR | Balcony |
| FIREPLACE | Yes |
| GARAGE | Attached Garage, Yes |
| HEAT | Forced Air, Natural Gas |
| HOA DUES | 225 |
| INTERIOR | Cathedral Ceiling(s), Vaulted Ceiling(s), Walk-In Closet(s) |
| LOT | 0 |
| LOT DESCRIPTION | On Golf Course |
| LOT DIMENSIONS | CONDO |
| PARKING | Concrete, Garage, Attached |
| SEWER | Public Sewer |
| STORIES | 2 |
| TAXES | 5863 |
| WATER | Public |
MORTGAGE CALCULATOR
TOTAL MONTHLY PAYMENT
0
P
I
*Estimate only
| SATELLITE VIEW |
| / | |
We respect your online privacy and will never spam you. By submitting this form with your telephone number
you are consenting for Humderto
Garcia to contact you even if your name is on a Federal or State
"Do not call List".
Listed with Nate Evans Group
The data relating to real estate for sale on this web site comes in part from the Broker ReciprocitySM Program of MRED. All real estate listings are marked with the Broker ReciprocitySM logo or the MRED Broker ReciprocitySM thumbnail logo (a little black house) and detailed information about them includes the name of the listing brokers.
The broker providing these data believes them to be correct, but advises interested parties to confirm them before relying on them in a purchase decision.
Copyright 2026 MRED. All rights reserved.

The broker providing these data believes them to be correct, but advises interested parties to confirm them before relying on them in a purchase decision.
Copyright 2026 MRED. All rights reserved.
This IDX solution is (c) Diverse Solutions 2026.