
 Twitter
 Facebook
 Email
Email




|

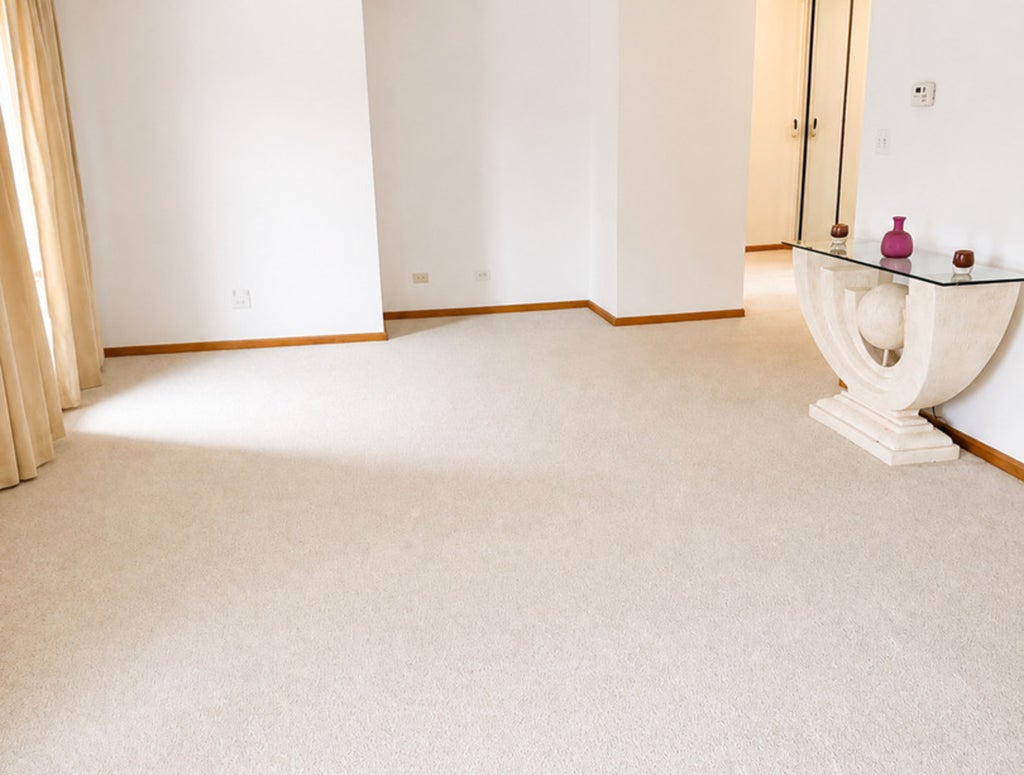
Welcome to sort out "Chatham Park Place." This beautifully refreshed, move-in-ready townhome boasts charm in a desirable gated community! This spacious 3-bedroom, 2 full and 2 half-bath home offers comfortable living with thoughtful updates throughout. The interior has been freshly painted from top to bottom, creating a bright, clean, inviting atmosphere. Developed by renowned Chicago developer Dempsey Travis as "Chatham Park Place," recent improvements include a new microwave, new window treatments, a new roof installed 7/31/2025, a 40-gallon hot water tank installed in 2012, Ceiling fans, and a chandelier attention to the details that make a home feel truly move-in ready. Attached garage and added security and privacy of a gated community. This spacious multi-level residence offers a distinctive layout with generous room sizes throughout. The entry level steps down to an expansive recreation room, complete with a convenient bathroom and plenty of space for entertaining, a home office, or additional living space. The second level features a dramatic hallway with a full mirrored wall opening into an oversized living room. A striking two-sided wood-burning and electric fireplace connects the living and dining areas, creating a warm focal point for both spaces. The dining room opens to a breakfast nook and spacious kitchen, creating an excellent layout for everyday living and entertaining. Upstairs, the third level features three generously sized bedrooms. The primary suite includes a walk-in closet and private en-suite bath. The two additional bedrooms each offer two closets, providing exceptional storage. A unique, spacious home with multiple living areas and an impressive floor plan ready for its next owner. Property "Sold As Is"; the dishwasher has not been used. This property boasts premium access to this gated community.
| DAYS ON MARKET | 22 | LAST UPDATED | 9/19/2026 |
|---|---|---|---|
| TRACT | Chatham Park Place | YEAR BUILT | 1994 |
| COMMUNITY | CHI - Chatham | GARAGE SPACES | 2.0 |
| COUNTY | Cook | STATUS | Conditional |
| PROPERTY TYPE(S) | Single Family |
| Elementary School | Dixon Elementary School |
|---|
| ADDITIONAL DETAILS | |
| AIR | Central Air |
|---|---|
| AIR CONDITIONING | Yes |
| AMENITIES | Insurance, Snow Removal |
| AREA | CHI - Chatham |
| BASEMENT | None |
| CONSTRUCTION | Brick |
| FIREPLACE | Yes |
| GARAGE | Attached Garage, Yes |
| HEAT | Forced Air, Natural Gas |
| HOA DUES | 334 |
| INTERIOR | Built-in Features, Cathedral Ceiling(s), Entrance Foyer, Walk-In Closet(s) |
| LOT | 0 |
| LOT DIMENSIONS | 3730 |
| PARKING | Concrete, Attached, Garage |
| SEWER | Public Sewer |
| SUBDIVISION | Chatham Park Place |
| TAXES | 3432 |
| WATER | Public |
MORTGAGE CALCULATOR
TOTAL MONTHLY PAYMENT
0
P
I
*Estimate only
| SATELLITE VIEW |
| / | |
We respect your online privacy and will never spam you. By submitting this form with your telephone number
you are consenting for Humderto
Garcia to contact you even if your name is on a Federal or State
"Do not call List".
Listed with RE/MAX Premier
The data relating to real estate for sale on this web site comes in part from the Broker ReciprocitySM Program of MRED. All real estate listings are marked with the Broker ReciprocitySM logo or the MRED Broker ReciprocitySM thumbnail logo (a little black house) and detailed information about them includes the name of the listing brokers.
The broker providing these data believes them to be correct, but advises interested parties to confirm them before relying on them in a purchase decision.
Copyright 2026 MRED. All rights reserved.

The broker providing these data believes them to be correct, but advises interested parties to confirm them before relying on them in a purchase decision.
Copyright 2026 MRED. All rights reserved.
This IDX solution is (c) Diverse Solutions 2026.