
 Twitter
 Facebook
 Email
Email






|

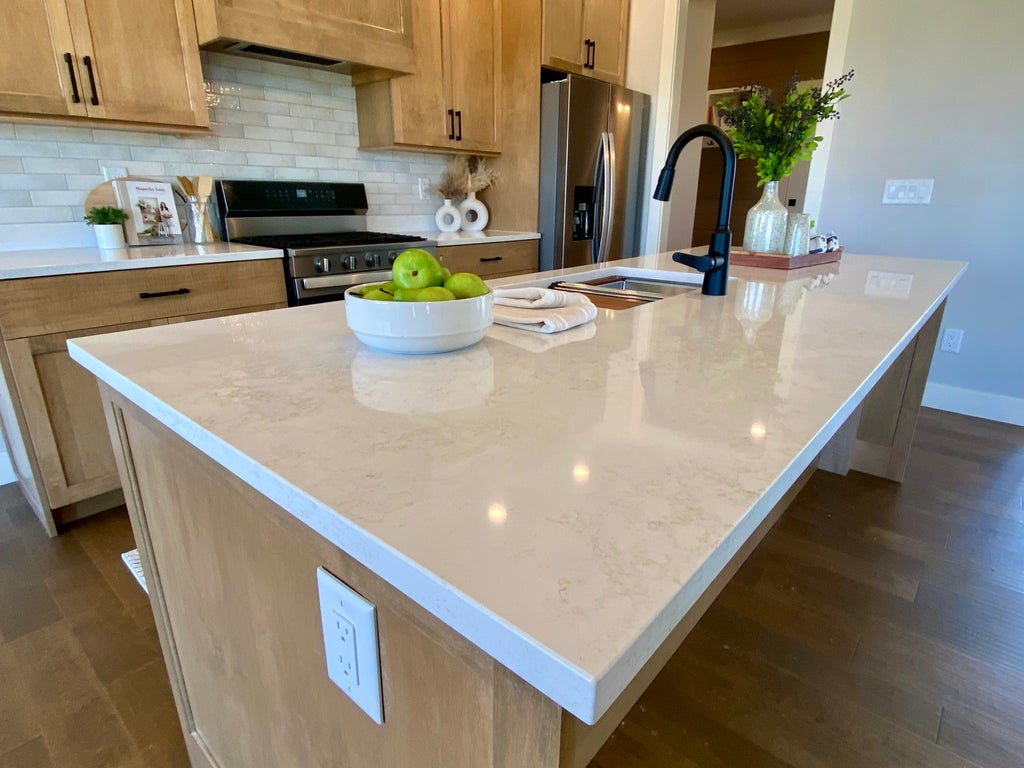
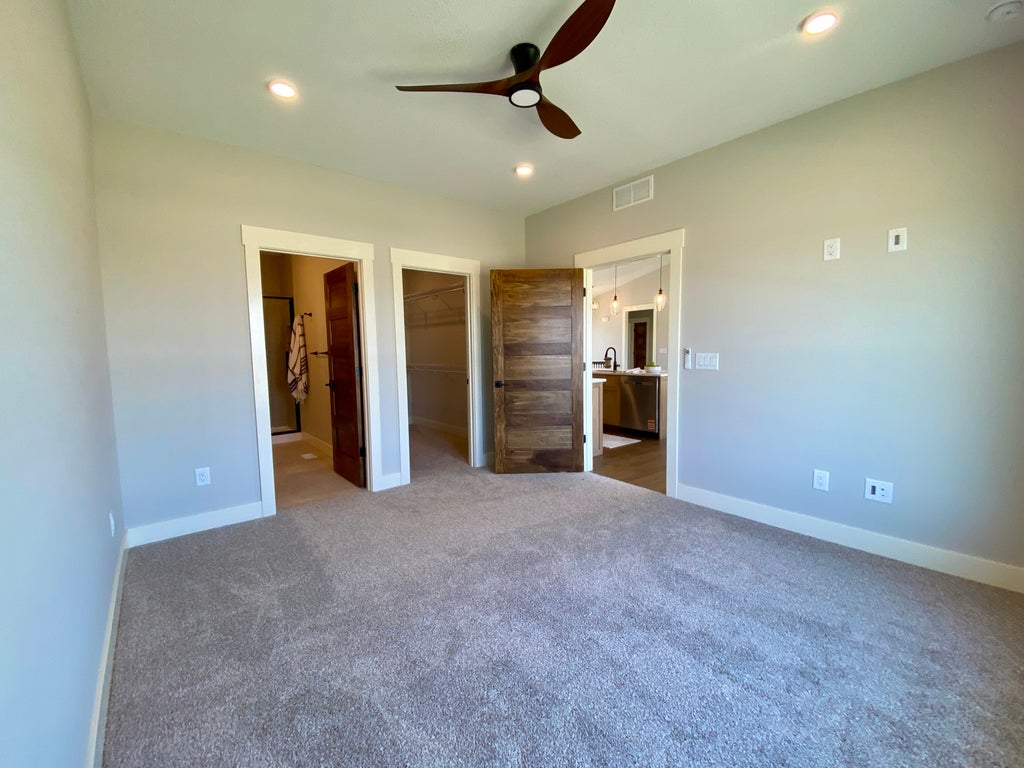
This stunning new construction ranch delivers exceptional curb appeal with its striking black-and-white exterior and thoughtfully designed oversized garage. From the moment you arrive, the clean lines and inviting front elevation make a lasting impression. Inside, a bright and functional open-concept layout is designed for both everyday living and effortless entertaining, featuring a beautiful vaulted ceiling that creates an airy, expansive feel while seamlessly connecting the living room, dining area, and kitchen. The kitchen is a true showstopper with gorgeous quartz countertops, warm wood-tone custom cabinetry, a large center island with breakfast bar seating, and a timeless white subway tile backsplash. The main floor offers three bedrooms, including a spacious primary suite that serves as a private retreat with a luxurious en-suite bath featuring a tiled walk-in shower, double vanity, and a generous walk-in closet. The fully finished basement expands your living space with a large family room, a fourth bedroom, and an additional full bathroom-perfect for guests, entertaining, or a home office-plus an unfinished bonus room ideal for a home gym or extra storage. Situated on a premium corner lot, this home also includes upgraded windows and exterior doors, solid-core 5-panel maple-stained interior doors, and a high-efficiency gas tankless water heater. Step outside to a long back patio off the dining area, perfect for relaxing and enjoying sunset views, and enjoy the convenience of a stylish drop zone off the back entry along with a half bath and laundry room. This home blends modern style, thoughtful design, and everyday functionality-ready for you to move in and enjoy.
| DAYS ON MARKET | 104 | LAST UPDATED | 7/19/2026 |
|---|---|---|---|
| YEAR BUILT | 2026 | COMMUNITY | Champaign, Savoy |
| GARAGE SPACES | 2.0 | COUNTY | Champaign |
| STATUS | Active | PROPERTY TYPE(S) | Single Family |
| School District | Centennial High School |
|---|---|
| Elementary School | Unit 4 Of Choice |
| Jr. High School | Champaign/Middle Call Unit 4 351 |
| High School | Centennial High School |
| PRICE HISTORY | |
| Prior to Jul 19, '26 | $455,000 |
|---|---|
| Jul 19, '26 - Today | $450,000 |
| ADDITIONAL DETAILS | |
| AIR | Central Air |
|---|---|
| AIR CONDITIONING | Yes |
| APPLIANCES | Dishwasher, Disposal, Microwave, Range, Refrigerator |
| AREA | Champaign, Savoy |
| BASEMENT | Finished, Full, Yes |
| CONSTRUCTION | Vinyl Siding |
| GARAGE | Attached Garage, Yes |
| HEAT | Forced Air, Natural Gas |
| HOA DUES | 125 |
| INTERIOR | Built-in Features, Open Floorplan, Pantry, Vaulted Ceiling(s), Walk-In Closet(s) |
| LOT | 8712 sq ft |
| LOT DESCRIPTION | Corner Lot |
| LOT DIMENSIONS | 80x110 |
| PARKING | Concrete, Garage Door Opener, Attached, Garage |
| SEWER | Public Sewer |
| WATER | Public |
MORTGAGE CALCULATOR
TOTAL MONTHLY PAYMENT
0
P
I
*Estimate only
| SATELLITE VIEW |
| / | |
We respect your online privacy and will never spam you. By submitting this form with your telephone number
you are consenting for Humderto
Garcia to contact you even if your name is on a Federal or State
"Do not call List".
Listed with Green Street Realty
The data relating to real estate for sale on this web site comes in part from the Broker ReciprocitySM Program of MRED. All real estate listings are marked with the Broker ReciprocitySM logo or the MRED Broker ReciprocitySM thumbnail logo (a little black house) and detailed information about them includes the name of the listing brokers.
The broker providing these data believes them to be correct, but advises interested parties to confirm them before relying on them in a purchase decision.
Copyright 2026 MRED. All rights reserved.

The broker providing these data believes them to be correct, but advises interested parties to confirm them before relying on them in a purchase decision.
Copyright 2026 MRED. All rights reserved.
This IDX solution is (c) Diverse Solutions 2026.