
 Twitter
 Facebook
 Email
Email
















|

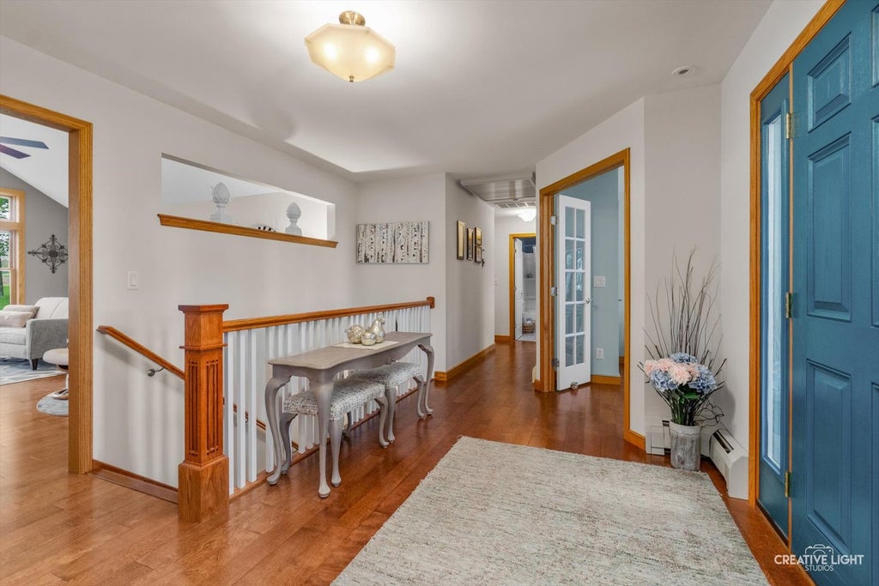
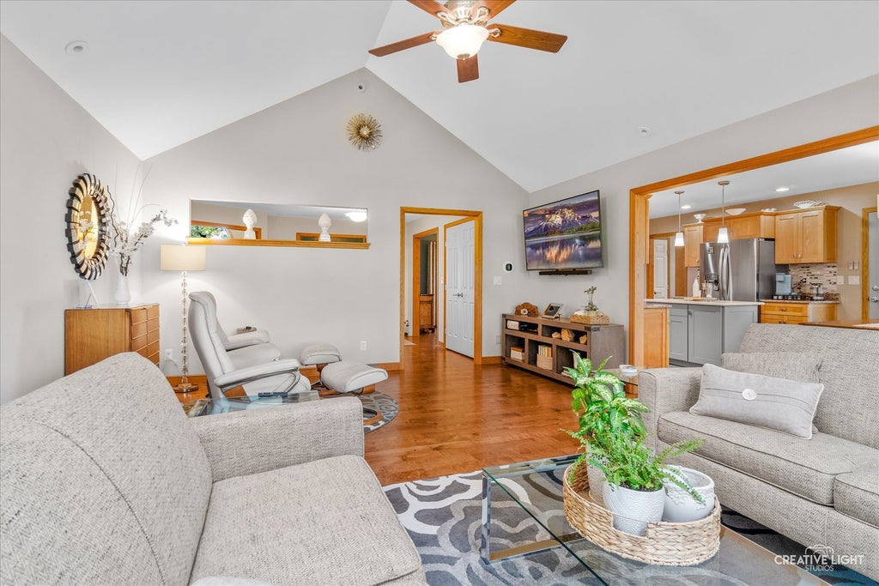
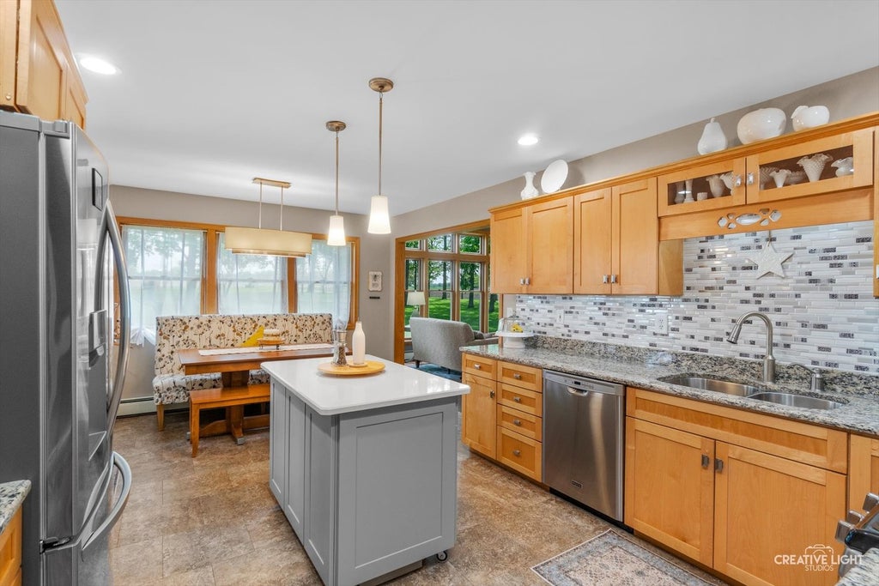
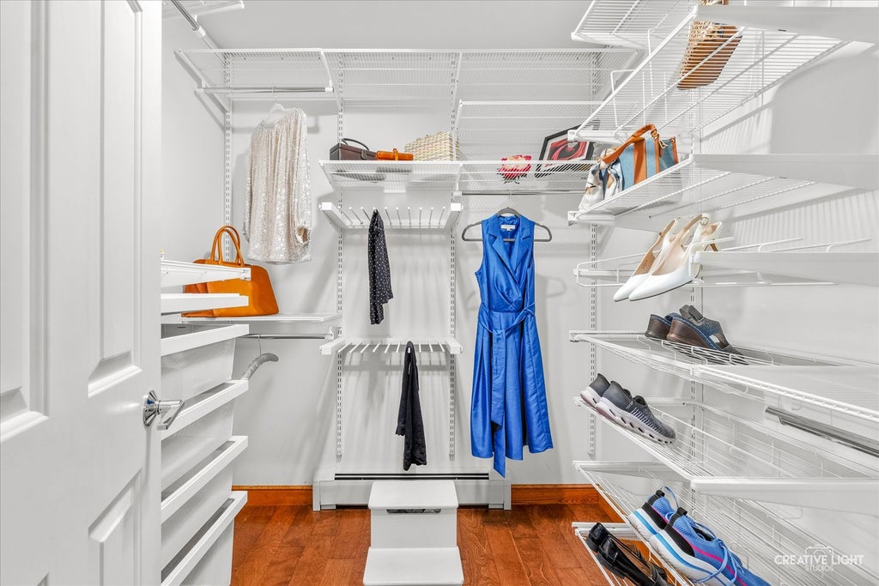
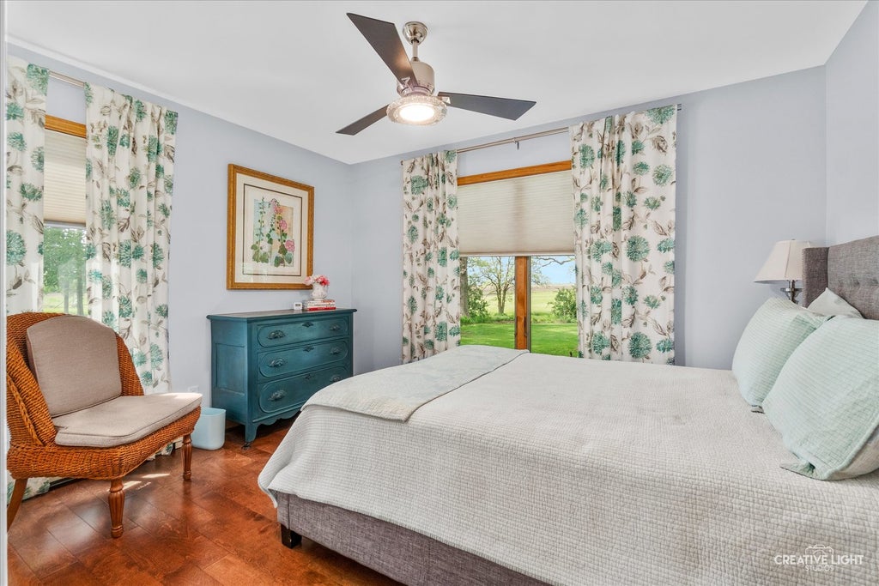
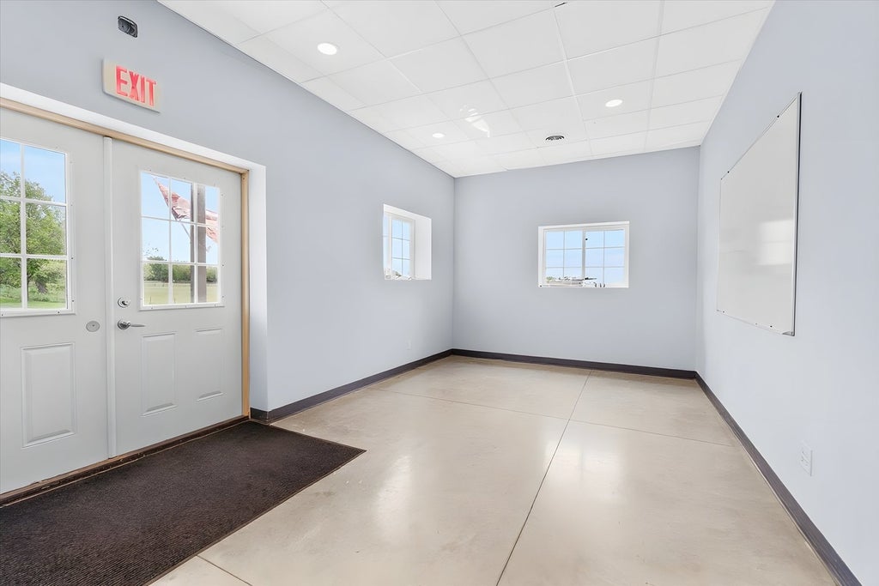
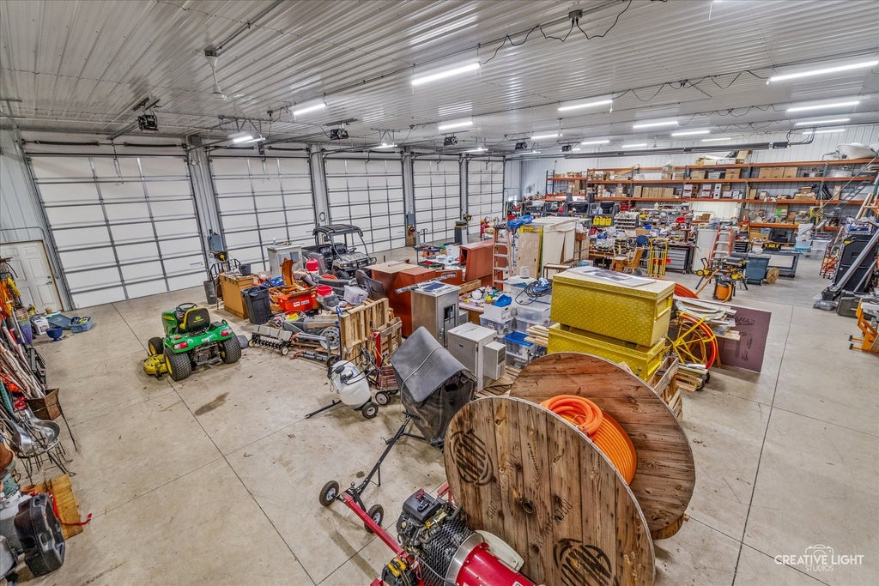
THIS IS ONE OF A KIND! 4 bedroom ranch home nestled in a 2 acre grove of Oak and Hickory trees on 12+ acres that sits 1/4 mile off the road making it very private, peaceful and serene and providing all the privacy you could want. A breathtaking brick ranch that perfectly blends elegance, comfort, and nature. It offers you the chance to create lasting memories in a truly unique setting. The meticulously maintained ranch is designed for both relaxation and entertaining and accommodates family and guests with ease. The home features living areas that are bathed in natural light. The great room/family room features vaulted ceiling and floor to ceiling windows. 3 spacious bedrooms on the main floor and a 4th in the finished deep pour basement. 3 full baths plus a half bath. The kitchen features custom cabinets, movable island, granite countertops and stainless steel appliances. 1st floor laundry. The covered back porch is perfect for summer cookouts and relaxation. A 60x120 super insulated building features 88x60 shop area with five 14' doors (four 12' wide & one 14' wide doors) three 80,000 BTU heaters, LED lighting to name a few. 60x32 is office space with 2 offices, reception area and bath, forced air heat and A/C. Great for home office, workshop, or even a small business. This home and property has countless upgrades, from modern fixtures to energy-efficient improvements and new flooring to name a few. Move in ready!
| DAYS ON MARKET | 99 | LAST UPDATED | 5/20/2026 |
|---|---|---|---|
| YEAR BUILT | 1996 | COMMUNITY | Newark |
| GARAGE SPACES | 8.0 | COUNTY | Kendall |
| STATUS | Active | PROPERTY TYPE(S) | Single Family |
| School District | Newark Community High School |
|---|---|
| Elementary School | Newark Elementary School |
| Jr. High School | Millbrook Junior High School |
| High School | Newark Community High School |
| ADDITIONAL DETAILS | |
| AIR | Ceiling Fan(s), Central Air |
|---|---|
| AIR CONDITIONING | Yes |
| APPLIANCES | Dishwasher, Dryer, Microwave, Range, Refrigerator, Washer, Water Softener |
| AREA | Newark |
| BASEMENT | Concrete, Full, Partially Finished, Storage Space, Sump Pump, Yes |
| CONSTRUCTION | Aluminum Siding, Steel Siding |
| GARAGE | Attached Garage, Yes |
| HEAT | Baseboard, Propane, Radiant Floor |
| INTERIOR | Cathedral Ceiling(s), Open Floorplan, Walk-In Closet(s) |
| LOT | 12.794 acre(s) |
| LOT DESCRIPTION | Irregular Lot, Landscaped, Wooded |
| LOT DIMENSIONS | 815x1095x306x61x530x1019x229x684 |
| PARKING | Asphalt, Garage Door Opener, Garage, Attached |
| SEWER | Septic Tank |
| STYLE | Ranch |
| TAXES | 11317.72 |
| WATER | Well |
MORTGAGE CALCULATOR
TOTAL MONTHLY PAYMENT
0
P
I
*Estimate only
| SATELLITE VIEW |
| / | |
We respect your online privacy and will never spam you. By submitting this form with your telephone number
you are consenting for Humderto
Garcia to contact you even if your name is on a Federal or State
"Do not call List".
Listed with One Source Realty
The data relating to real estate for sale on this web site comes in part from the Broker ReciprocitySM Program of MRED. All real estate listings are marked with the Broker ReciprocitySM logo or the MRED Broker ReciprocitySM thumbnail logo (a little black house) and detailed information about them includes the name of the listing brokers.
The broker providing these data believes them to be correct, but advises interested parties to confirm them before relying on them in a purchase decision.
Copyright 2026 MRED. All rights reserved.

The broker providing these data believes them to be correct, but advises interested parties to confirm them before relying on them in a purchase decision.
Copyright 2026 MRED. All rights reserved.
This IDX solution is (c) Diverse Solutions 2026.