
 Twitter
 Facebook
 Email
Email
|

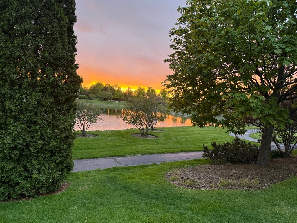
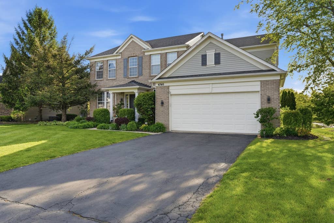
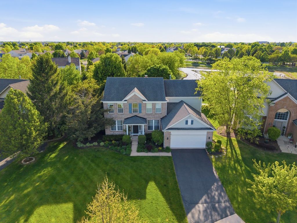
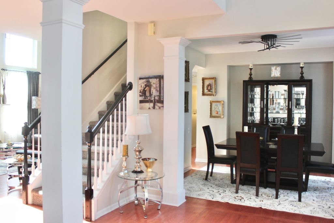
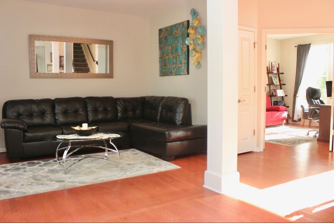
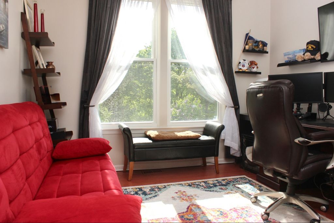
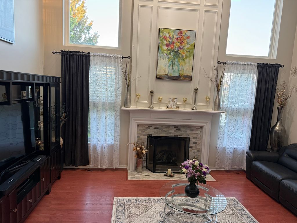
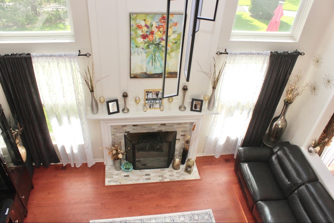
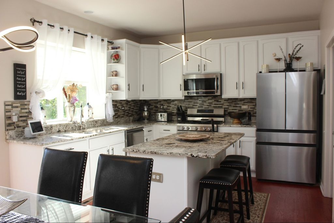
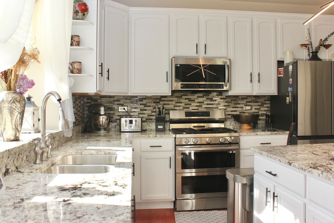
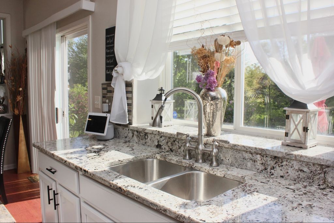
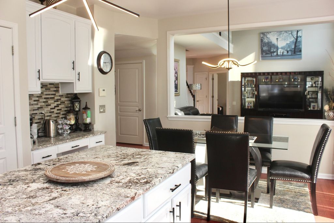
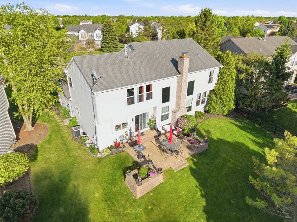
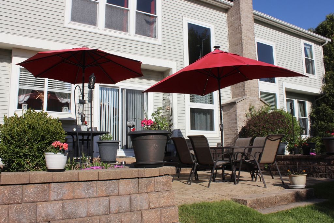
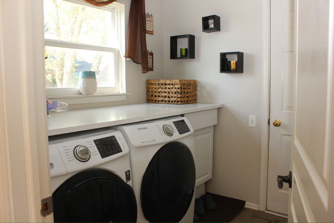
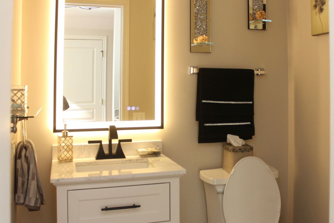
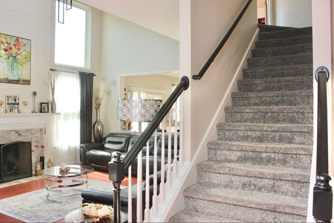
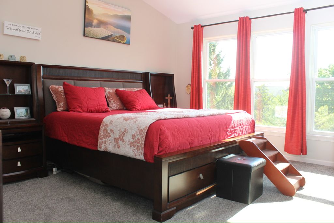
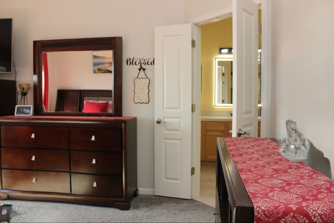
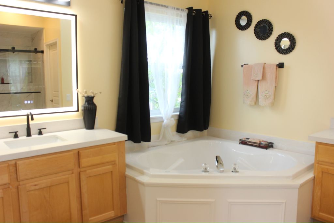
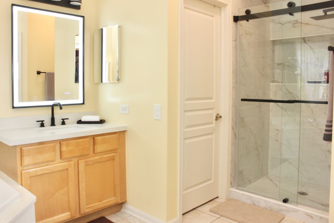
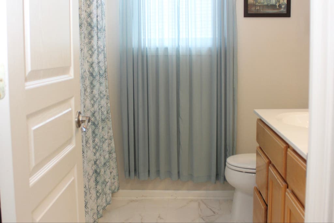
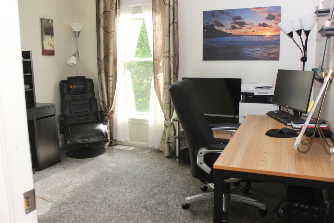
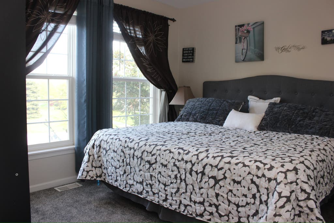
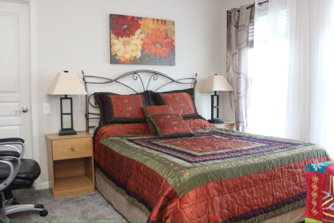
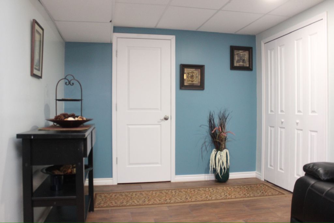
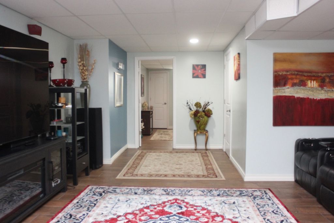
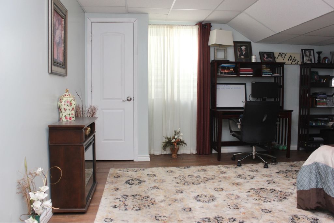
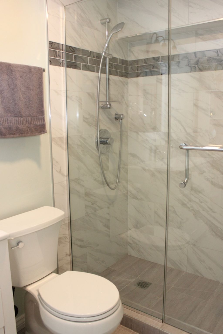
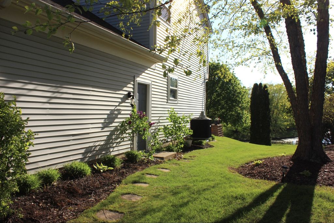


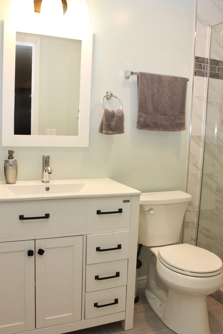
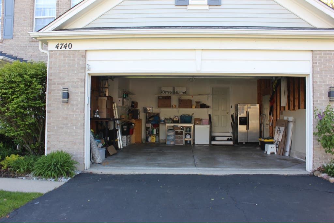
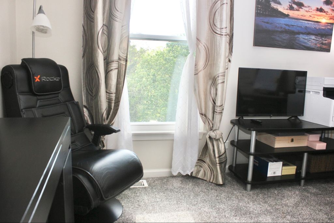
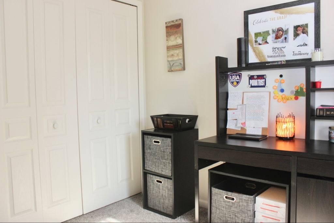
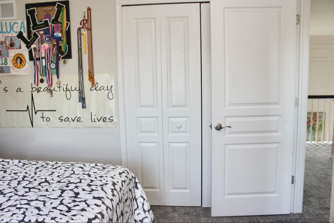
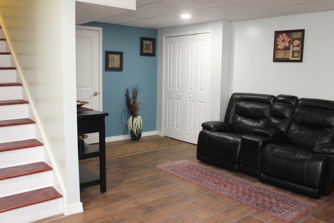
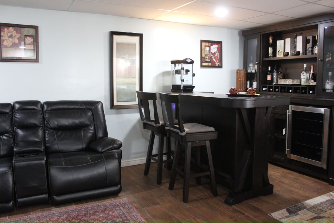
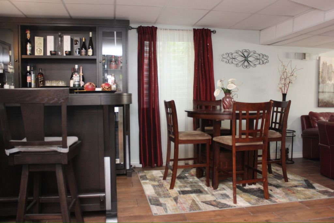
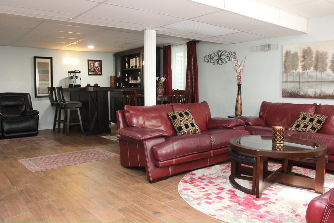
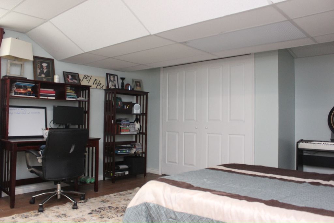
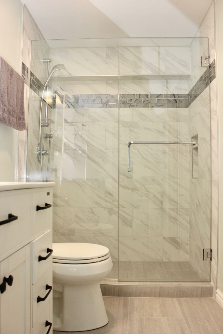
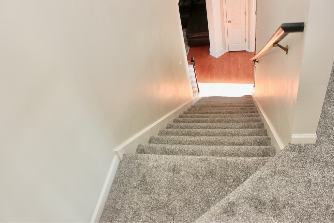
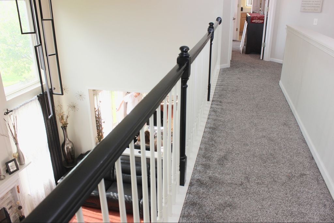
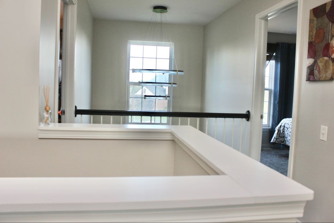
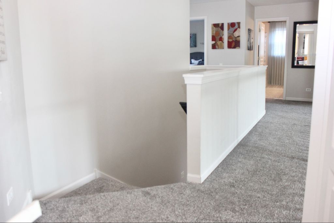
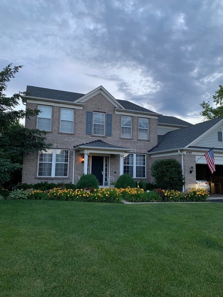
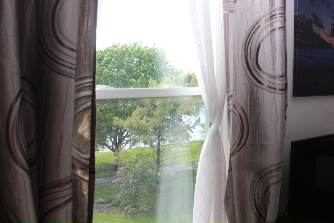
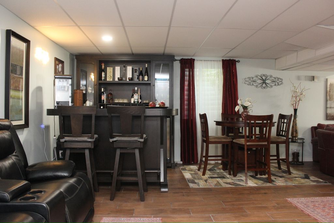
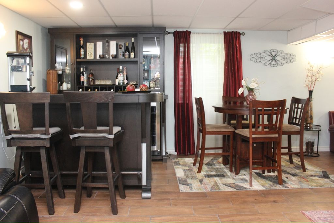
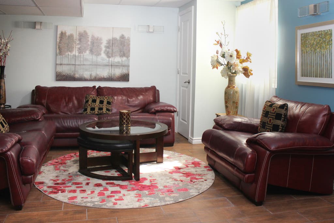
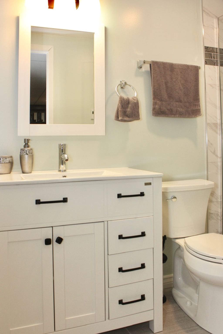
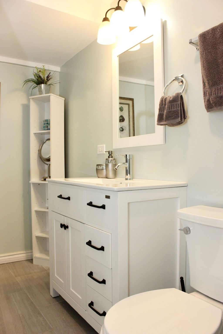

Stunning Manchester Lakes Home on Cul-de-Sac with beautiful Lake Views. Located in the highly desirable Manchester Lakes community, this exceptional home offers a perfect blend of space, elegance, and natural beauty. Set on a quiet cul-de-sac, the property is surrounded by scenic walking trails and tranquil ponds, creating a peaceful setting with breathtaking west-facing sunset views. A dramatic two-story foyer welcomes you with abundant natural light and hardwood floors throughout the entire first level. The main floor features formal living and dining rooms, along with a versatile office that can easily serve as an extra bedroom. The impressive family room showcases high ceilings, a fireplace, and large windows overlooking the landscaped backyard and lake view. The open-concept kitchen and eating area are designed for both everyday living and entertaining, featuring granite countertops, a spacious island, stainless steel appliances, and ample cabinetry, all flowing seamlessly to the patio-perfect for enjoying sunset views. The main level also includes a modern updated bathroom and a stylish mudroom with contemporary finishes, along with a 2-car attached garage and extended driveway. Upstairs, you'll find four spacious bedrooms with newer carpet, including a luxurious primary suite with high ceilings and serene pond views. The master bathroom features modern updates, and the additional bedrooms are served by a separate full bath, offering both comfort and convenience. The finished basement expands the living space with a versatile layout featuring an entertainment and bar area, a movie/relaxation space, a spacious 5th bedroom, and tile flooring throughout, along with a modern full bathroom with heated floors. This home combines comfort, style, and a beautiful natural setting-truly a must-see!
| DAYS ON MARKET | 125 | LAST UPDATED | 8/27/2026 |
|---|---|---|---|
| TRACT | Manchester Lakes Estates | YEAR BUILT | 2000 |
| COMMUNITY | Algonquin | GARAGE SPACES | 2.0 |
| COUNTY | McHenry | STATUS | Active |
| PROPERTY TYPE(S) | Single Family |
| School District | Huntley High School |
|---|---|
| Elementary School | Mackeben Elementary School |
| Jr. High School | Heineman Middle School |
| High School | Huntley High School |
| PRICE HISTORY | |
| Prior to Jun 8, '26 | $629,000 |
|---|---|
| Jun 8, '26 - Jul 7, '26 | $619,000 |
| Jul 7, '26 - Aug 1, '26 | $599,900 |
| Aug 1, '26 - Aug 27, '26 | $590,000 |
| Aug 27, '26 - Today | $579,900 |
| ADDITIONAL DETAILS | |
| AIR | Ceiling Fan(s), Central Air |
|---|---|
| AIR CONDITIONING | Yes |
| APPLIANCES | Dishwasher, Disposal, Dryer, Freezer, Microwave, Range, Range Hood, Refrigerator, Stainless Steel Appliance(s), Washer, Water Softener, Water Softener Owned |
| AREA | Algonquin |
| BASEMENT | Finished, Full, Sump Pump, Yes |
| CONSTRUCTION | Brick Veneer |
| FIREPLACE | Yes |
| GARAGE | Attached Garage, Yes |
| HEAT | Hot Water, Natural Gas, Radiant Floor |
| HOA DUES | 250 |
| INTERIOR | Entrance Foyer, Granite Counters, Vaulted Ceiling(s), Walk-In Closet(s) |
| LOT | 8520 sq ft |
| LOT DESCRIPTION | Cul-de-sac |
| LOT DIMENSIONS | 70x120 |
| PARKING | Asphalt, Garage Door Opener, Attached, Garage |
| SEWER | Public Sewer |
| SUBDIVISION | Manchester Lakes Estates |
| TAXES | 9701 |
| UTILITIES | Cable Available |
| VIEW | Yes |
| VIEW DESCRIPTION | Water |
| WATER | Public |
| WATERFRONT | Yes |
| WATERFRONT DESCRIPTION | Pond |
MORTGAGE CALCULATOR
TOTAL MONTHLY PAYMENT
0
P
I
*Estimate only
| SATELLITE VIEW |
| / | |
We respect your online privacy and will never spam you. By submitting this form with your telephone number
you are consenting for Humderto
Garcia to contact you even if your name is on a Federal or State
"Do not call List".
Listed with Sebastian DD Realty LLC
The data relating to real estate for sale on this web site comes in part from the Broker ReciprocitySM Program of MRED. All real estate listings are marked with the Broker ReciprocitySM logo or the MRED Broker ReciprocitySM thumbnail logo (a little black house) and detailed information about them includes the name of the listing brokers.
The broker providing these data believes them to be correct, but advises interested parties to confirm them before relying on them in a purchase decision.
Copyright 2026 MRED. All rights reserved.

The broker providing these data believes them to be correct, but advises interested parties to confirm them before relying on them in a purchase decision.
Copyright 2026 MRED. All rights reserved.
This IDX solution is (c) Diverse Solutions 2026.