
 Twitter
 Facebook
 Email
Email




|

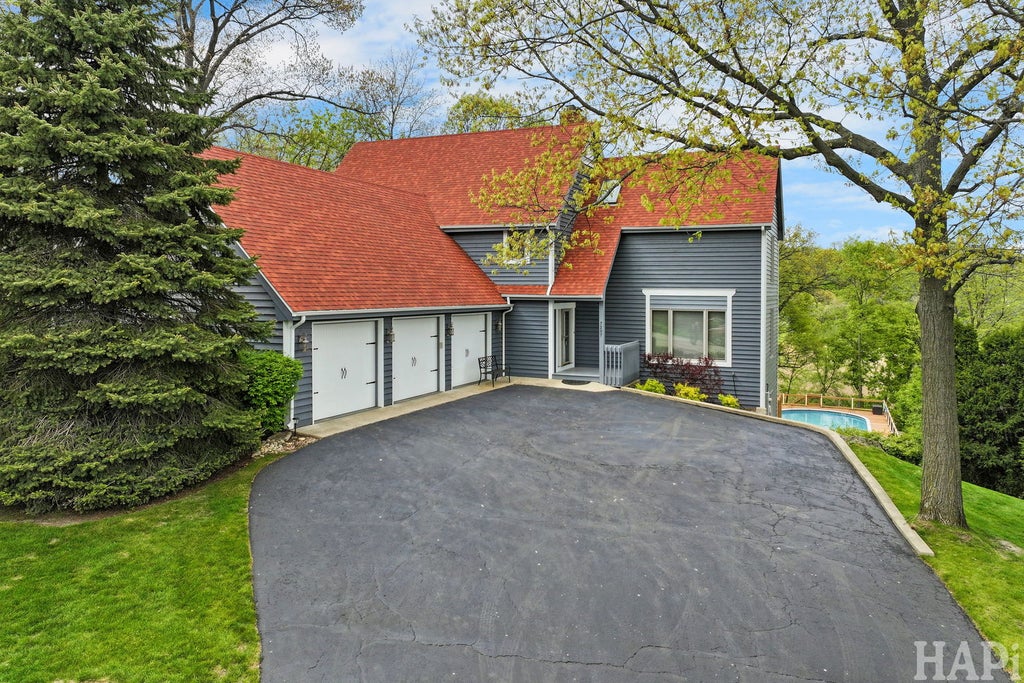
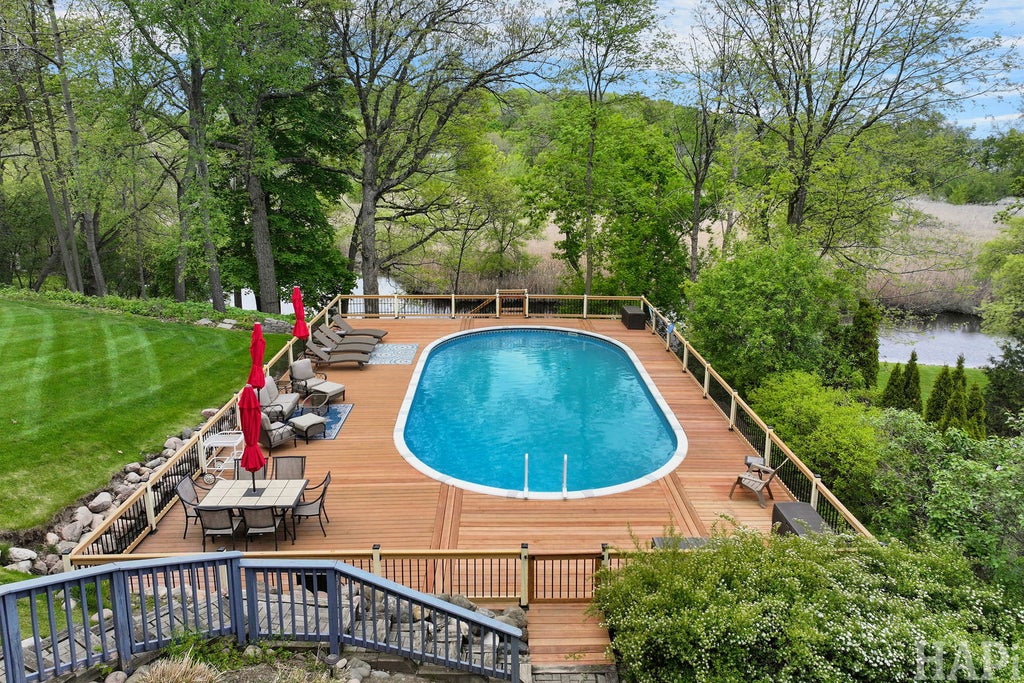
Welcome to this expansive 4,328-square-foot estate on Viscaya Drive, perfectly positioned in the Edgewater Manor subdivision of Spring Grove. Poised on nearly a full acre of meticulously maintained land, this 4-bedroom, 3.1-bathroom residence offers a rare combination of sprawling interior space and a private outdoor paradise. The main level features rich hardwood floors that flow throughout the living areas, creating a seamless and sophisticated feel. The heart of the home is the inviting living room, centered by a cozy gas-log fireplace. The spacious kitchen is designed for both function and scenery, featuring a dedicated table space for casual dining. From here, patio doors open to an elevated balcony, offering breathtaking, private views of the lush yard, shimmering pool, and the tranquil water beyond. A separate formal dining room provides the perfect setting for holiday gatherings and special occasions. Upstairs, the master suite serves as a true sanctuary, complete with a private sitting room, double-sink vanity, a relaxing whirlpool tub, and a separate standing shower. Accompanying the master are two well-appointed bedrooms and a notably oversized fourth bedroom, providing plenty of room for family, guests, or a creative studio. The walkout basement is an entertainer's dream. This lower level features a spacious family room anchored by a second gas-log fireplace, a third full bathroom, and a large recreation room. Step through the lower-level patio doors to your private deck, near the pool, making summer entertaining effortless. If you want to head out to the Chain walk down to your private pier and enjoy the short ride to Grass Lake. With over 4,000 square feet of living space, breathtaking water views, and nearly an acre of privacy, this Edgewater Manor home is the retreat you've been waiting for. Schedule your tour today!
| DAYS ON MARKET | 81 | LAST UPDATED | 6/18/2026 |
|---|---|---|---|
| TRACT | Edgewater Manor | YEAR BUILT | 1991 |
| COMMUNITY | Spring Grove | GARAGE SPACES | 3.0 |
| COUNTY | Lake | STATUS | Active |
| PROPERTY TYPE(S) | Single Family |
| School District | Grant Community High School |
|---|---|
| High School | Grant Community High School |
| PRICE HISTORY | |
| Prior to Jun 8, '26 | $800,000 |
|---|---|
| Jun 8, '26 - Today | $779,000 |
| ADDITIONAL DETAILS | |
| AIR | Ceiling Fan(s), Central Air |
|---|---|
| AIR CONDITIONING | Yes |
| APPLIANCES | Dishwasher, Disposal, Dryer, Freezer, Humidifier, Microwave, Range, Refrigerator, Washer, Water Softener Owned |
| AREA | Spring Grove |
| BASEMENT | Finished, Full, Sump Pump, Walk-Out Access, Yes |
| CONSTRUCTION | Cedar |
| EXTERIOR | Balcony, Boat Slip |
| FIREPLACE | Yes |
| GARAGE | Attached Garage, Yes |
| HEAT | Natural Gas |
| HOA DUES | 1500 |
| INTERIOR | Entrance Foyer, Vaulted Ceiling(s) |
| LOT | 0.9963 acre(s) |
| LOT DESCRIPTION | Views |
| LOT DIMENSIONS | 209x158x33x44x74x285x92 |
| PARKING | Garage Door Opener, Attached, Garage |
| POOL DESCRIPTION | Above Ground |
| SEWER | Septic Tank |
| SUBDIVISION | Edgewater Manor |
| TAXES | 18940 |
| VIEW | Yes |
| VIEW DESCRIPTION | Water |
| WATER | Well |
| WATERFRONT | Yes |
| WATERFRONT DESCRIPTION | Lake Front, Lake Privileges, Waterfront |
MORTGAGE CALCULATOR
TOTAL MONTHLY PAYMENT
0
P
I
*Estimate only
| SATELLITE VIEW |
| / | |
We respect your online privacy and will never spam you. By submitting this form with your telephone number
you are consenting for Humderto
Garcia to contact you even if your name is on a Federal or State
"Do not call List".
Listed with Lakes Realty Group
The data relating to real estate for sale on this web site comes in part from the Broker ReciprocitySM Program of MRED. All real estate listings are marked with the Broker ReciprocitySM logo or the MRED Broker ReciprocitySM thumbnail logo (a little black house) and detailed information about them includes the name of the listing brokers.
The broker providing these data believes them to be correct, but advises interested parties to confirm them before relying on them in a purchase decision.
Copyright 2026 MRED. All rights reserved.

The broker providing these data believes them to be correct, but advises interested parties to confirm them before relying on them in a purchase decision.
Copyright 2026 MRED. All rights reserved.
This IDX solution is (c) Diverse Solutions 2026.