
 Twitter
 Facebook
 Email
Email
|

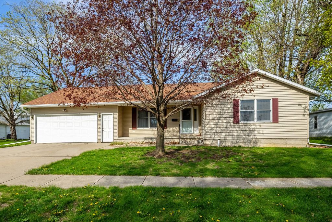
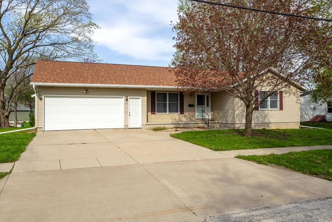
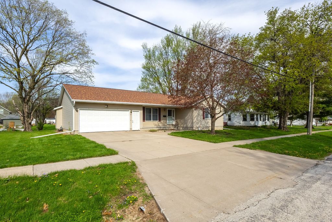
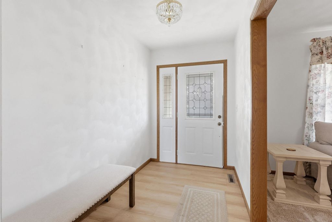
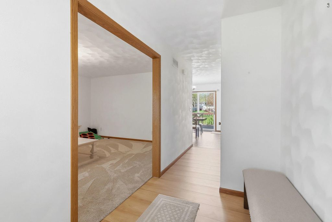
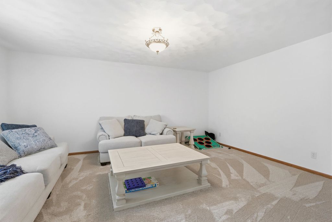
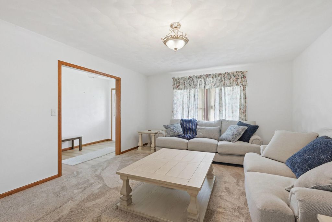
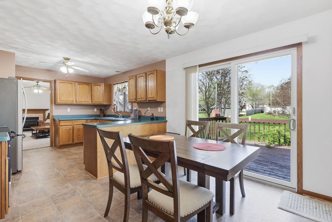
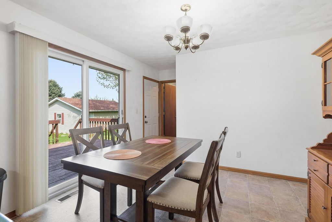
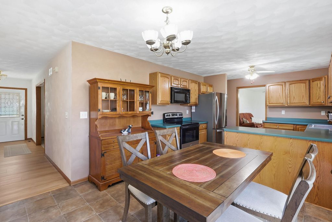
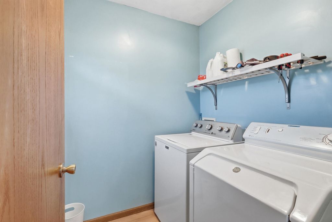
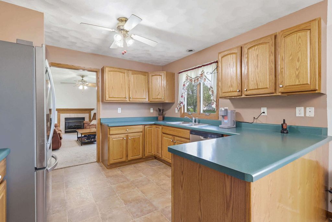
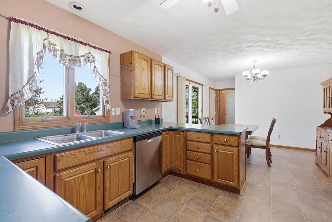
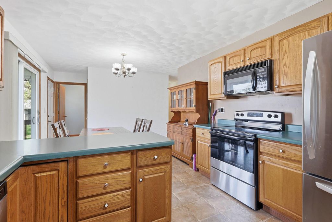
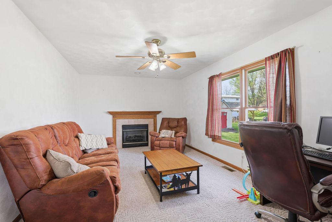
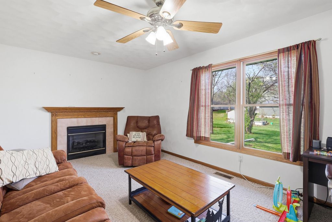
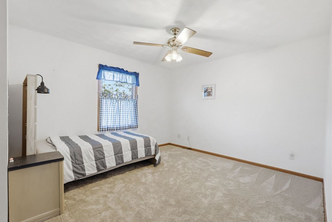
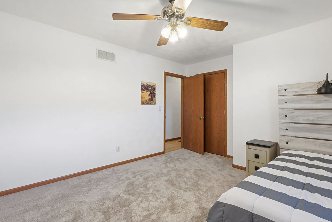
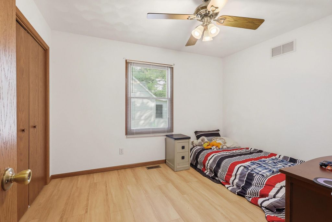
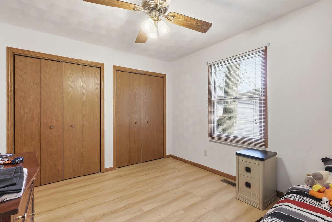
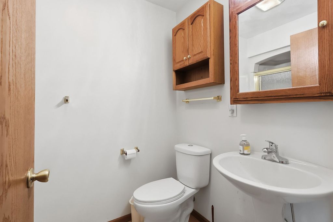
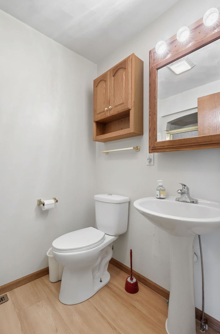
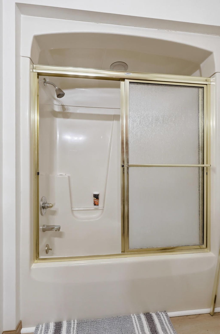
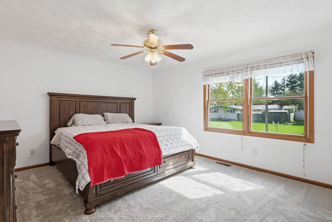
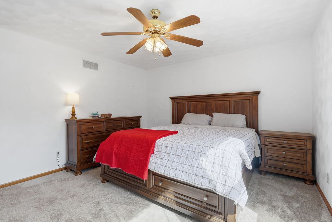
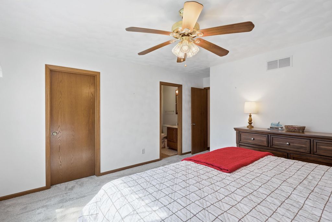
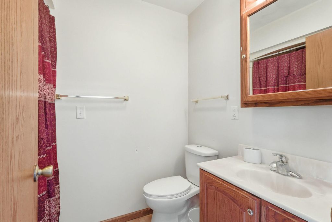
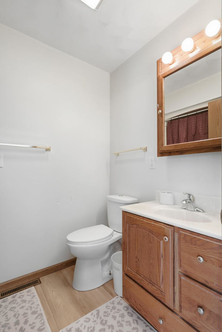
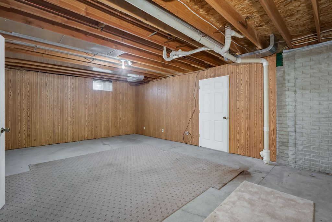
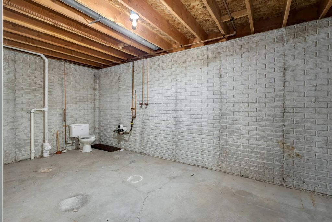
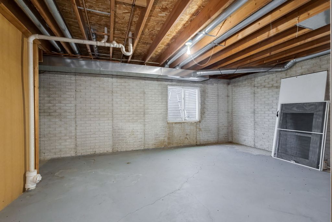
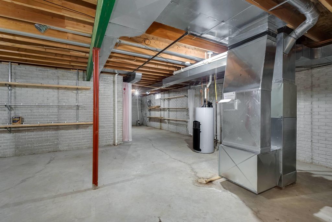
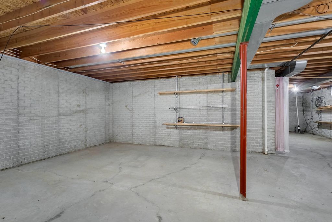
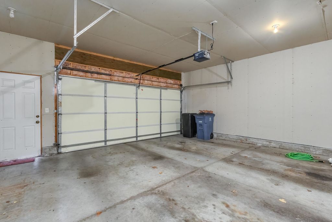
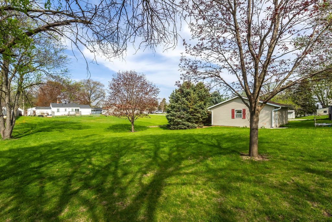
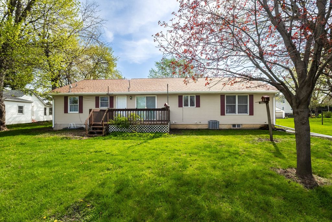
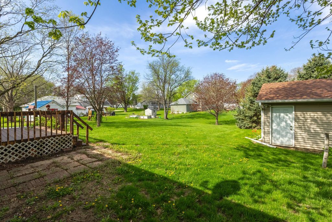
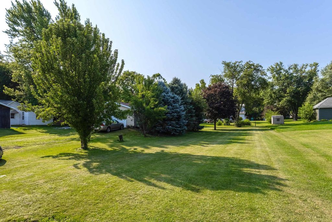
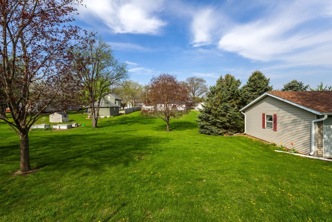
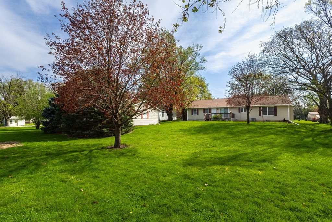
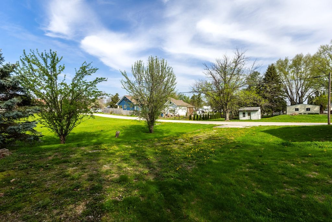
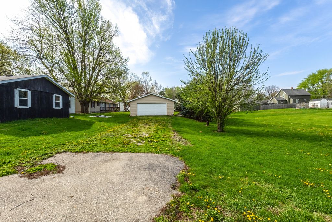
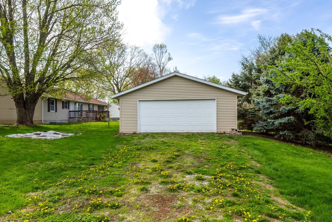
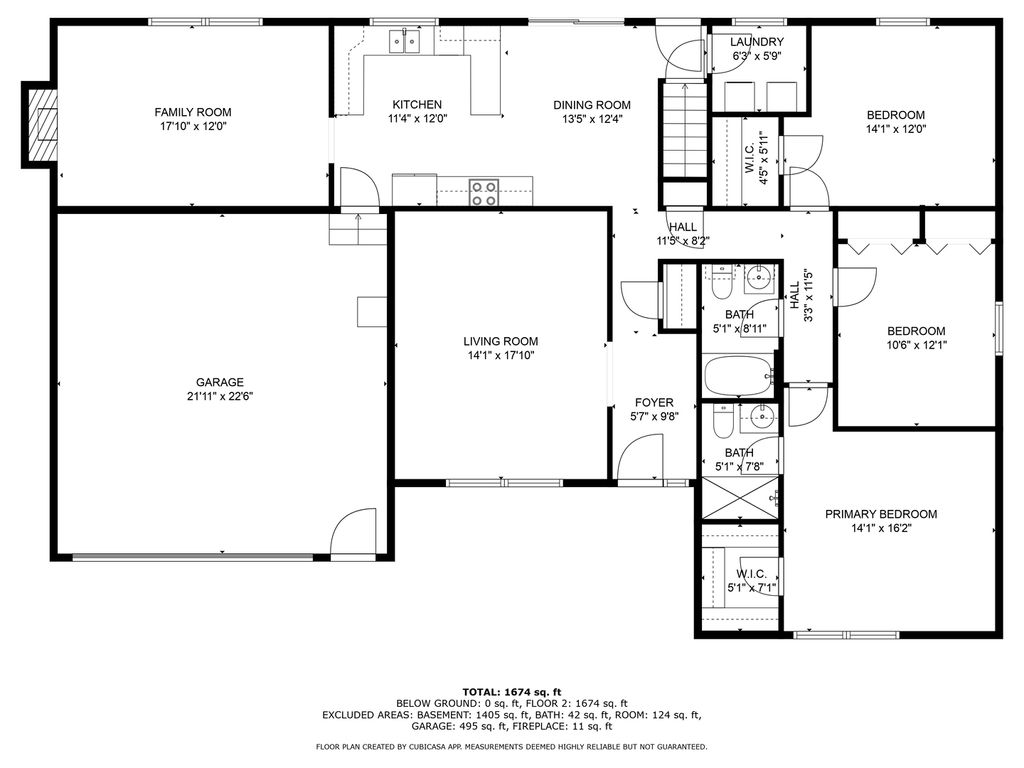
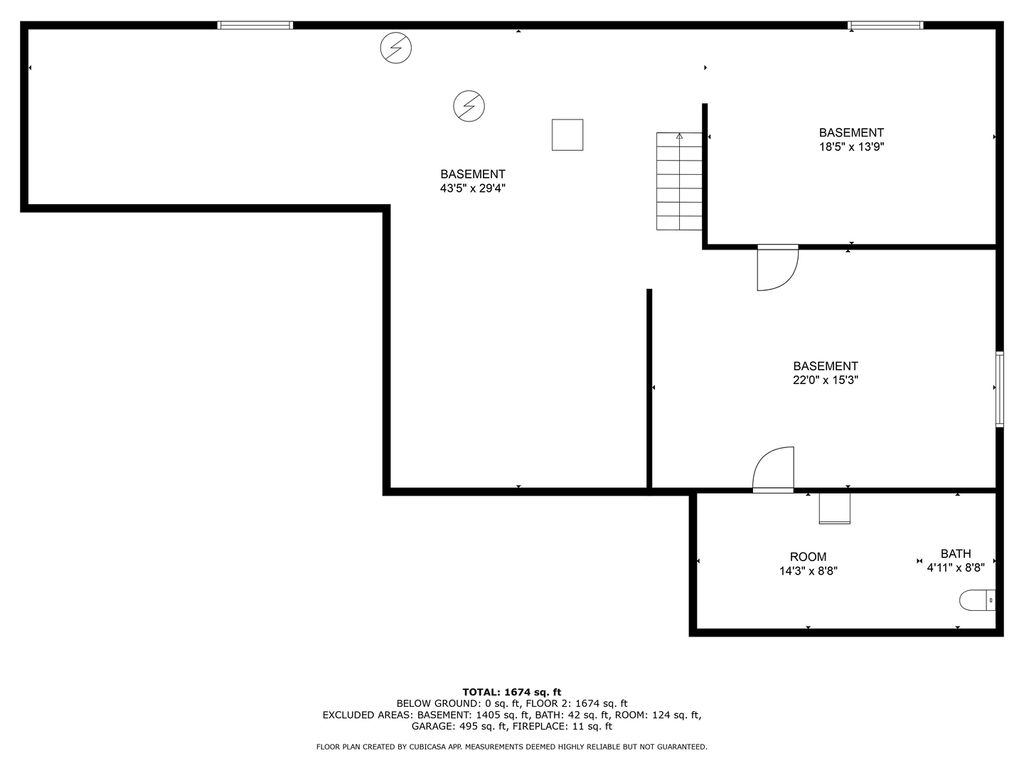
Discover this well maintained 1999- built ranch home in the heart of Cambridge, offering a perfect blend of modern upgrades and functional design. This 3 bedroom 2 bath home features a cozy family room with a gas fireplace and a kitchen equipped with newer stainless steel appliances, oak cabinetry and generous counter space, and a seamless transition from the dining area to a spacious outdoor deck via the sliding glass doors. For those looking to expand, the unfinished basement includes an egress window, offering a prime opportunity to easily add a 4th bedroom or more living space. Car or woodworking enthusiasts or hobbyist will appreciate the rare combination of the attached 2 car garage plus an additional 24x24 detached garage. Major recent investments include in 2025 new furnace and carpeting, new house roof, gutters and gutter guards in 2023 and in 2024 new luxury plank flooring to enhance the entry and one bedroom. The main level laundry is a step saver tucked away in its own corner. Don't miss taking a look at this ranch home I promise you will love the footprint of this home and all it has to offer.
| DAYS ON MARKET | 96 | LAST UPDATED | 7/28/2026 |
|---|---|---|---|
| YEAR BUILT | 1999 | COMMUNITY | Cambridge |
| GARAGE SPACES | 2.0 | COUNTY | Henry |
| STATUS | Active | PROPERTY TYPE(S) | Single Family |
| School District | Cambridge Jh/Sr High School |
|---|---|
| Elementary School | Cambridge Elementary School |
| Jr. High School | Cambridge Jh/Sr High School |
| High School | Cambridge Jh/Sr High School |
| PRICE HISTORY | |
| Prior to Jul 2, '26 | $235,000 |
|---|---|
| Jul 2, '26 - Jul 28, '26 | $229,500 |
| Jul 28, '26 - Today | $224,000 |
| ADDITIONAL DETAILS | |
| AIR | Ceiling Fan(s), Central Air |
|---|---|
| AIR CONDITIONING | Yes |
| APPLIANCES | Dishwasher, Dryer, Microwave, Range, Refrigerator, Washer |
| AREA | Cambridge |
| BASEMENT | Full, Sump Pump, Unfinished, Yes |
| CONSTRUCTION | Vinyl Siding |
| FIREPLACE | Yes |
| GARAGE | Attached Garage, Yes |
| HEAT | Forced Air, Natural Gas |
| LOT | 0.44 acre(s) |
| LOT DESCRIPTION | Level |
| LOT DIMENSIONS | 75x173x150x84x75x89 |
| PARKING | Concrete, Garage Door Opener, Attached, Garage |
| SEWER | Public Sewer |
| STYLE | Ranch |
| TAXES | 333.1 |
| UTILITIES | Cable Available |
| WATER | Public |
MORTGAGE CALCULATOR
TOTAL MONTHLY PAYMENT
0
P
I
*Estimate only
| SATELLITE VIEW |
| / | |
We respect your online privacy and will never spam you. By submitting this form with your telephone number
you are consenting for Humderto
Garcia to contact you even if your name is on a Federal or State
"Do not call List".
Listed with RE/MAX Concepts Moline
The data relating to real estate for sale on this web site comes in part from the Broker ReciprocitySM Program of MRED. All real estate listings are marked with the Broker ReciprocitySM logo or the MRED Broker ReciprocitySM thumbnail logo (a little black house) and detailed information about them includes the name of the listing brokers.
The broker providing these data believes them to be correct, but advises interested parties to confirm them before relying on them in a purchase decision.
Copyright 2026 MRED. All rights reserved.

The broker providing these data believes them to be correct, but advises interested parties to confirm them before relying on them in a purchase decision.
Copyright 2026 MRED. All rights reserved.
This IDX solution is (c) Diverse Solutions 2026.