
 Twitter
 Facebook
 Email
Email
|
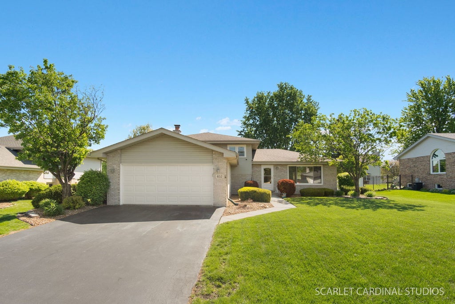
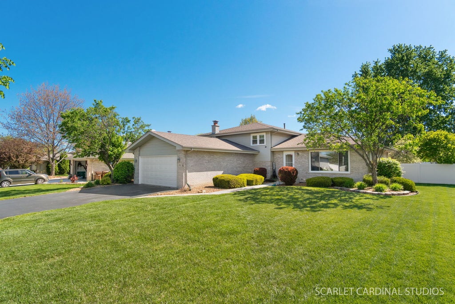
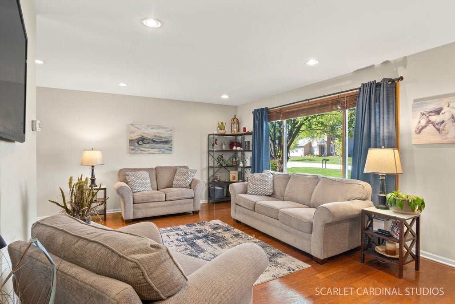
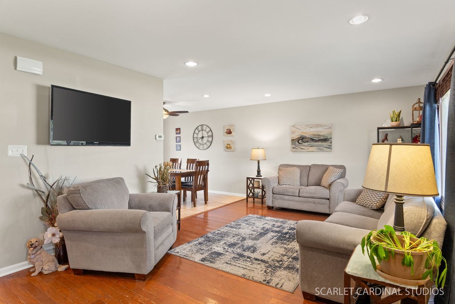
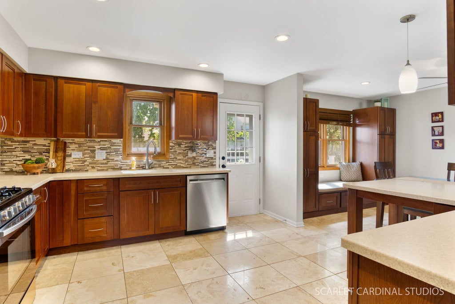
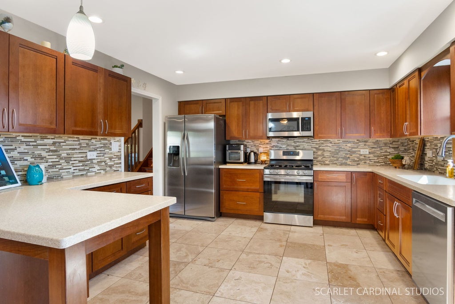
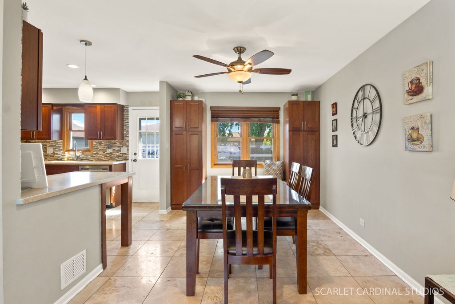
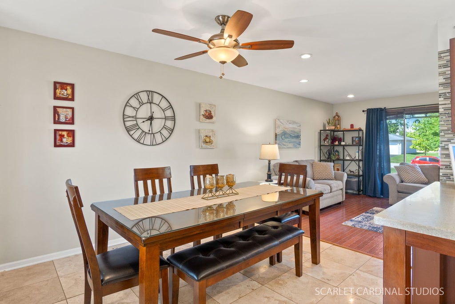
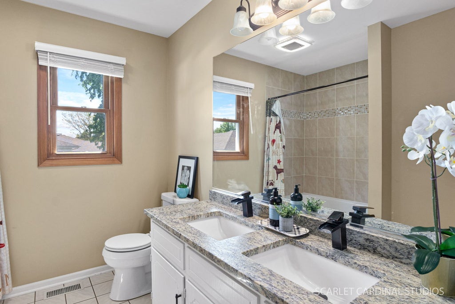
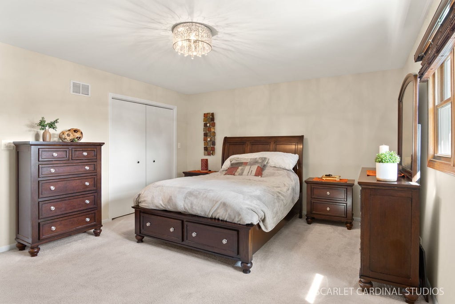
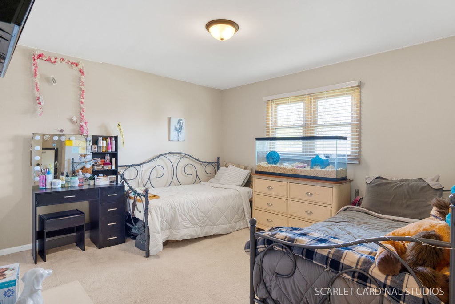
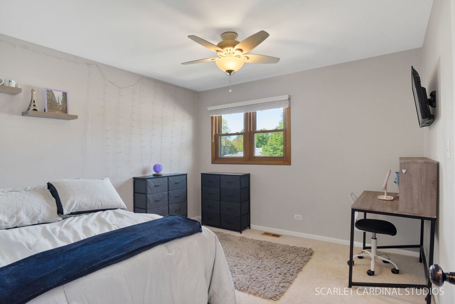
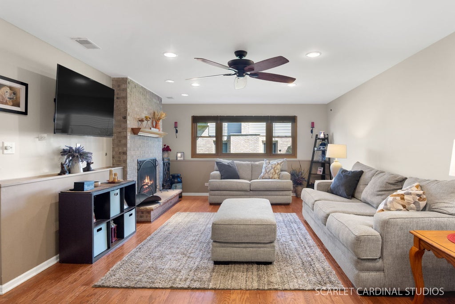
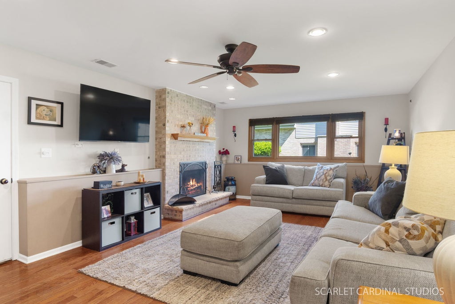
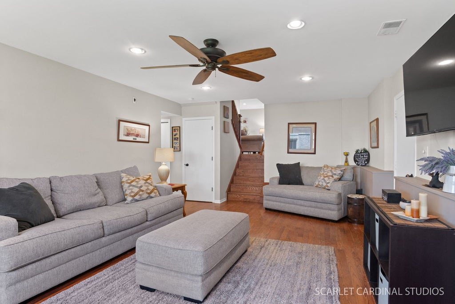
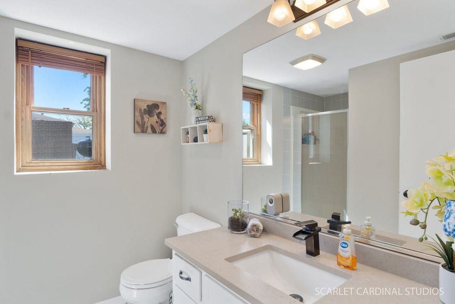
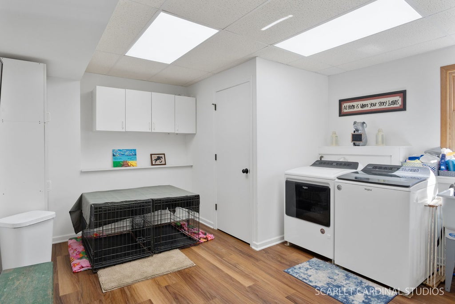
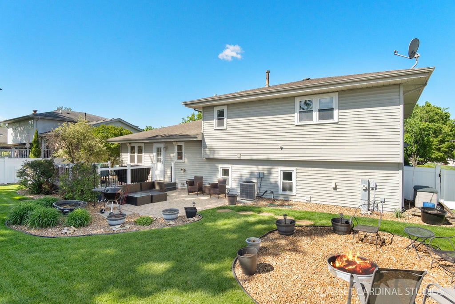
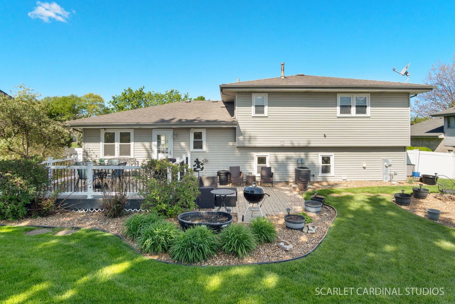
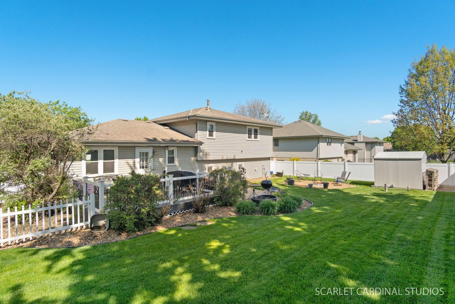
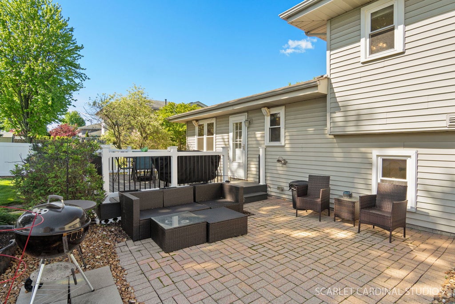
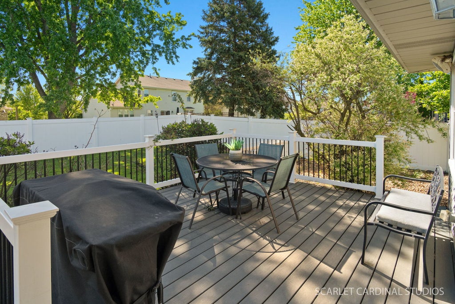
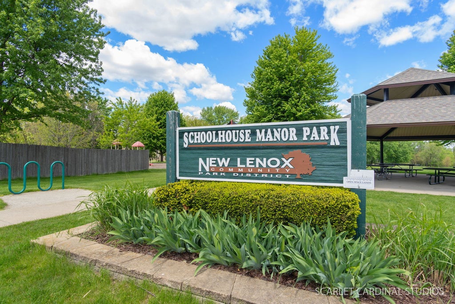
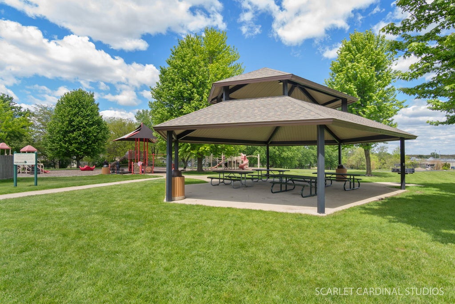
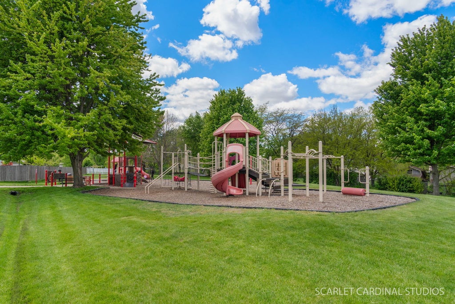

As you drive up to 652 Princeton you cannot help but notice the flawless curb appeal! Step inside this wide open, split level home. You're welcomed as soon as you enter by the wood floors leading into the big living room featuring a big bright bay window and recessed lighting. The dining room boasts the most beautiful built in's and cozy seating nook! It's all open to the chef's kitchen that you have been waiting for! The travertine tile floors add such a custom look, enhanced even further by the rich cherry cabinetry, Corian countertops and gleaming stainless appliances. There's such an abundance of cabinet and work space, you can host the largest gatherings here! The lower level family room is such an expansive space featuring a beautiful fireplace to keep cozy near all winter long. There is a wonderful full bathroom, and an oversized laundry room also on this level, and access to the massive concrete crawlspace which runs the length of the main level! Excellent storage space. The bedroom level features a very spacious primary suite with excellent closet space and it's own entrance to the refreshed full bathroom. The additional bedrooms are also spacious and bright! Step out back to your awesome yard and maintenance free Trex deck! An additional patio awaits for extra entertaining area. There's a built in firepit just perfect for fall nights and smores! The shed will allow so much overflow storage that you don't have to store in the garage and there's even a gas and electric hookup all ready for a pool or hot tub! Enjoy a sprinkler system helping you to keep that gorgeous green grass! You can't go wrong with this location, just steps to the Schoolhouse Manor park and all conveniences. The updates that you don't have to do are: 2026 -New ejector pump, new insulated garage door. 2025 - New hot water heater. Newer trex deck and fence. Welcome home!
| DAYS ON MARKET | 9 | LAST UPDATED | 9/17/2026 |
|---|---|---|---|
| TRACT | Schoolhouse Manor | YEAR BUILT | 1994 |
| COMMUNITY | New Lenox | GARAGE SPACES | 2.0 |
| COUNTY | Will | STATUS | Active |
| PROPERTY TYPE(S) | Single Family |
| School District | Lincoln-Way Central High School |
|---|---|
| Elementary School | Arnold J Tyler School |
| Jr. High School | Alex M Martino Junior High Schoo |
| High School | Lincoln-Way Central High School |
| ADDITIONAL DETAILS | |
| AIR | Ceiling Fan(s), Central Air |
|---|---|
| AIR CONDITIONING | Yes |
| APPLIANCES | Dishwasher, Disposal, Humidifier, Microwave, Range, Refrigerator |
| AREA | New Lenox |
| BASEMENT | Crawl Space, Sump Pump |
| CONSTRUCTION | Brick, Vinyl Siding |
| EXTERIOR | Fire Pit |
| FIREPLACE | Yes |
| GARAGE | Attached Garage, Yes |
| HEAT | Natural Gas |
| LOT | 0 |
| LOT DIMENSIONS | 80x125 |
| PARKING | Asphalt, Garage Door Opener, Attached, Garage |
| SEWER | Public Sewer |
| SUBDIVISION | Schoolhouse Manor |
| TAXES | 9427 |
| WATER | Public |
MORTGAGE CALCULATOR
TOTAL MONTHLY PAYMENT
0
P
I
*Estimate only
| SATELLITE VIEW |
| / | |
We respect your online privacy and will never spam you. By submitting this form with your telephone number
you are consenting for Humderto
Garcia to contact you even if your name is on a Federal or State
"Do not call List".
Listed with Keller Williams Infinity
The data relating to real estate for sale on this web site comes in part from the Broker ReciprocitySM Program of MRED. All real estate listings are marked with the Broker ReciprocitySM logo or the MRED Broker ReciprocitySM thumbnail logo (a little black house) and detailed information about them includes the name of the listing brokers.
The broker providing these data believes them to be correct, but advises interested parties to confirm them before relying on them in a purchase decision.
Copyright 2026 MRED. All rights reserved.

The broker providing these data believes them to be correct, but advises interested parties to confirm them before relying on them in a purchase decision.
Copyright 2026 MRED. All rights reserved.
This IDX solution is (c) Diverse Solutions 2026.